Skip main navigation
Sold for $240,000
  • $240,000

    11927 GREENGATE DRIVE, HUDSON, FL 34669

    3beds
    1,666sqft
    Townhouse
    Built in 2015
    1,891 Square Feet Lot
    $239,000 Zestimate®
    $144/sqft
    $2,017 Estimated rent

    Home value

    $239,000

    $220,000 - $261,000

    $2,017/mo

    Zestimate® history
    Loading
    Loading...

    Owner options

    List your home for rent

    $2,017/mo

    Rent Zestimate®

    Find your next renter with Zillow Rental Manager. Plus, with online applications, you can quickly screen prospective tenants – for free.

    Learn more

    $2,017/mo

    Rent Zestimate®

    Refinance and save

    $2,078/mo

    Est. payment

    Refinancing to a lower rate could help reduce your monthly payments and save thousands over the life of the loan.

    See today's rates

    $2,078/mo

    Est. payment

    Explore your selling options

    Work with a Zillow partner agent

    Leverage their expertise and Zillow's premium Showcase listings to get your home seen by more buyers.

    Get started

    List with your own agent

    Get your home in front of millions of buyers by listing it on Zillow.

    Learn how to do it

    Sell it yourself

    Take full control of how buyers see your home on Zillow by listing For Sale by Owner (FSBO).

    List your home

    What's special

    One-car garageExpansive screened paver lanaiGranite countertopsAbundant natural lightHigh ceilingsThree-bedroom two-and-a-half-bath residenceUpgraded designer lighting
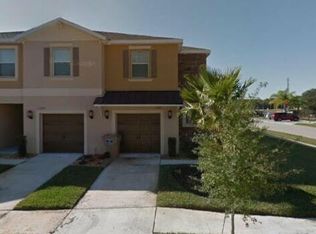
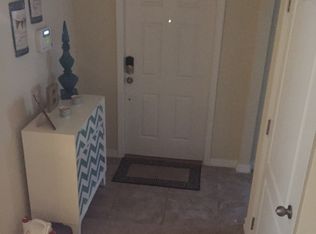
    Virtually Staged. Welcome home to this beautifully appointed townhome in the boutique Verandah Townhomes community! This adorable three-bedroom, two-and-a-half-bath residence showcases thoughtful upgrades throughout and is move-in ready. Rich hand-scraped hardwood flooring flows through the main living areas, upstairs loft, and staircase, while upgraded designer lighting adds warmth and character to every space. The kitchen is sure to impress with staggered 42-inch crisp white cabinetry featuring crown molding and soft-close doors and drawers, granite countertops, a custom tile backsplash, and convenient breakfast bar with a cozy eat-in dining area perfect for casual meals. High ceilings and abundant natural light create an open, airy feel in the spacious living area, while a convenient powder bath and one-car garage complete the first floor. Upstairs, you'll find a generous loft that's ideal for a home office, media room, or cozy retreat. The spacious owner's suite offers a large walk-in shower, dual-sink vanity, and custom closet built-ins that provide exceptional organization and added value. Two additional guest bedrooms are generously sized and share a spacious full bath, while abundant storage throughout the home adds everyday convenience. Step outside to your expansive screened paver lanai and private fenced courtyard overlooking tranquil conservation views—the perfect place to enjoy your morning coffee or unwind at the end of the day. A screened front entry offers yet another inviting outdoor living space. Best of all, all appliances, including the washer and dryer, convey with the home. Ideally located just off SR 52 with quick access to the Veterans Expressway, Verandah Townhomes is a charming boutique community offering a sparkling community pool just steps from your front door. All your outdoor grounds are maintained by the HOA including your water and trash! This exceptional home combines style, comfort, and convenience—don't miss your opportunity to make it yours!

    Zillow last checked:

    Listing updated:

    Listed by:

    Kim Cash 813-908-8788,

    BHHS FLORIDA PROPERTIES GROUP 813-908-8788

    Bought with:

    Shyra Basilone, 3464104

    VANDERLEELIE & ASSOC.RE ESTATE

    Source: Stellar MLS,MLS#: TB8535945MLS LogoOriginating MLS: Suncoast Tampa

    Facts & features

    Interior

    Bedrooms & bathrooms
    • Bedrooms: 3
    • Bathrooms: 3
    • Full bathrooms: 2
    • 1/2 bathrooms: 1
    Rooms
    • Room types: Utility Room, Loft
    Primary bedroom
    • Features: Ceiling Fan(s), Walk-In Closet(s)
    • Level: Second
    • Area: 221 Square Feet
    • Dimensions: 17x13
    Bedroom 2
    • Features: Ceiling Fan(s), Built-in Closet
    • Level: Second
    • Area: 108 Square Feet
    • Dimensions: 12x9
    Bedroom 3
    • Features: Ceiling Fan(s), Built-in Closet
    • Level: Second
    • Area: 99 Square Feet
    • Dimensions: 11x9
    Dining room
    • Level: First
    • Area: 90 Square Feet
    • Dimensions: 10x9
    Kitchen
    • Level: First
    • Area: 90 Square Feet
    • Dimensions: 10x9
    Living room
    • Level: First
    • Area: 272 Square Feet
    • Dimensions: 17x16
    Loft
    • Level: Second
    • Area: 126 Square Feet
    • Dimensions: 14x9
    Heating
    • Central
    Cooling
    • Central Air
    Appliances
    • Included: Dishwasher, Disposal, Dryer, Electric Water Heater, Microwave, Range, Refrigerator, Washer
    • Laundry: Laundry Closet, Upper Level
    Features
    • Ceiling Fan(s), Eating Space In Kitchen, Kitchen/Family Room Combo, Open Floorplan, PrimaryBedroom Upstairs, Stone Counters, Walk-In Closet(s)
    • Flooring: Carpet, Ceramic Tile, Engineered Hardwood
    • Doors: Sliding Doors
    • Windows: Window Treatments
    • Has fireplace: No
    Interior area
    • Total structure area: 1,666
    • Total interior livable area: 1,666 sqft

    Property

    Parking
    • Total spaces: 1
    • Parking features: Driveway, Garage Door Opener
    • Attached garage spaces: 1
    • Has uncovered spaces: Yes
    Features
    • Levels: Two
    • Stories: 2
    • Patio & porch: Covered, Front Porch, Patio, Rear Porch, Screened
    • Exterior features: Rain Gutters, Sidewalk
    • Fencing: Vinyl
    Lot
    • Size: 1,891 Square Feet
    • Dimensions: 20 x 95
    • Features: Conservation Area, Sidewalk
    • Residential vegetation: Mature Landscaping, Trees/Landscaped
    Details
    • Parcel number: 1025170080000001150
    • Zoning: MPUD
    • Special conditions: None

    Construction

    Type & style
    • Home type: Townhouse
    • Architectural style: Craftsman
    • Property subtype: Townhouse
    Materials
    • Block
    • Foundation: Slab
    • Roof: Shingle
    Condition
    • New construction: No
    • Year built: 2015

    Utilities & green energy

    • Sewer: Public Sewer
    • Water: Public
    • Utilities for property: Cable Connected, Electricity Connected, Sewer Connected, Water Connected

    Community & HOA

    Community
    • Features: Deed Restrictions, Pool, Sidewalks
    • Security: Smoke Detector(s)
    • Pet fee: $0 monthly
    • Subdivision: VERANDAH TOWNHOMES
    HOA
    • Has HOA: Yes
    • Amenities included: Pool
    • Services included: Community Pool, Insurance, Maintenance Structure, Maintenance Grounds, Sewer, Trash, Water
    • HOA fee: $300 monthly
    • HOA name: Creative Management / Isabella
    • HOA phone: 727-478-4909
    Location
    • Region: Hudson

    Financial & listing details

    • Price per square foot: $144/sqft
    • Tax assessed value: $228,460
    • Annual tax amount: $3,031
    • Date on market: 8/7/2026
    • Listing terms: Cash,Conventional,FHA,VA Loan
    • Ownership: Fee Simple
    • Total actual rent: 0
    • Electric utility on property: Yes
    • Road surface type: Paved

    Price history

    DateEventPrice
    9/4/2026Sold$240,000+4.3%$144/sqft
    Source: Stellar MLS #TB8535945 Report a problem
    8/11/2026Listed for sale$230,000$138/sqft
    Source: Stellar MLS #TB8535945 Report a problem
    8/8/2026Contingent$230,000$138/sqft
    Source: Stellar MLS #TB8535945 Report a problem
    8/7/2026Listed for sale$230,000+64.3%$138/sqft
    Source: Stellar MLS #TB8535945 Report a problem
    6/4/2015Sold$140,000+0%$84/sqft
    Source: Public Record Report a problem
    5/12/2015Pending sale$139,990$84/sqft
    Source: LENNAR HOMES #T2745272 Report a problem
    5/12/2015Price change$139,990+0.1%$84/sqft
    Source: LENNAR HOMES #T2745272 Report a problem
    5/9/2015Price change$139,900-0.1%$84/sqft
    Source: Lennar Report a problem
    5/9/2015Pending sale$139,990+0.1%$84/sqft
    Source: LENNAR HOMES #T2745272 Report a problem
    4/18/2015Price change$139,900-3.9%$84/sqft
    Source: Lennar Report a problem
    4/9/2015Price change$145,640+5.8%$87/sqft
    Source: Lennar Report a problem
    4/2/2015Price change$137,640-2.1%$83/sqft
    Source: Lennar Report a problem
    2/20/2015Price change$140,640-3.4%$84/sqft
    Source: Lennar Report a problem
    2/5/2015Price change$145,640-8.2%$87/sqft
    Source: Lennar Report a problem
    11/25/2014Price change$158,640+0.6%$95/sqft
    Source: Lennar Report a problem
    11/19/2014Listed for sale$157,640$95/sqft
    Source: Lennar Report a problem

    Public tax history

    YearProperty taxesTax assessment
    2025$3,031 +2%$156,470 +2.9%
    2024$2,972 +4.6%$152,060
    2023$2,840 +8.1%$152,060 +3%
    2022$2,627 +5.3%$147,640 +6.1%
    2021$2,494 +1.4%$139,170 +1.4%
    2020$2,460 +2.4%$137,250 +2.3%
    2019$2,402 $134,170 +1.9%
    2018$2,402 +2.4%$131,668 +2.1%
    2017$2,347 +0.5%$128,960 -0.8%
    2016$2,335 +230.1%$130,059 +2158%
    2015$707 +24.1%$5,760
    2014$570 $5,760
    2013-- $5,760
    2012-- $5,760
    2011-- $5,760
    2010-- $5,760 -0.2%
    2009-- $5,770 -19.7%
    2008-- $7,190
    2007-- $7,190
    Find assessor info on the county website

    Neighborhood: 34669

    Nearby schools

    GreatSchools rating
    Schools provided by the listing agent
    • Elementary: Moon Lake-PO
    • Middle: Crews Lake Middle-PO
    • High: Hudson High-PO

    Source: Stellar MLS. This data may not be complete. We recommend contacting the local school district to confirm school assignments for this home.

    Get a cash offer in 3 minutes
    Find out how much your home could sell for in as little as 3 minutes with a no-obligation cash offer.
    Estimated market value

    $239,000

    Get a cash offer in 3 minutes
    Find out how much your home could sell for in as little as 3 minutes with a no-obligation cash offer.
    Estimated market value

    $239,000