**PRICE REDUCTION! MOTIVATED SELLERS!** Offering $3,000.00 in seller concessions. Sellers are ready to move forward with the sale and are motivated to sell quickly. This is a great opportunity to own a **2024-built home** in the desirable **Conner Crossing community of Spring Hill.** Offering **4 bedrooms, 2.5 bathrooms, a spacious loft, covered lanai, and 2-car garage**, this like-new home perfectly blends modern style, comfort, and functionality. Step inside to an inviting **open-concept floor plan** where the beautifully appointed kitchen overlooks the dining and living areas, creating an ideal space for entertaining and everyday living. A convenient half bath on the first floor adds functionality for guests. Upstairs, you'll find all **four bedrooms, a versatile loft, and the laundry room**, creating a thoughtfully designed layout that keeps the private living spaces together. The spacious primary suite provides a relaxing retreat with an en-suite bathroom and generous closet space. Three additional bedrooms share a well-appointed secondary bathroom featuring **dual sinks**, offering added convenience for family and guests. Enjoy Florida living from the **covered lanai**, overlooking a **fully fenced backyard with no rear neighbors**. This private outdoor space is perfect for entertaining, dining, spending time with family, or simply relaxing. Built in **2024**, this move-in-ready home offers the benefits of newer construction, contemporary finishes, and energy-efficient features without the wait of building from the ground up. Conveniently located in **Conner Crossing**, you'll have easy access to shopping, dining, parks, schools, and major highways. Enjoy being just a short drive from **The Shops at Wiregrass, Tampa Premium Outlets, and the greater Tampa area**, making commuting, shopping, dining, and weekend entertainment convenient. **Don't miss out on making this house yours , now is the time to schedule your private showing and take advantage of this opportunity!**
For sale
Price cut: $5K (10/1)
$375,000
11931 THORNCREST DRIVE, SPRING HILL, FL 34610
4beds
2,046sqft
Single Family Residence
Built in 2024
4,400 Square Feet Lot
$370,300 Zestimate®
$183/sqft
$132/mo HOA
What's special
Contemporary finishesCovered lanaiSpacious loftSpacious primary suiteBeautifully appointed kitchenWell-appointed secondary bathroom
- 87 days
- 138
- 2
Zillow last checked:
Listing updated:
Listed by:
Frances Hill 813-330-5259,
LUXE PROPERTIES 305-809-7650,
Zuleidy Calderin 786-717-4706,
LUXE PROPERTIES
Source: Stellar MLS,MLS#: TB8536552 Originating MLS: Lake and Sumter
Facts & features
Interior
Bedrooms & bathrooms
- Bedrooms: 4
- Bathrooms: 3
- Full bathrooms: 2
- 1/2 bathrooms: 1
Primary bedroom
- Features: Ceiling Fan(s), Walk-In Closet(s)
- Level: Second
Bedroom 2
- Features: Built-in Closet
- Level: Second
Bedroom 3
- Features: Built-in Closet
- Level: Second
Bedroom 4
- Features: Built-in Closet
- Level: Second
Primary bathroom
- Level: Second
Bathroom 1
- Level: First
Bathroom 3
- Level: Second
Balcony porch lanai
- Level: First
Dining room
- Level: First
Kitchen
- Level: First
Laundry
- Level: Second
Living room
- Level: First
Loft
- Level: Second
Heating
- None
Cooling
- Central Air
Appliances
- Included: Dishwasher, Disposal, Dryer, Microwave, Range, Refrigerator, Washer
- Laundry: Laundry Room
Features
- Open Floorplan, Walk-In Closet(s)
- Flooring: Carpet, Tile
- Has fireplace: No
Interior area
- Total structure area: 2,046
- Total interior livable area: 2,046 sqft
Video & virtual tour
Property
Parking
- Total spaces: 2
- Parking features: Garage - Attached
- Attached garage spaces: 2
Features
- Levels: Two
- Stories: 2
- Exterior features: Private Yard
Lot
- Size: 4,400 Square Feet
Details
- Parcel number: 1025180010000000970
- Zoning: RMH
- Special conditions: None
Construction
Type & style
- Home type: SingleFamily
- Property subtype: Single Family Residence
Materials
- Block
- Foundation: Concrete Perimeter
- Roof: Shingle
Condition
- New construction: No
- Year built: 2024
Utilities & green energy
- Sewer: Public Sewer
- Water: Public
- Utilities for property: Public
Community & HOA
Community
- Pet fee: $0 monthly
- Subdivision: CONNER XING
HOA
- Has HOA: Yes
- Services included: Cable TV, Internet
- HOA fee: $132 monthly
- HOA name: CONNER CROSSING HOMEOWNERS ASSOCIATION, INC.
- HOA phone: 813-991-1116
Location
- Region: Spring Hill
Financial & listing details
- Price per square foot: $183/sqft
- Tax assessed value: $329,617
- Annual tax amount: $3,599
- Date on market: 8/6/2026
- Cumulative days on market: 87 days
- Listing terms: Cash,Conventional,FHA,VA Loan
- Ownership: Fee Simple
- Total actual rent: 0
- Road surface type: Paved
Estimated market value
$370,300
$352,000 - $389,000
$2,528/mo
Price history
| Date | Event | Price |
|---|---|---|
| 10/1/2026 | Price change | $375,000-1.3%$183/sqft |
Source:  Stellar MLS #TB8536552 Report a problem | ||
| 9/22/2026 | Listed for rent | $2,600$1/sqft |
Source: Stellar MLS #TB8551127 Report a problem | ||
| 9/5/2026 | Price change | $380,000-2.6%$186/sqft |
Source: Stellar MLS #TB8536552 Report a problem | ||
| 8/6/2026 | Listed for sale | $390,000+2.6%$191/sqft |
Source: Stellar MLS #TB8536552 Report a problem | ||
| 8/1/2026 | Listing removed | $2,600$1/sqft |
Source: Stellar MLS #TB8461245 Report a problem | ||
| 6/6/2026 | Price change | $2,600-1.8%$1/sqft |
Source: Stellar MLS #TB8461245 Report a problem | ||
| 4/8/2026 | Price change | $2,649-1.9%$1/sqft |
Source: Stellar MLS #TB8461245 Report a problem | ||
| 3/6/2026 | Price change | $2,700-1.8%$1/sqft |
Source: Stellar MLS #TB8461245 Report a problem | ||
| 2/9/2026 | Price change | $2,750-1.8%$1/sqft |
Source: Stellar MLS #TB8461245 Report a problem | ||
| 1/7/2026 | Listed for rent | $2,800-1.8%$1/sqft |
Source: Stellar MLS #TB8461245 Report a problem | ||
| 1/6/2026 | Listing removed | $2,850$1/sqft |
Source: Zillow Rentals Report a problem | ||
| 10/20/2025 | Listed for rent | $2,850$1/sqft |
Source: Zillow Rentals Report a problem | ||
| 11/19/2024 | Sold | $380,000$186/sqft |
Source: Public Record Report a problem | ||
Public tax history
| Year | Property taxes | Tax assessment |
|---|---|---|
| 2025 | $3,599 +273% | $235,767 +346.5% |
| 2024 | $965 +12.3% | $52,800 +20% |
| 2023 | $859 +211.2% | $44,000 +150% |
| 2022 | $276 | $17,600 |
Find assessor info on the county website
Monthly payment
Est. payment
Payment breakdown
Explore the cost of this home by adjusting the details. Changes won't be saved.Climate risks
Neighborhood: 34610
- $349,000-- bd2 ba2k sqft11939 Thorncrest Dr, Spring Hill, FL 34610Off Market
- $339,400-- bd2 ba1.8k sqft11923 Thorncrest Dr, Spring Hill, FL 34610Off Market
- $375,100-- bd2 ba1.8k sqft11947 Thorncrest Dr, Spring Hill, FL 34610Sold
- $364,700-- bd2 ba2k sqft11915 Thorncrest Dr, Spring Hill, FL 34610Off Market
Similar homes
- $474,9994 bd3 ba2.8k sqft18576 OBREGAN DRIVE, SPRING HILL, FL 34610For Sale
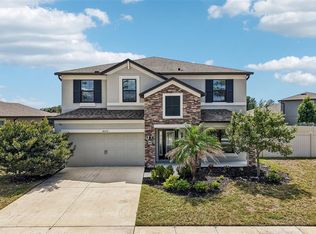
 MLS ID #W7889593, MATT Bullwinkel, EQUITY PARTNERS REAL EST LLC. Stellar MLS
- $374,0004 bd3 ba2.2k sqft21439 SOUTHERN CHARM DRIVE, LAND O LAKES, FL 34637For Sale
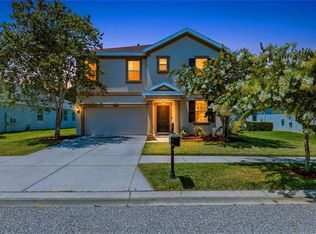 MLS ID #TB8524379, Robert Zoller, Jr, BRAINARD REALTY. Stellar MLS
- $385,0003 bd3 ba2.1k sqft10060 BANYAN BREEZE BOULEVARD, LAND O LAKES, FL 34638For Sale
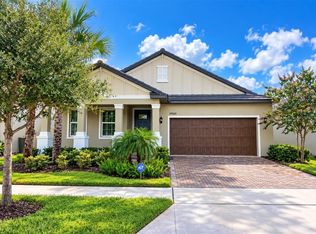 MLS ID #TB8545990, Hee Eun Choi, RE/MAX CHAMPIONS. Stellar MLS
- $399,0005 bd3 ba2.3k sqft11069 FLOURISH DRIVE, LAND O LAKES, FL 34637For Sale
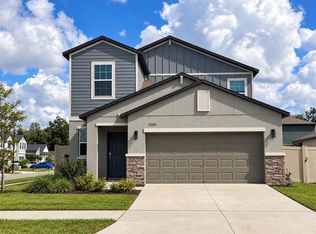 MLS ID #TB8556975, Megan Pargov, LIPPLY REAL ESTATE. Stellar MLS
- $399,0004 bd2 ba2k sqft13403 NEWPORT SHORES DRIVE, HUDSON, FL 34669For SaleMLS ID #TB8552509, Cindy Brooks PA, EZ CHOICE REALTY. Stellar MLS
- $416,9004 bd3 ba2.2k sqft1028 ARCHWAY DRIVE, SPRING HILL, FL 34608For SaleMLS ID #W7887719, Kenneth Basteiro, SIRROM REALTY LLC. Stellar MLS
- $369,9003 bd2 ba1.4k sqft22481 STORYBOOK CABIN WAY, LAND O LAKES, FL 34637For SaleMLS ID #TB8542508, Carlos Lugo, LUGO REALTY & ASSOCIATES, LLC. Stellar MLS
- $343,9503 bd2 ba1.9k sqft9859 CAMPANULA COURT, LAND O LAKES, FL 34637For SaleMLS ID #TB8549119, Nadine Maldonado, EXP REALTY LLC. Stellar MLS
- $357,2504 bd3 ba2.2k sqft5568 OCEAN BREEZE DRIVE, SPRING HILL, FL 34609New ConstructionMLS ID #OM730785, Jane Borges, ADAMS HOMES REALTY INC. Stellar MLS
- $440,0004 bd3 ba2.5k sqft13814 BEE TREE COURT, HUDSON, FL 34669For SaleMLS ID #TB8498971, Hoa Huynh, CENTURY 21 RE CHAMPIONS. Stellar MLS
- $379,9004 bd2 ba2k sqft31420 TANSY BEND, WESLEY CHAPEL, FL 33545For SaleMLS ID #TB8522548, Michelle Undorf, PA, REAL ESTATE FIRM OF FLORIDA, LLC. Stellar MLS
- $295,0003 bd2 ba1.5k sqft10331 HERON HIDEAWAY LOOP, LAND O LAKES, FL 34638For SaleMLS ID #TB8525892, Deborah Ruff, 54 REALTY LLC. Stellar MLS
- $393,9004 bd3 ba1.9k sqft10405 TIMBERCREST ROAD, SPRING HILL, FL 34608New ConstructionStellar MLS
- $320,0003 bd2 ba1.5k sqft18093 TURNING LEAF CIRCLE, LAND O LAKES, FL 34638For SaleMLS ID #TB8479740, Jo-Ann Frazho, ATRIUM REALTY, LLC. Stellar MLS
- $389,9004 bd3 ba2.3k sqft4250 WARWICK HILLS DRIVE, WESLEY CHAPEL, FL 33543For SaleMLS ID #TB8548449, Conner McBride, EXP REALTY LLC. Stellar MLS
- $324,9003 bd2 ba1.6k sqft9601 FLOURISH DRIVE, LAND O LAKES, FL 34637For SaleMLS ID #TB8508202, Cindy Maher, LING REALTY, LLC. Stellar MLS
- $365,0003 bd3 ba1.9k sqft3336 FRESNO PLACE, WESLEY CHAPEL, FL 33543For SaleMLS ID #TB8559823, Miladys Alonso, KELLER WILLIAMS TAMPA PROPERTIES. Stellar MLS
- $363,9003 bd2 ba1.7k sqft11199 MURRAYSVILLE DRIVE, SPRING HILL, FL 34609New ConstructionStellar MLS
- $274,9903 bd2 ba1.4k sqft18740 HIGHLAND DEW STREET, SPRING HILL, FL 34610New ConstructionStellar MLS
