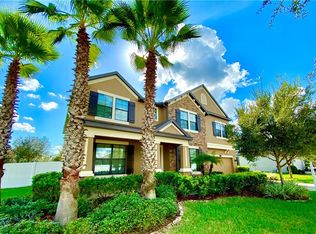
Virtually Staged. A 5-bedroom home is ready and waiting in sought after Panther Trace community! With over 3500 Square feet, this lovely 2 story home has a lot to offer. A formal dining room to your left and office with French doors on your right greet you at the entrance. Just beyond is the beautiful kitchen with handsome dark wood cabinetry, granite counters, closet pantry, island for extra prep area and eat in breakfast area is perfect for coffee or homework spot. The spacious family room is just off the kitchen and has access to the covered patio and backyard through sliding doors. The primary suite is located off the family room, separate from the secondary bedrooms and includes two spacious closets, dual sinks, soaking tub, step in shower and access to the back patio through sliding doors. Three secondary bedrooms and two full bathrooms finish off the first floor. One secondary bedroom has a full bathroom attached - perfect for guests! Head upstairs to an open 22x19 bonus space with wet bar - a perfect place to entertain and create a media/game room. A fourth secondary bedroom and full bathroom completes the second floor. So much flexibility in this floor plan and only a short drive to downtown Tampa, close to eateries, hospital, shopping...it's good to be home!
For sale
Price cut: $10K (10/27)
$500,000
11932 HARPSWELL DRIVE, RIVERVIEW, FL 33579
5beds
3,585sqft
Single Family Residence
Built in 2014
0.26 Acres Lot
$499,100 Zestimate®
$139/sqft
$5/mo HOA
What's special
Granite countersThree secondary bedroomsOffice with french doorsSpacious family roomBeautiful kitchenFormal dining roomEat in breakfast area
- 52 days
- 608
- 54
Zillow last checked:
Listing updated:
Listed by:
Trish Carter 813-661-4700,
CARTER COMPANY REALTORS 813-661-4700
Source: Stellar MLS,MLS#: TB8546884 Originating MLS: Suncoast Tampa
Facts & features
Interior
Bedrooms & bathrooms
- Bedrooms: 5
- Bathrooms: 4
- Full bathrooms: 4
Rooms
- Room types: Bonus Room, Den/Library/Office
Primary bedroom
- Features: Walk-In Closet(s)
- Level: First
- Area: 273 Square Feet
- Dimensions: 21x13
Bonus room
- Features: No Closet
- Level: Second
- Area: 418 Square Feet
- Dimensions: 22x19
Family room
- Level: First
- Area: 288 Square Feet
- Dimensions: 18x16
Kitchen
- Level: First
- Area: 204 Square Feet
- Dimensions: 17x12
Living room
- Level: First
- Area: 143 Square Feet
- Dimensions: 13x11
Heating
- Central
Cooling
- Central Air
Appliances
- Included: None
- Laundry: Inside
Features
- Ceiling Fan(s), Eating Space In Kitchen, Kitchen/Family Room Combo, Primary Bedroom Main Floor, Stone Counters, Thermostat, Walk-In Closet(s)
- Flooring: Carpet, Tile, Vinyl, Hardwood
- Doors: Sliding Doors
- Has fireplace: No
Interior area
- Total structure area: 4,472
- Total interior livable area: 3,585 sqft
Video & virtual tour
Property
Parking
- Total spaces: 3
- Parking features: Driveway
- Attached garage spaces: 3
- Has uncovered spaces: Yes
- Details: Garage Dimensions: 20x30
Features
- Levels: Two
- Stories: 2
- Patio & porch: Covered, Patio
- Fencing: Vinyl
Lot
- Size: 0.26 Acres
- Dimensions: 86.7 x 132
- Features: In County
- Residential vegetation: Trees/Landscaped
Details
- Parcel number: U03312096400003000045.0
- Zoning: PD
- Special conditions: None
Construction
Type & style
- Home type: SingleFamily
- Property subtype: Single Family Residence
Materials
- Stucco
- Foundation: Slab
- Roof: Shingle
Condition
- New construction: No
- Year built: 2014
Utilities & green energy
- Sewer: Public Sewer
- Water: Public
- Utilities for property: BB/HS Internet Available, Cable Available, Electricity Available, Public, Sewer Available, Water Available
Community & HOA
Community
- Pet fee: $0 monthly
- Subdivision: PANTHER TRACE PH 2B-3
HOA
- Has HOA: Yes
- HOA fee: $5 monthly
- HOA name: Panther Trace II HOA/Real Manage
- HOA phone: 866-473-2573
Location
- Region: Riverview
Financial & listing details
- Price per square foot: $139/sqft
- Tax assessed value: $517,528
- Annual tax amount: $12,939
- Date on market: 9/9/2026
- Cumulative days on market: 53 days
- Ownership: Fee Simple
- Total actual rent: 0
- Electric utility on property: Yes
- Road surface type: Paved
Estimated market value
$499,100
$474,000 - $524,000
$3,730/mo
Price history
| Date | Event | Price |
|---|---|---|
| 10/27/2026 | Price change | $500,000-2%$139/sqft |
Source:  Stellar MLS #TB8546884 Report a problem | ||
| 10/16/2026 | Price change | $510,000-3.8%$142/sqft |
Source: Stellar MLS #TB8546884 Report a problem | ||
| 10/5/2026 | Price change | $530,000-1.8%$148/sqft |
Source: Stellar MLS #TB8546884 Report a problem | ||
| 9/23/2026 | Price change | $539,900-1.8%$151/sqft |
Source: Stellar MLS #TB8546884 Report a problem | ||
| 9/9/2026 | Listed for sale | $549,900+41%$153/sqft |
Source: Stellar MLS #TB8546884 Report a problem | ||
| 11/20/2025 | Listing removed | $3,109$1/sqft |
Source: Zillow Rentals Report a problem | ||
| 11/12/2025 | Price change | $3,109-1%$1/sqft |
Source: Zillow Rentals Report a problem | ||
| 11/4/2025 | Price change | $3,139-1.9%$1/sqft |
Source: Zillow Rentals Report a problem | ||
| 11/3/2025 | Listed for rent | $3,199+3.2%$1/sqft |
Source: Zillow Rentals Report a problem | ||
| 10/20/2025 | Listing removed | $3,099$1/sqft |
Source: Zillow Rentals Report a problem | ||
| 10/13/2025 | Price change | $3,099-2.2%$1/sqft |
Source: Zillow Rentals Report a problem | ||
| 10/2/2025 | Price change | $3,169-2.2%$1/sqft |
Source: Zillow Rentals Report a problem | ||
| 9/23/2025 | Price change | $3,239-1.8%$1/sqft |
Source: Zillow Rentals Report a problem | ||
| 9/22/2025 | Listed for rent | $3,299+24.5%$1/sqft |
Source: Zillow Rentals Report a problem | ||
| 10/21/2020 | Sold | $390,000-2.5%$109/sqft |
Source: Public Record Report a problem | ||
| 9/8/2020 | Pending sale | $399,999$112/sqft |
Source: ALLURE REALTY LLC #T3245530 Report a problem | ||
| 7/2/2020 | Listed for sale | $399,999+2.8%$112/sqft |
Source: ALLURE REALTY LLC #T3245530 Report a problem | ||
| 11/19/2019 | Listing removed | $389,000$109/sqft |
Source: Coldwell Banker Residential Real Estate - Brandon Central #T3176812 Report a problem | ||
| 7/10/2019 | Price change | $389,000-2.6%$109/sqft |
Source: Coldwell Banker Residential Real Estate - Brandon Central #T3176812 Report a problem | ||
| 6/10/2019 | Listed for sale | $399,500+14.1%$111/sqft |
Source: COLDWELL BANKER RESIDENTIAL #T3176812 Report a problem | ||
| 1/9/2017 | Sold | $350,000-2.8%$98/sqft |
Source: Public Record Report a problem | ||
| 10/13/2016 | Pending sale | $360,000$100/sqft |
Source: Keller Williams - New Tampa #T2837713 Report a problem | ||
| 9/15/2016 | Listing removed | $2,650-1.7%$1/sqft |
Source: KELLER WILLIAMS - NEW TAMPA #T2837716 Report a problem | ||
| 8/30/2016 | Listed for sale | $360,000-1.1%$100/sqft |
Source: KELLER WILLIAMS - NEW TAMPA #T2837713 Report a problem | ||
| 1/28/2016 | Listing removed | $2,695$1/sqft |
Source: KINGS REALTY & PROPERTY MGMT. #T2797364 Report a problem | ||
| 2/28/2014 | Sold | $364,000$102/sqft |
Source: Public Record Report a problem | ||
Public tax history
| Year | Property taxes | Tax assessment |
|---|---|---|
| 2025 | $12,940 +8.8% | $492,468 +10% |
| 2024 | $11,897 +5% | $447,698 +10% |
| 2023 | $11,335 +11.1% | $406,998 +10% |
| 2022 | $10,207 +6% | $369,998 +4.1% |
| 2021 | $9,625 +200.7% | $355,259 +13.6% |
| 2020 | $3,201 +1.8% | $312,840 +2.2% |
| 2019 | $3,144 | $305,986 -0.8% |
| 2018 | $3,144 +1.3% | $308,511 +6.5% |
| 2017 | $3,104 -63.4% | $289,552 -1.8% |
| 2016 | $8,482 -2.2% | $294,975 -0.7% |
| 2015 | $8,673 +112.3% | $296,920 +0.1% |
| 2014 | $4,085 | $296,681 +803.5% |
| 2013 | $4,085 +25% | $32,838 +11.1% |
| 2012 | $3,267 +241.2% | $29,554 -10% |
| 2011 | $958 +0.5% | $32,838 |
| 2010 | $953 -0.4% | $32,838 |
| 2009 | $956 -47% | $32,838 -55.9% |
| 2008 | $1,804 +34% | $74,432 +41.7% |
| 2007 | $1,346 | $52,540 |
Find assessor info on the county website
Monthly payment
Est. payment
Payment breakdown
Explore the cost of this home by adjusting the details. Changes won't be saved.Climate risks
Neighborhood: Panther Trace
Nearby schools
Schools provided by the listing agent
- Elementary: Collins PreK-8 School
- Middle: Rodgers-HB
- High: Riverview-HB
Source: Stellar MLS. This data may not be complete. We recommend contacting the local school district to confirm school assignments for this home.

Similar homes
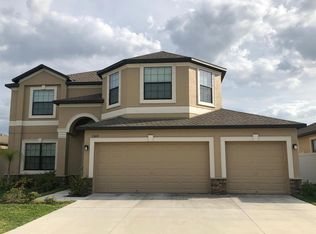
- $525,0005 bd3 ba3k sqft13419 WHITE SAPPHIRE ROAD, RIVERVIEW, FL 33579For Sale
 MLS ID #TB8555549, Yubiri Reina, LA ROSA REALTY, LLC. Stellar MLS
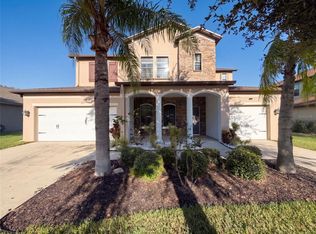
- $570,0005 bd5 ba3.8k sqft12424 BELCROFT DRIVE, RIVERVIEW, FL 33579For Sale
 MLS ID #O6451170, Karen Albright, OPENDOOR BROKERAGE LLC. Stellar MLS
- $553,0004 bd3 ba3.1k sqft14275 CREEK RUN DRIVE, RIVERVIEW, FL 33579For Sale
 MLS ID #O6441066, Jeff Jones, MARK SPAIN REAL ESTATE. Stellar MLS
- $498,9005 bd2 ba2.2k sqft13909 Arbor Pines Dr, Riverview, FL 33579For Sale By Owner

- $459,9954 bd3 ba2.5k sqft13914 CHALK HILL PLACE, RIVERVIEW, FL 33579For SaleMLS ID #TB8557261, Laura Meza, CENTURY 21 BEGGINS ENTERPRISES. Stellar MLS
- $465,0004 bd2 ba2k sqft13318 WATERLEAF GARDEN CIRCLE, RIVERVIEW, FL 33579For SaleMLS ID #O6440824, Steven Koleno, BEYCOME OF FLORIDA LLC. Stellar MLS
- $549,0004 bd4 ba2.8k sqft11940 SUNBURST MARBLE ROAD, RIVERVIEW, FL 33579For SaleMLS ID #TB8532741, Ahmad Maki Kubba, BUXTON PROPERTIES INC. Stellar MLS
- $440,8004 bd3 ba2.3k sqft10761 BANFIELD DRIVE, RIVERVIEW, FL 33579For SaleMLS ID #TB8535162, Rea Vallieres, COLDWELL BANKER REALTY. Stellar MLS
- $429,0004 bd3 ba2.6k sqft12626 BERGSTROM BAY DRIVE, RIVERVIEW, FL 33579For SaleMLS ID #TB8550092, Jessica Ortega, AXEN REALTY LLC. Stellar MLS
- $400,0005 bd3 ba2.4k sqft13018 BOGGY CREEK DRIVE, RIVERVIEW, FL 33579For SaleMLS ID #TB8555353, Eboni Stiff, TRINITY REAL ESTATE GROUP, LLC. Stellar MLS
- $399,9995 bd3 ba2.9k sqft12957 WILDFLOWER MEADOW DRIVE, RIVERVIEW, FL 33579For SaleMLS ID #TB8477666, Paul Stern, HOMEXPRESS REALTY, INC.. Stellar MLS
- $674,9006 bd3 ba4.1k sqft12109 ECHO BASIN COVE, RIVERVIEW, FL 33579For SaleMLS ID #O6411952, Jason Jemison, EXP REALTY LLC. Stellar MLS
- $381,8006 bd3 ba3k sqft11133 SAILBROOKE DRIVE, RIVERVIEW, FL 33579For SaleMLS ID #TB8421861, Sara Neeley Buford, FOUNDATION REALTY GROUP. Stellar MLS
- $515,0004 bd3 ba2.5k sqft5457 LESLIE CANYON DRIVE, WIMAUMA, FL 33598For SaleMLS ID #TB8560032, James Foran, SIGNATURE REALTY ASSOCIATES. Stellar MLS
- $418,0004 bd3 ba2k sqft14023 TROPICAL KINGBIRD WAY, RIVERVIEW, FL 33579For SaleMLS ID #TB8509810, Erica Monje, AVISTA BAY REALTY, LLC. Stellar MLS
- $540,0004 bd3 ba2.7k sqft6020 MARTINGLADE PLACE, LITHIA, FL 33547For SaleMLS ID #TB8558373, Cheryl Thompson, RE/MAX REALTY UNLIMITED. Stellar MLS
- $399,0005 bd3 ba2.8k sqft10013 CRESTED FRINGE DRIVE, RIVERVIEW, FL 33578For SaleMLS ID #TB8433139, Liang Liu, SERVICE NEAR REALTY. Stellar MLS
- $400,0005 bd4 ba3.6k sqft7607 TANGLE RUSH DRIVE, GIBSONTON, FL 33534For SaleMLS ID #O6447501, Karen Albright, OPENDOOR BROKERAGE LLC. Stellar MLS
- $310,0004 bd3 ba1.9k sqft11102 SUMMER STAR DRIVE, RIVERVIEW, FL 33579For SaleMLS ID #TB8384960, Kimberly Kuhnast, PRINCIPLE REALTY, LLC. Stellar MLS
- $409,0004 bd2 ba1.9k sqft11513 ANDY DRIVE, RIVERVIEW, FL 33569For SaleMLS ID #TB8394861, Justin McCoy, QUICKSILVER REAL ESTATE GROUP. Stellar MLS
