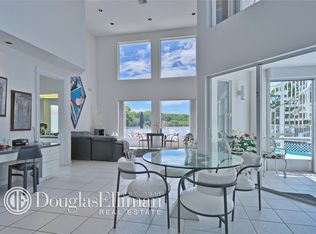
A rare opportunity to own an estate home in exclusive Sutton Place in Hunters Run. This 4 bedroom, 3.5 bath, 2.5 car garage home with 3480 sq. feet under air, is situated on a private lot that is over .25 acre. Walk into the expansive living space and be wowed by the amazing views of the lake and pool. Volume ceilings, luxurious flooring and light filled spaces add to the ambiance of the formal living and dining spaces. A light filled den and bar and an eat-in kitchen are adjacent to the formal spaces. The primary suite is a peaceful sanctuary with 2 walk-in closets and a large bath. 2 additional guest suites with en-suite baths and a 4th bedroom that may be used as an office add to the spacious feeling of this home. Enjoy the private pool and patio with sweeping views of the lake. Additionally, this lovely home boasts an outdoor shower, a generator, a 2 car plus golf cart garage with plenty of additional storage and a circular driveway. Make this beautiful home yours today!
Accepting backups
$1,200,000
12 SUTTON Drive, Boynton Beach, FL 33436
4beds
3,480sqft
Single Family Residence
Built in 1990
0.27 Acres Lot
$1,178,300 Zestimate®
$345/sqft
$3,373/mo HOA
What's special
Large bathExpansive living spaceVolume ceilingsLuxurious flooringOutdoor showerLight filled spacesCircular driveway
- 22 days
- 617
- 24
Likely to sell faster than
Zillow last checked:
Listing updated:
Listed by:
Jer Zenieris 561-329-0704,
RE/MAX Properties
Source: BeachesMLS,MLS#: B26087310 Originating MLS: BeachesMLS
Facts & features
Interior
Bedrooms & bathrooms
- Bedrooms: 4
- Bathrooms: 4
- Full bathrooms: 3
- 1/2 bathrooms: 1
- Main level bathrooms: 3
- Main level bedrooms: 4
Primary bedroom
- Area: 289
- Dimensions: 17 X 17
Bedroom 2
- Area: 168
- Dimensions: 14 X 12
Bedroom 3
- Area: 182
- Dimensions: 13 X 14
Bedroom 4
- Area: 210
- Dimensions: 15 X 14
Dining room
- Area: 260
- Dimensions: 20 X 13
Kitchen
- Area: 253
- Dimensions: 11 X 23
Living room
- Area: 616
- Dimensions: 22 X 28
Heating
- Central, Electric
Cooling
- Central Air, Electric
Appliances
- Included: Dryer, Oven, Refrigerator, Washer
- Laundry: Laundry Closet, Laundry Room
Features
- Wet Bar, Bedroom on Main Level, Bathtub, Dining Area, Separate/Formal Dining Room, Dual Sinks, Entrance Foyer, Eat-in Kitchen, High Ceilings, Custom Mirrors, Split Bedrooms, Storage, Soaking Tub, Separate Shower, Bar, Walk-In Closet(s)
- Flooring: Carpet, Tile
- Has fireplace: No
Interior area
- Total structure area: 4,379
- Total interior livable area: 3,480 sqft
Video & virtual tour
Property
Parking
- Total spaces: 4.5
- Parking features: Attached, Garage
- Attached garage spaces: 2.5
- Uncovered spaces: 2
Accessibility
- Accessibility features: None
Features
- Levels: One
- Stories: 1
- Exterior features: Outdoor Shower
- Has private pool: Yes
- Pool features: In Ground, Association
- Has view: Yes
- View description: Lake, Water
- Has water view: Yes
- Water view: Lake,Water
Lot
- Size: 0.27 Acres
- Features: 1/4 to 1/2 Acre Lot
Details
- Parcel number: 08434606200000120
- Zoning: PUD (city)
- Special conditions: Standard,Listed As-Is
- Other equipment: Generator
Construction
Type & style
- Home type: SingleFamily
- Property subtype: Single Family Residence
Materials
- CBS (Concrete Block Structure), Block
- Roof: Tile
Condition
- Resale
- New construction: No
- Year built: 1990
Utilities & green energy
- Sewer: Public Sewer
- Water: Public
- Utilities for property: Electricity Connected, Sewer Connected, Water Connected
Community & HOA
Community
- Features: Home Owners Association, Gated, Property Manager On-Site
- Security: Security Gate, Gated with Guard, Gated Community, Security Guard
- Membership fee: $22,720
- Subdivision: SUTTON PLACE AT HUNTERS RUN
HOA
- Has HOA: Yes
- Amenities included: Clubhouse, Fitness Center, Golf Course, Library, Management, Pickleball, Pool, Putting Green(s), Restaurant, Sauna, Spa/Hot Tub, Tennis Court(s), Trail(s)
- Services included: Common Areas, Security
- HOA fee: $1,480 monthly
- HOA phone: 561-734-5000
- Second HOA fee: $22,720 annually
- Second HOA name: Hunters Run POA
- Second HOA phone: 561-734-4039
- Additional fee info: Membership Fee: 22720
Location
- Region: Boynton Beach
Financial & listing details
- Price per square foot: $345/sqft
- Tax assessed value: $497,889
- Annual tax amount: $9,146
- Date on market: 10/15/2026
- Cumulative days on market: 19 days
- Listing terms: Cash,Conventional,Contract
- Electric utility on property: Yes
Estimated market value
$1,178,300
$1.12M - $1.24M
$6,091/mo
Price history
| Date | Event | Price |
|---|---|---|
| 10/15/2026 | Listed for sale | $1,200,000+54.8%$345/sqft |
Source:  BeachesMLS #B26087310 Report a problem | ||
| 11/2/1994 | Sold | $775,000$223/sqft |
Source: Public Record Report a problem | ||
Public tax history
| Year | Property taxes | Tax assessment |
|---|---|---|
| 2025 | $9,146 +2.9% | $484,799 +2.9% |
| 2024 | $8,892 +2.6% | $471,136 +3% |
| 2023 | $8,668 +0.3% | $457,414 +3% |
| 2022 | $8,644 +0.6% | $444,091 +3% |
| 2021 | $8,596 +0.7% | $431,156 +1.4% |
| 2020 | $8,536 -1.8% | $425,203 -0.8% |
| 2019 | $8,693 | $428,532 -23% |
| 2018 | $8,693 -22.2% | $556,707 +2.1% |
| 2017 | $11,171 +0.9% | $545,257 +2.1% |
| 2016 | $11,074 +0.2% | $534,042 +0.7% |
| 2015 | $11,049 -2% | $530,330 +0.8% |
| 2014 | $11,278 +3.4% | $526,121 +12.6% |
| 2013 | $10,911 +23.6% | $467,306 +10.5% |
| 2012 | $8,830 +3% | $422,983 +3% |
| 2011 | $8,570 +3% | $410,663 +1.5% |
| 2010 | $8,319 +6.1% | $404,594 +2.7% |
| 2009 | $7,840 +7.6% | $393,957 +0.1% |
| 2008 | $7,289 -0.9% | $393,563 +3% |
| 2007 | $7,353 -6% | $382,100 +2.5% |
| 2006 | $7,818 | $372,780 +3% |
| 2005 | -- | $361,922 +3% |
| 2004 | $4,749 +2193.6% | $351,381 +1.9% |
| 2003 | $207 -97.3% | $344,829 +2.4% |
| 2002 | $7,711 +0.6% | $336,747 +1.6% |
| 2001 | $7,666 +4.1% | $331,444 +3% |
| 2000 | $7,361 +4.5% | $321,790 -0.9% |
| 1999 | $7,042 | $324,685 |
Find assessor info on the county website
Monthly payment
Est. payment
Payment breakdown
Explore the cost of this home by adjusting the details. Changes won't be saved.Climate risks
Neighborhood: Hunters Run
Nearby schools
Schools provided by the listing agent
- Elementary: Crosspointe
- Middle: Carver Community
- High: Atlantic
Source: BeachesMLS. This data may not be complete. We recommend contacting the local school district to confirm school assignments for this home.
Similar homes
- $1,175,0004 bd5 ba4.7k sqft56 NORTHWOODS Lane, Boynton Beach, FL 33436For Sale
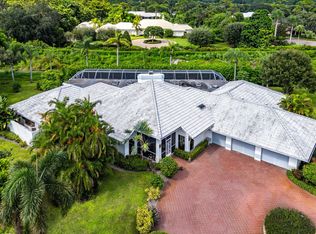
 MLS ID #B26083746, Jonathan Ross Goldman, Compass Florida LLC. BeachesMLS
- $1,795,0005 bd3 ba3.1k sqft12108 Odyssey Road, Boynton Beach, FL 33436For Sale
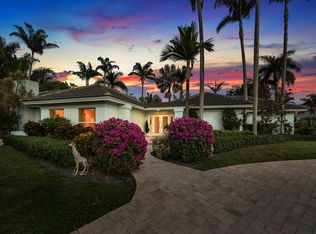 MLS ID #B26051495, Margaret F Russell, William Raveis Real Estate. BeachesMLS
- $1,325,0004 bd4 ba4.1k sqft8018 LAUREL RIDGE Court, Delray Beach, FL 33446For Sale
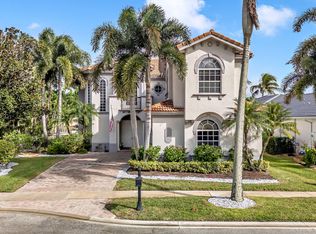 MLS ID #B26096577, Nicola Fonseca, Armada Real Estate, Inc.. BeachesMLS
- $1,270,0003 bd3 ba2.3k sqft4365 Shelldrake Lane, Boynton Beach, FL 33436For Sale
 MLS ID #B26070376, Ann M Jara, The Club at Quail Ridge Realty Inc. BeachesMLS
- $1,200,0002 bd2 ba1.7k sqft120, Boca Raton, FL 33432For SaleMLS ID #B26096419, David B Hall, Compass Florida LLC. BeachesMLS
- $1,225,0005 bd4 ba2.9k sqft6419 NW 99th Drive, Parkland, FL 33076For SaleMLS ID #B26019345, William J Fitzsimmons, RE/MAX Direct. BeachesMLS
- $1,075,0003 bd3 ba2.3k sqft4540 Sanderling Lane, Boynton Beach, FL 33436For SaleMLS ID #B26069577, Ann M Jara, The Club at Quail Ridge Realty Inc. BeachesMLS
- $799,9003 bd2 ba2.1k sqft11327 Wingfoot Drive, Boynton Beach, FL 33437For SaleMLS ID #R11142414, Robert Alan Bomzer, Coldwell Banker Realty. BeachesMLS
- $1,190,0004 bd5 ba3.5k sqft3417 Collonade Drive, Wellington, FL 33449For SaleMLS ID #B26090906, Bill Reinhardt, RE/MAX Direct. BeachesMLS
- $1,300,0006 bd3 ba3.7k sqft10210 Lexington Estates Boulevard, Boca Raton, FL 33428For SaleMLS ID #B26096391, Guy Gabriel Gaffry, RE/MAX Select Group. BeachesMLS
- $1,400,0005 bd3 ba3.2k sqft19434 ESTUARY Drive, Boca Raton, FL 33498For SaleMLS ID #B26096594, Christa Hatton, Compass Florida LLC. BeachesMLS
- $849,9994 bd3 ba3k sqft6940 Balboa Island Court, Delray Beach, FL 33446For SaleMLS ID #B26089867, Vladimir Rochebrun, Compass Florida, LLC. BeachesMLS
- $1,149,0004 bd3 ba2.7k sqft21426 GOSIER Way, Boca Raton, FL 33428For SaleMLS ID #B26089810, Moe Mossa, Savvy Avenue, LLC. BeachesMLS
- $890,0004 bd4 ba3.2k sqft8603 Woodgrove Harbor Lane, Boynton Beach, FL 33473For SaleMLS ID #B26084836, Giovanni Palermo, Keyes Company. BeachesMLS
- $1,450,0003 bd3 ba2.1k sqft950 Greensward Lane, Delray Beach, FL 33445For SaleMLS ID #B26068565, Jeffrey Creegan, Compass Florida LLC. BeachesMLS
- $1,185,0005 bd3 ba2.8k sqft22199 CRESSMONT Place, Boca Raton, FL 33428For SaleMLS ID #B26059392, Mary Farag, Divito Real Estate Group. BeachesMLS
- $1,429,9256 bd4 ba4.1k sqft8715 Cobblestone Point Circle, Boynton Beach, FL 33472For SaleMLS ID #B26066801, Jake Marshall Friedman, Compass Florida LLC. BeachesMLS
- $1,070,0002 bd3 ba2.6k sqft10684 Whitewind Circle, Boynton Beach, FL 33473For SaleMLS ID #B26063567, Kathleen D'Lando, Berkshire Hathaway Florida Rea. BeachesMLS
- $1,149,0003 bd3 ba2.7k sqft1115 SE 14TH Avenue, Deerfield Beach, FL 33441For SaleMLS ID #B26091047, Melissa J Korman, Atlantic One Realty Group LLC. BeachesMLS
- $1,010,0004 bd4 ba3.2k sqft1111 Cherlynn Terrace, West Palm Beach, FL 33406For SaleMLS ID #B26041415, Tracy Nguyen, La Rosa Realty Beaches LLC. BeachesMLS
