Skip main navigation
Sold for $1,180,000
  • Zestimate®
    $1,180,000

    120 Garnet Pl, Destin, FL 32541

    3beds
    3,373sqft
    Single Family Residence
    Built in 2002
    8,276 Square Feet Lot
    $1,180,000 Zestimate®
    $350/sqft
    $5,357 Estimated rent

    Home value

    $1,180,000

    $1.11M - $1.26M

    $5,357/mo

    Zestimate® history
    Loading
    Loading...

    Owner options

    List your home for rent

    $5,357/mo

    Rent Zestimate®

    Find your next renter with Zillow Rental Manager. Plus, with online applications, you can quickly screen prospective tenants – for free.

    Learn more

    $5,357/mo

    Rent Zestimate®

    Refinance and save

    $7,952/mo

    Est. payment

    Refinancing to a lower rate could help reduce your monthly payments and save thousands over the life of the loan.

    See today's rates

    $7,952/mo

    Est. payment

    Explore your selling options

    Work with a Zillow partner agent

    Leverage their expertise and Zillow's premium Showcase listings to get your home seen by more buyers.

    Get started

    List with your own agent

    Get your home in front of millions of buyers by listing it on Zillow.

    Learn how to do it

    Sell it yourself

    Take full control of how buyers see your home on Zillow by listing For Sale by Owner (FSBO).

    List your home

    What's special

    Prep islandGranite countertopsGolf course viewsLarge living spaceGreat storageSoaring ceilingsArchitectural details throughout
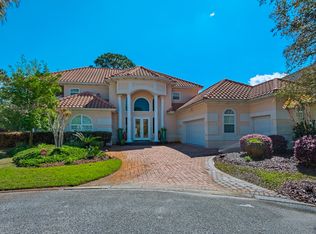
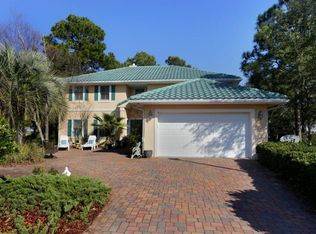
    WHAT A VIEW! Catch your breath! The Choctawhatchee Bay, the Emerald Bay Golf Course and oh the sunset! This custom built one owner Bay Front home is on the 16th green and perfect for entertaining! Designed for your relaxed, elegant lifestyle! Soaring ceilings, crown molding and architectural details throughout! This house says QUALITY! Meticulously maintained and exquisitely appointed, this spacious home is ready to be enjoyed by you, your friends and family. Enter into the welcoming foyer and step into the expansive tiled great room with fireplace and wet bar. Enjoy sweeping golf course views from nearly every room, as the main living areas and primary suite open seamlessly to the outdoor space. No expense has been spared! The finishes in this home are first class and the space is very well utilized. Great storage, large living space & closets galore. The kitchen is as functional as it is inviting, with granite countertops, stainless steel appliances, a prep island, under-cabinet lighting, tiled backsplash, and custom cabinetry for storage.The en suite bath features a jetted tub, separate shower, dual vanities, a private water closet, and two closets, including a walk-in. Designed with everyday comfort in mind, the home also includes a laundry room and cabinetry. Truly move-in ready, this home offers a turn-key opportunity in one of the area's most sought-after communities. Located in an X flood zone with a low HOA, Emerald Bay provides access to golf, a clubhouse, tennis courts, and a community pool--all just minutes from shopping, dining, and the beach.

    Zillow last checked:

    Listing updated:

    Listed by:

    Teri L Davis,

    Scenic Real Estate,

    Dale Marie Martinez 850-974-3203,

    Scenic Real Estate

    Bought with:

    Mary Jane Rice, 3365018

    Century 21 AllPoints Realty

    Alyssa B Rice, 3513038

    Century 21 AllPoints Realty

    Source: ECAOR,MLS#: 1001370MLS Logo

    Facts & features

    Interior

    Bedrooms & bathrooms
    • Bedrooms: 3
    • Bathrooms: 4
    • Full bathrooms: 3
    • 1/2 bathrooms: 1
    Primary bedroom
    • Level: First
    • Area: 288 Square Feet
    • Dimensions: 18 x 16
    Bedroom
    • Level: Second
    • Area: 140 Square Feet
    • Dimensions: 14 x 10
    Bedroom
    • Level: Second
    • Area: 304 Square Feet
    • Dimensions: 19 x 16
    Primary bathroom
    • Level: First
    • Area: 98 Square Feet
    • Dimensions: 14 x 7
    Bathroom
    • Level: First
    • Area: 30 Square Feet
    • Dimensions: 6 x 5
    Bathroom
    • Level: Second
    • Area: 40 Square Feet
    • Dimensions: 8 x 5
    Bathroom
    • Level: Second
    • Area: 48 Square Feet
    • Dimensions: 8 x 6
    Other
    • Level: Second
    • Area: 80 Square Feet
    • Dimensions: 10 x 8
    Dining area
    • Level: First
    • Area: 234 Square Feet
    • Dimensions: 18 x 13
    Florida room
    • Level: First
    • Area: 432 Square Feet
    • Dimensions: 24 x 18
    Foyer
    • Level: First
    • Area: 49 Square Feet
    • Dimensions: 7 x 7
    Garage
    • Level: First
    • Area: 625 Square Feet
    • Dimensions: 25 x 25
    Great room
    • Level: First
    • Area: 572 Square Feet
    • Dimensions: 26 x 22
    Kitchen
    • Level: First
    • Area: 224 Square Feet
    • Dimensions: 16 x 14
    Laundry
    • Level: First
    • Area: 88 Square Feet
    • Dimensions: 11 x 8
    Library
    • Level: First
    • Area: 300 Square Feet
    • Dimensions: 20 x 15
    Screened porch
    • Level: First
    • Area: 432 Square Feet
    • Dimensions: 24 x 18
    Storage
    • Level: Second
    • Area: 77 Square Feet
    • Dimensions: 11 x 7
    Heating
    • Natural Gas, Heat High Efficiency
    Cooling
    • Central Air, Ceiling Fan(s)
    Appliances
    • Included: Cooktop, Dishwasher, Disposal, Dryer, Refrigerator, Washer, Tankless Water Heater
    Features
    • Breakfast Bar, Vaulted Ceiling(s), Kitchen Island, Recessed Lighting, Pantry, Wet Bar, Woodwork Painted
    • Flooring: Hardwood, Tile, Carpet
    • Windows: Double Pane Windows, Window Treatments
    • Attic: Pull Down Stairs
    • Has fireplace: Yes
    • Fireplace features: EPA Qualified Fireplace, Gas
    • Common walls with other units/homes: No Common Walls
    Interior area
    • Total structure area: 3,373
    • Total interior livable area: 3,373 sqft

    Property

    Parking
    • Total spaces: 4
    • Parking features: Garage Door Opener
    • Attached garage spaces: 2
    Features
    • Stories: 2
    • Patio & porch: Deck, Covered, Enclosed, Porch, Screened
    • Exterior features: Balcony, Sprinkler System
    • Has view: Yes
    • View description: Bay
    • Has water view: Yes
    • Water view: Bay
    Lot
    • Size: 8,276 Square Feet
    • Dimensions: 50 x 110 x 112 x 111
    • Features: Covenants, Cul-De-Sac, On Golf Course, Interior Lot, Restrictions, Within 1/2 Mile to Water
    Details
    • Parcel number: 002S22102A000U0130
    • Zoning description: Resid Single Family

    Construction

    Type & style
    • Home type: SingleFamily
    • Architectural style: Traditional
    • Property subtype: Single Family Residence
    Materials
    • Stucco
    • Foundation: Slab
    • Roof: Slate
    Condition
    • Construction Complete
    • New construction: No
    • Year built: 2002

    Utilities & green energy

    • Water: Public

    Community & HOA

    Community
    • Features: Gated, Golf, Short Term Rental - Not Allowed, Pavillion/Gazebo, Pool, Tennis Court(s), Waterfront
    • Security: Smoke Detector(s)
    • Subdivision: EMERALD BAY PH 1-B
    HOA
    • Has HOA: Yes
    • Services included: Maintenance Grounds, Land Recreation, Management, Recreational Faclty, Security
    Location
    • Region: Destin

    Financial & listing details

    • Price per square foot: $350/sqft
    • Tax assessed value: $911,057
    • Annual tax amount: $4,694
    • Date on market: 4/23/2026
    • Road surface type: Paved

    Price history

    DateEventPrice
    10/2/2026Sold$1,180,000-5.6%$350/sqft
    Source: ECAOR #1001370 Report a problem
    8/11/2026Pending sale$1,250,000$371/sqft
    Source: ECAOR #1001370 Report a problem
    5/23/2026Price change$1,250,000-10.4%$371/sqft
    Source: ECAOR #1001370 Report a problem
    4/23/2026Listed for sale$1,395,000+92.4%$414/sqft
    Source: ECAOR #1001370 Report a problem
    10/24/2017Listing removed$725,000$215/sqft
    Source: Keller Williams Realty Destin #777243 Report a problem
    6/9/2017Listed for sale$725,000+449.2%$215/sqft
    Source: Keller Williams Realty Destin #777243 Report a problem
    6/26/2001Sold$132,000$39/sqft
    Source: Public Record Report a problem

    Public tax history

    YearProperty taxesTax assessment
    2025$4,694 +3%$488,930 +2.9%
    2024$4,559 +2.3%$475,151 +3%
    2023$4,456 +1.2%$461,312 +3%
    2022$4,405 -0.2%$447,876 +3%
    2021$4,416 +0.7%$434,831 +1.4%
    2020$4,387 +0.9%$428,827 +2.3%
    2019$4,347 +0.5%$419,186 +1.9%
    2018$4,324 $411,370 +2.1%
    2017$4,324 +0.3%$402,909 +2.1%
    2016$4,312 +2.8%$394,622 +0.7%
    2015$4,196 -2.4%$391,879 +0.8%
    2014$4,300 $388,769 +1.5%
    2013-- $383,024 +1.7%
    2012-- $376,621 -8.2%
    2011-- $410,207 -0.7%
    2010-- $413,299 -13.2%
    2009-- $476,419 +0.1%
    2008-- $475,943 +3%
    2007-- $462,081 +2.5%
    2006-- $450,811 +3%
    2005-- $437,681 +3%
    2004-- $424,933 +2.2%
    2003-- $415,841 +278%
    2002-- $110,000 +22.2%
    2001-- $90,000
    Find assessor info on the county website

    Neighborhood: 32541

    Nearby schools

    GreatSchools rating
    Schools provided by the listing agent
    • Elementary: Destin
    • Middle: Destin
    • High: Destin

    Source: ECAOR. This data may not be complete. We recommend contacting the local school district to confirm school assignments for this home.

    Sell for more on Zillow
    Get a Zillow Showcase℠ listing at no additional cost and you could sell for .
    $1,180,000
    2% more
    +$23,600
    With Zillow Showcase(estimated)

    $1,203,600

    Sell for more on Zillow
    Get a Zillow Showcase℠ listing at no additional cost and you could sell for .
    $1,180,000
    2% more
    +$23,600
    With Zillow Showcase(estimated)

    $1,203,600