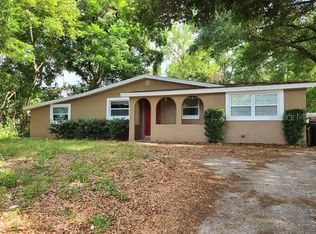
Cute 3 Bedroom Home w/ Excellent A+ Seminole County Schools! -- Welcome to your new home in the heart of Seminole County, with Top A rated schools just steps away. Delightful 3-bedroom house combines modern updates with the comfort of a quiet and well-established neighborhood. -- Spacious 3 bedroom layout, including a 1/2 bath on-suite connected to the third bedroom, offering privacy and convenience. Perfect for families or roommates, accommodating 2-3 adults and 2-3 children comfortably. -- Enjoy Outdoor Living with a generous corner lot with a big yard, mature trees for privacy, and a scented camphor laurel shade tree enhancing your front yard experience. Easy parking for 1-4 vehicles plus room for a trailer. -- Dedicated laundry room with washer/dryer with additional storage, detached storage shed, and a workbench for DIY enthusiasts. -- Comfort & Efficiency with Low water bills, extra attic insulation, and no monthly sewage costs save you money while ensuring comfort. A large carport porch for relaxing or entertaining, connected via breezeway to a small covered rear porch. Nestled on a quiet street, surrounded by schools and churches, with long-term residents, this home is in a community where young families, couples, and singles thrive. -- Education is at Your Doorstep with a Quick walk to schools, Teague Middle just a few blocks away via dedicated sidewalk, Bear Lake Elementary is equally close, and Lake Brantley High is just 2 miles, making the morning commute a breeze. -- Mirror Lake Park, Lake Lotus Park, and Bear Lake are all super close to, or enjoy your morning coffee at the nearby Starbucks. -- Pet-Friendly with spacious back, front, and side yards for your furry friends to roam. -- While pictures are from a few years ago, the interior has been refreshed to meet modern standards. -- Contact us for the latest images or schedule a viewing to see the updates! This home isn't just a place to live; it's a quiet family friendly lifestyle upgrade in one of Florida's most sought-after areas. Don't miss your chance to make it yours this Spring!
For sale
Price cut: $1K (10/17)
$349,000
1202 Lois Ave, Apopka, FL 32703
3beds
1,000sqft
Single Family Residence
Built in 1960
8,276 Square Feet Lot
$260,500 Zestimate®
$349/sqft
$-- HOA
What's special
Detached storage shedMature trees for privacyWorkbench for diy enthusiasts
- 32 days
- 102
- 2
Zillow last checked:
Listing updated:
Listed by:
Ron Hobbs 305-771-1708,
PALM SPRINGS REALTY
Source: My State MLS,MLS#: 11415548
Facts & features
Interior
Bedrooms & bathrooms
- Bedrooms: 3
- Bathrooms: 2
- Full bathrooms: 2
Rooms
- Room types: En Suite, First Floor Bathroom, First Floor Master Bedroom, Laundry Room, Living Room, Private Guest Room, Study
Kitchen
- Features: Open, Wood Counters
Basement
- Area: 0
Heating
- Electric, Forced Air
Cooling
- Central
Appliances
- Included: Dryer, Refrigerator, Oven, Washer, Water Heater
Features
- Flooring: Tile
- Basement: Slab
- Has fireplace: No
Interior area
- Total structure area: 1,000
- Total interior livable area: 1,000 sqft
- Finished area above ground: 1,000
Property
Features
- Patio & porch: Patio, Covered Porch
- Has view: Yes
- View description: Wooded
- Body of water: Mirror Lake
Lot
- Size: 8,276 Square Feet
- Features: Corner, Trees
Details
- Additional structures: Shed(s)
- Parcel number: 000000000.0000000035.000
- Lease amount: $0
Construction
Type & style
- Home type: SingleFamily
- Architectural style: Bungalow
- Property subtype: Single Family Residence
Materials
- Masonry - Concrete Block
- Roof: Asphalt
Condition
- New construction: No
- Year built: 1960
- Major remodel year: 2021
Utilities & green energy
- Electric: Amps(0)
- Sewer: Private Septic
- Water: Municipal
Community & HOA
Community
- Security: Alarm
- Subdivision: Bear Lake
HOA
- Has HOA: No
- HOA name: NONE
Location
- Region: Apopka
Financial & listing details
- Price per square foot: $349/sqft
- Tax assessed value: $171,257
- Annual tax amount: $760
- Date on market: 9/30/2026
- Date available: 01/27/2025
Estimated market value
$260,500
$240,000 - $279,000
$1,863/mo
Price history
| Date | Event | Price |
|---|---|---|
| 10/17/2026 | Price change | $349,000-0.3%$349/sqft |
Source: My State MLS #11415548 Report a problem | ||
| 9/30/2026 | Listed for sale | $350,000$350/sqft |
Source: My State MLS #11415548 Report a problem | ||
| 7/20/2026 | Listing removed | $350,000$350/sqft |
Source: My State MLS #11415548 Report a problem | ||
| 4/30/2026 | Listed for sale | $350,000-0.3%$350/sqft |
Source: My State MLS #11415548 Report a problem | ||
| 1/26/2026 | Listing removed | $351,000$351/sqft |
Source: My State MLS #11415548 Report a problem | ||
| 10/2/2025 | Price change | $351,000+0.3%$351/sqft |
Source: My State MLS #11415548 Report a problem | ||
| 9/3/2025 | Price change | $350,000+0.1%$350/sqft |
Source: My State MLS #11415548 Report a problem | ||
| 5/20/2025 | Price change | $349,500-0.1%$350/sqft |
Source: My State MLS #11415548 Report a problem | ||
| 4/5/2025 | Price change | $350,000+0.6%$350/sqft |
Source: My State MLS #11415548 Report a problem | ||
| 3/26/2025 | Price change | $348,000-0.3%$348/sqft |
Source: My State MLS #11415548 Report a problem | ||
| 3/14/2025 | Price change | $349,000-0.3%$349/sqft |
Source: My State MLS #11415548 Report a problem | ||
| 3/3/2025 | Price change | $350,0000%$350/sqft |
Source: My State MLS #11415548 Report a problem | ||
| 2/23/2025 | Price change | $350,1000%$350/sqft |
Source: My State MLS #11415548 Report a problem | ||
| 2/14/2025 | Price change | $350,2000%$350/sqft |
Source: My State MLS #11415548 Report a problem | ||
| 2/6/2025 | Price change | $350,300+0.1%$350/sqft |
Source: My State MLS #11415548 Report a problem | ||
| 1/27/2025 | Price change | $350,000+6.1%$350/sqft |
Source: My State MLS #11415548 Report a problem | ||
| 1/27/2025 | Listed for sale | $330,000-8.1%$330/sqft |
Source: Owner Report a problem | ||
| 7/11/2024 | Listing removed | -- |
Source: Owner Report a problem | ||
| 4/12/2024 | Price change | $359,000+0.8%$359/sqft |
Source: Owner Report a problem | ||
| 3/27/2024 | Price change | $356,000+2.9%$356/sqft |
Source: Owner Report a problem | ||
| 2/7/2024 | Price change | $346,000+0.3%$346/sqft |
Source: Owner Report a problem | ||
| 1/29/2024 | Price change | $345,000+3.6%$345/sqft |
Source: Owner Report a problem | ||
| 1/10/2024 | Price change | $333,000-0.1%$333/sqft |
Source: Owner Report a problem | ||
| 12/15/2023 | Price change | $333,300-0.2%$333/sqft |
Source: Owner Report a problem | ||
| 12/4/2023 | Listed for sale | $334,000+456.7%$334/sqft |
Source: Owner Report a problem | ||
| 1/2/2011 | Sold | $60,000+53.8%$60/sqft |
Source: Agent Provided Report a problem | ||
| 7/13/1995 | Sold | $39,000$39/sqft |
Source: Public Record Report a problem | ||
Public tax history
| Year | Property taxes | Tax assessment |
|---|---|---|
| 2025 | $739 +79.1% | $67,514 +2.9% |
| 2024 | $413 +1.5% | $65,611 +3% |
| 2023 | $406 +1.6% | $63,700 +3% |
| 2022 | $400 -37.8% | $61,845 +3% |
| 2021 | $643 +0.9% | $60,044 +1.4% |
| 2020 | $638 +0.2% | $59,215 +2.3% |
| 2019 | $636 | $57,884 +1.9% |
| 2018 | $636 +1.7% | $56,805 +2.1% |
| 2017 | $626 +0.7% | $55,637 +1.4% |
| 2016 | $622 -1.8% | $54,874 +1.4% |
| 2015 | $633 | $54,114 +12.3% |
| 2014 | $633 -4.1% | $48,182 +16.9% |
| 2013 | $660 +4.8% | $41,232 +0.7% |
| 2012 | $630 -5.8% | $40,963 -4.7% |
| 2011 | $668 +117.7% | $42,999 -3.5% |
| 2010 | $307 -32.6% | $44,544 -23.7% |
| 2009 | $455 +3.7% | $58,374 +0.1% |
| 2008 | $439 -5.9% | $58,316 +3% |
| 2007 | $467 -4.2% | $56,617 +2.5% |
| 2006 | $487 +3.9% | $55,236 +3% |
| 2005 | $469 +2.5% | $53,627 +3% |
| 2004 | $457 +2.3% | $52,065 +1.9% |
| 2003 | $447 +3.1% | $51,094 +2.4% |
| 2002 | $434 -47.4% | $49,896 +6.9% |
| 2000 | $825 | $46,676 |
Find assessor info on the county website
Monthly payment
Est. payment
Payment breakdown
Explore the cost of this home by adjusting the details. Changes won't be saved.Climate risks
Neighborhood: 32703
Nearby schools
Schools provided by the listing agent
- District: Seminole
Source: My State MLS. This data may not be complete. We recommend contacting the local school district to confirm school assignments for this home.

Similar homes
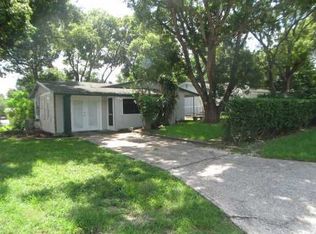
- $340,0003 bd2 ba1k sqft170 W 7TH STREET, APOPKA, FL 32703For Sale
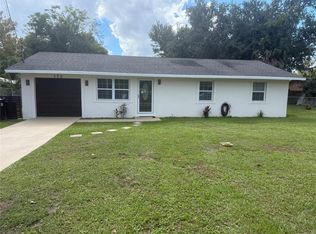
 MLS ID #O6450449, Ronnie Holloman, HOLLOMAN GORDON REALTY, INC.. Stellar MLS
- $324,9003 bd2 ba1k sqft500 BIRCH COURT, ALTAMONTE SPRINGS, FL 32714For Sale
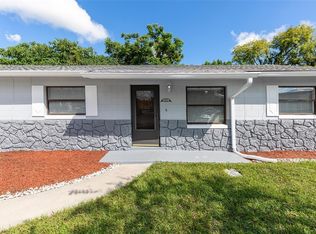 MLS ID #O6441495, Michelle Richardson, KELLER WILLIAMS CLASSIC. Stellar MLS
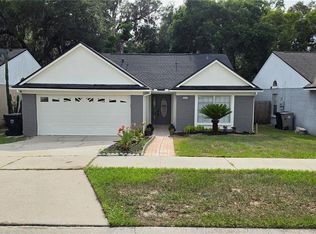
- $327,9003 bd2 ba1.4k sqft204 N CERVIDAE DRIVE, APOPKA, FL 32703For Sale
 MLS ID #O6415395, Philippe Cesar, LA ROSA REALTY ORLANDO LLC. Stellar MLS
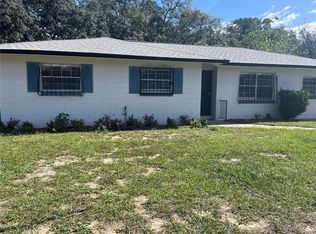
- $249,9003 bd2 ba1.3k sqft1805 GRIMKE AVENUE, APOPKA, FL 32703For Sale
 MLS ID #O6451659, Tess Haubner, LOU HAUBNER REALTY PROPERTY MANAGEMENT INC. Stellar MLS
- $375,0003 bd2 ba1.4k sqft957 SOUTHRIDGE TRAIL, ALTAMONTE SPRINGS, FL 32714For SaleMLS ID #O6436212, Gica Gradinaru, FLORIDA REALTY INVESTMENTS. Stellar MLS
- $410,0003 bd2 ba1.3k sqft3605 DR LOVE ROAD, ORLANDO, FL 32810For SaleMLS ID #O6451454, Laura Davis, FATHOM REALTY FL LLC. Stellar MLS
- $340,0004 bd2 ba1.4k sqft4533 LEMANS DRIVE, ORLANDO, FL 32808For SaleMLS ID #O6443518, Marge Sillien, HOMES PREMIER REALTY LLC. Stellar MLS
- $315,0003 bd2 ba1.2k sqft810 KEYSTONE AVENUE, ALTAMONTE SPRINGS, FL 32701For SaleMLS ID #O6415246, Ross Hudson, YOUNG REAL ESTATE. Stellar MLS
- $310,0003 bd2 ba1.3k sqft291 LALLA LANE, APOPKA, FL 32712For SaleMLS ID #O6448080, Jun Jie Zhao, EAST PEARL REALTY. Stellar MLS
- $349,9003 bd2 ba1.3k sqft101 S FLAMINGO AVENUE, WINTER SPRINGS, FL 32708For SaleMLS ID #S5150918, Adrien Love, HAMILTON REALTY. Stellar MLS
- $285,0003 bd2 ba988 sqft5550 SAINT JOSEPH BOULEVARD, ORLANDO, FL 32818For SaleMLS ID #G5117286, Eileen Scates, SCATES REALTY & INVESTMENT PRO. Stellar MLS
- $399,9003 bd2 ba1.2k sqft5405 JUSTINE WAY, WINTER PARK, FL 32792For SaleMLS ID #O6444915, Yanira Suarez, LPT REALTY, LLC. Stellar MLS
- $305,9003 bd2 ba1.4k sqft6439 UNDINE WAY, ORLANDO, FL 32818For SaleMLS ID #O6441820, German Uribe, LLC, SWEET HOMES REALTY LLC. Stellar MLS
- $274,9003 bd2 ba1k sqft7008 HARWICK DRIVE, ORLANDO, FL 32818For SaleMLS ID #O6448369, Edward Hru, ROO REALTY LLC. Stellar MLS
- $304,9003 bd2 ba1k sqft2212 ROSE BROOK COURT, ORLANDO, FL 32817For SaleMLS ID #R4912275, Celia Lee, LAWHUN ENTERPRISES IV, LLC DBA: FLORIDA REALTY INVESTMENTS IV. Stellar MLS
- $330,0003 bd2 ba1k sqft5905 BROOKGREEN AVENUE, ORLANDO, FL 32809For SaleMLS ID #S5159729, Jose Aguilar Colina, LA ROSA REALTY KISSIMMEE. Stellar MLS
- $349,9003 bd2 ba1.4k sqft8126 CASTINANGO STREET, ORLANDO, FL 32817For SaleMLS ID #O6447017, Jay LaCourt, ELLIS GROUP REALTY, LLC. Stellar MLS
- $340,0003 bd2 ba1.1k sqft1033 HAMLET DRIVE, MAITLAND, FL 32751For SaleMLS ID #O6359229, Bennie Olivo, BOX REAL ESTATE LLC. Stellar MLS
