STUNNING POOL HOME WITH SPA | NEWER 2024 ROOF | 4 BEDROOMS + OFFICE | 3 FULL BATHS | DESIRABLE EAST ORLANDO LOCATION! Welcome to 12020 Shadowbrook Lane, where comfort, style, and Florida living come together! Nestled in a beautifully maintained neighborhood with a LOW HOA and zoned for highly rated schools, this spacious 4-bedroom PLUS den/office, 3-bathroom, 2-car garage POOL HOME offers an exceptional combination of functionality, privacy, and indoor-outdoor living! BONUS: NEWER ROOF INSTALLED IN 2024! Step inside to discover a bright, OPEN-CONCEPT FLOOR PLAN featuring tile and laminate flooring throughout, generous living spaces, and a thoughtfully designed SPLIT-BEDROOM LAYOUT offering optimal privacy. At the heart of the home is the beautifully UPDATED GOURMET KITCHEN, sure to impress! Featuring GRANITE COUNTERTOPS, STAINLESS STEEL APPLIANCES, DOUBLE OVEN, TWO SPACIOUS ISLANDS, 42-INCH CABINETS, a walk-in Pantry, and a charming eat-in dining nook, this kitchen offers the perfect blend of elegance and practicality! Whether preparing everyday meals or entertaining guests, you’ll appreciate the abundance of counter space, storage, and seamless flow into the main living areas. The spacious PRIMARY SUITE serves as a private retreat, complete with FRENCH DOORS opening directly to the pool deck, a private en-suite bathroom, and a generous WALK-IN CLOSET. The thoughtfully designed split floor plan provides additional privacy, while a secluded rear bedroom with convenient access to a full bathroom offers an ideal setup for an IN-LAW SUITE, guest accommodations, or multigenerational living. The additional bedrooms and dedicated den/office provide flexibility for working from home, hobbies, or everyday living. Step outside and experience your own PRIVATE FLORIDA OASIS! The expansive SCREENED-IN POOL AND HOT SPA create the ultimate setting for relaxation and entertaining year-round. Enjoy the spacious COVERED LANAI, perfect for outdoor dining, lounging, or gathering with guests. Beyond the screened enclosure, the FULLY FENCED BACKYARD offers additional green space, while a nearby POND VIEW adds to the peaceful outdoor setting. LOCATION, LOCATION, LOCATION! Situated in the highly desirable EAST ORLANDO/WATERFORD LAKES AREA, this home offers convenient access to Waterford Lakes Town Center, grocery stores, Starbucks, restaurants, shopping, entertainment, and everyday conveniences. Enjoy easy access to SR 408, SR 417, and SR 528, making commuting throughout Central Florida a breeze. Located in an established, beautifully maintained community with a LOW HOA and zoned for highly rated schools, this home truly checks all the boxes! WITH A 2024 ROOF, UPDATED GOURMET KITCHEN, VERSATILE FLOOR PLAN, PRIVATE POOL AND SPA, AND AN UNBEATABLE LOCATION, THIS IS FLORIDA LIVING AT ITS FINEST! Schedule your private showing today!
For sale
$599,900
12020 SHADOWBROOK LANE, ORLANDO, FL 32828
4beds
2,759sqft
Single Family Residence
Built in 2002
10,025 Square Feet Lot
$586,100 Zestimate®
$217/sqft
$81/mo HOA
What's special
Pond viewPrivate en-suite bathroomGranite countertopsTwo spacious islandsBeautifully updated gourmet kitchenSpacious covered lanaiBright open-concept floor plan
- 3 days
- 701
- 94
Likely to sell faster than
Zillow last checked:
Listing updated:
Listed by:
Stephanie Remige 954-214-6846,
DS REALTY GROUP LLC 407-462-0298,
Derick Harry 407-462-0298,
DS REALTY GROUP LLC
Source: Stellar MLS,MLS#: O6455331 Originating MLS: Orlando Regional
Facts & features
Interior
Bedrooms & bathrooms
- Bedrooms: 4
- Bathrooms: 3
- Full bathrooms: 3
Primary bedroom
- Features: Walk-In Closet(s)
- Level: First
- Area: 270 Square Feet
- Dimensions: 18x15
Bathroom 2
- Features: Built-in Closet
- Level: First
- Area: 110 Square Feet
- Dimensions: 11x10
Bathroom 3
- Features: Built-in Closet
- Level: First
- Area: 110 Square Feet
- Dimensions: 11x10
Bathroom 4
- Features: Built-in Closet
- Level: First
- Area: 121 Square Feet
- Dimensions: 11x11
Dining room
- Features: No Closet
- Level: First
- Area: 182 Square Feet
- Dimensions: 14x13
Kitchen
- Features: No Closet
- Level: First
- Area: 224 Square Feet
- Dimensions: 14x16
Living room
- Features: No Closet
- Level: First
- Area: 240 Square Feet
- Dimensions: 16x15
Heating
- Central
Cooling
- Central Air
Appliances
- Included: Dishwasher, Disposal, Microwave, Range, Refrigerator
- Laundry: Inside, Laundry Room
Features
- High Ceilings, Open Floorplan
- Flooring: Laminate, Tile
- Has fireplace: No
Interior area
- Total structure area: 3,614
- Total interior livable area: 2,759 sqft
Video & virtual tour
Property
Parking
- Total spaces: 2
- Parking features: Garage - Attached
- Attached garage spaces: 2
Features
- Levels: One
- Stories: 1
- Exterior features: Irrigation System, Sidewalk
- Has private pool: Yes
- Pool features: In Ground
- Has spa: Yes
- Spa features: Heated, In Ground
- Has view: Yes
- View description: Pond
- Has water view: Yes
- Water view: Pond
Lot
- Size: 10,025 Square Feet
Details
- Parcel number: 252231900200530
- Zoning: P-D
- Special conditions: None
Construction
Type & style
- Home type: SingleFamily
- Property subtype: Single Family Residence
Materials
- Block
- Foundation: Slab
- Roof: Shingle
Condition
- New construction: No
- Year built: 2002
Utilities & green energy
- Sewer: Public Sewer
- Water: Public
- Utilities for property: BB/HS Internet Available, Cable Available, Electricity Connected, Public, Water Connected
Community & HOA
Community
- Pet fee: $0 monthly
- Subdivision: WATERFORD CHASE VILLAGE TR F
HOA
- Has HOA: Yes
- Amenities included: Basketball Court, Gated, Pickleball Court(s), Playground, Tennis Court(s)
- HOA fee: $81 monthly
- HOA name: Sabal Bend & Waterford HOA, Bob Seltzer
- HOA phone: 516-728-6977
- Second HOA name: Leland Management
- Second HOA phone: 407-781-1188
Location
- Region: Orlando
Financial & listing details
- Price per square foot: $217/sqft
- Tax assessed value: $539,774
- Annual tax amount: $5,765
- Date on market: 11/5/2026
- Cumulative days on market: 3 days
- Ownership: Fee Simple
- Total actual rent: 0
- Electric utility on property: Yes
- Road surface type: Paved
Estimated market value
$586,100
$557,000 - $615,000
$3,127/mo
Price history
| Date | Event | Price |
|---|---|---|
| 11/6/2026 | Listed for sale | $599,900+55.2%$217/sqft |
Source:  Stellar MLS #O6455331 Report a problem | ||
| 5/23/2018 | Sold | $386,500+0.4%$140/sqft |
Source: Public Record Report a problem | ||
| 4/23/2018 | Pending sale | $385,000$140/sqft |
Source: SBK&Co Real Estate Team #O5701833 Report a problem | ||
| 4/18/2018 | Listed for sale | $385,000+6.9%$140/sqft |
Source: KELLER WILLIAMS ADVANTAGE RLTY #O5701833 Report a problem | ||
| 3/10/2016 | Sold | $360,000-2%$130/sqft |
Source: Stellar MLS #O5411703 Report a problem | ||
| 1/3/2016 | Listed for sale | $367,500+37.3%$133/sqft |
Source: ARMEL REAL ESTATE INC #O5411703 Report a problem | ||
| 12/16/2013 | Listing removed | $2,050$1/sqft |
Source: THE ANDERSON GROUP & CO PL #O5197271 Report a problem | ||
| 12/3/2013 | Listed for rent | $2,050+2.5%$1/sqft |
Source: THE ANDERSON GROUP & CO PL #O5197271 Report a problem | ||
| 6/18/2011 | Listing removed | $2,000$1/sqft |
Source: Coldwell Banker Solomon Real Estate Group, Inc. #O5049210 Report a problem | ||
| 6/14/2011 | Listed for rent | $2,000$1/sqft |
Source: Coldwell Banker Solomon Real Estate Group, Inc. #O5049210 Report a problem | ||
| 3/11/2002 | Sold | $267,700$97/sqft |
Source: Public Record Report a problem | ||
Public tax history
| Year | Property taxes | Tax assessment |
|---|---|---|
| 2024 | $5,508 +7.3% | $363,413 +3% |
| 2023 | $5,132 +3.4% | $352,828 +3% |
| 2022 | $4,961 +1.5% | $342,551 +3% |
| 2021 | $4,887 +0.8% | $332,574 +1.4% |
| 2020 | $4,848 -4.5% | $327,982 -3% |
| 2019 | $5,078 +9% | $338,151 +9.5% |
| 2018 | $4,659 | $308,731 +1.9% |
| 2017 | $4,659 +1.1% | $303,049 -6.3% |
| 2016 | $4,607 -18.9% | $323,355 +4.1% |
| 2015 | $5,679 +4.4% | $310,636 +16.4% |
| 2014 | $5,442 +20.4% | $266,895 +9.3% |
| 2013 | $4,520 +7.8% | $244,194 +9% |
| 2012 | $4,194 +4.5% | $224,089 +5.2% |
| 2011 | $4,013 +21.3% | $213,025 -2.1% |
| 2010 | $3,308 | $217,496 -14.4% |
| 2009 | -- | $254,017 -24.1% |
| 2008 | $3,993 -0.9% | $334,500 -12.3% |
| 2007 | $4,031 -5.8% | $381,463 +15.4% |
| 2006 | $4,280 +0.4% | $330,523 +33.9% |
| 2005 | $4,264 +6.8% | $246,875 +5.1% |
| 2004 | $3,993 -0.4% | $234,963 +1.3% |
| 2003 | $4,009 +349.4% | $232,007 +480% |
| 2002 | $892 | $40,000 |
Find assessor info on the county website
Monthly payment
Est. payment
Payment breakdown
Explore the cost of this home by adjusting the details. Changes won't be saved.Climate risks
Neighborhood: Alafaya
Nearby schools
Schools provided by the listing agent
- Elementary: Camelot Elem
- Middle: Discovery Middle
- High: Timber Creek High
Source: Stellar MLS. This data may not be complete. We recommend contacting the local school district to confirm school assignments for this home.

Similar homes
- $585,0004 bd4 ba2.3k sqft12051 SHADOWBROOK LANE, ORLANDO, FL 32828For Sale
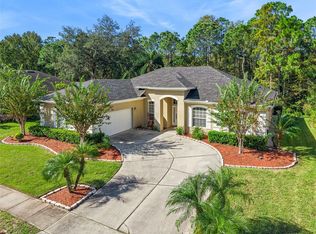
 MLS ID #O6451932, Lisa Hamberg, CHARLES RUTENBERG REALTY ORLANDO. Stellar MLS
- $675,0004 bd3 ba2.3k sqft341 WALTON HEATH DRIVE, ORLANDO, FL 32828For Sale
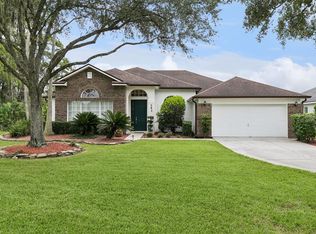 MLS ID #R4912187, Rosendo Abreu, LAWHUN ENTERPRISES IV, LLC DBA: FLORIDA REALTY INVESTMENTS IV. Stellar MLS
- $674,9006 bd4 ba3.6k sqft14639 RIVIERA POINTE DRIVE, ORLANDO, FL 32828For Sale
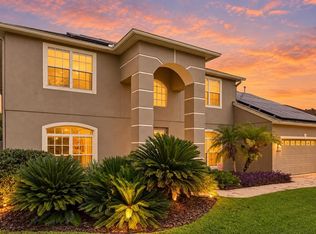 MLS ID #O6439163, Ashley Harper, COLDWELL BANKER REALTY. Stellar MLS
- $532,0003 bd2 ba2k sqft13711 DORNOCH DRIVE, ORLANDO, FL 32828For Sale
 MLS ID #G5115628, Samuel Cruz, PA, LA ROSA RTY WINTER GARDEN LLC. Stellar MLS
- $680,0005 bd4 ba3.3k sqft2150 BRISTOL GRANDE WAY, ORLANDO, FL 32820For SaleMLS ID #O6453592, Rigo Rodriguez, LOCK N KEY REALTY LLC. Stellar MLS
- $575,0003 bd3 ba2.9k sqft2819 SUMMER SWAN DRIVE, ORLANDO, FL 32825For SaleMLS ID #O6451692, Veronica Figueroa, EXP REALTY LLC. Stellar MLS
- $759,0003 bd3 ba2k sqft15136 OLD CHENEY HIGHWAY, ORLANDO, FL 32828For SaleMLS ID #O6442601, Sandy Jablonski, KELLER WILLIAMS ADVANTAGE REALTY. Stellar MLS
- $539,9004 bd3 ba1.9k sqft1519 BALSAM WILLOW TRAIL, ORLANDO, FL 32825For SaleMLS ID #O6453104, Elaine Masood, HEARTFELT REALTY HOMETEAM. Stellar MLS
- $525,0004 bd3 ba2.3k sqft1714 CYPRESS RIDGE DRIVE, ORLANDO, FL 32825For SaleMLS ID #O6430898, Daniel Rodriguez, NEW HEIGHTS REALTY GROUP. Stellar MLS
- $535,0004 bd3 ba2.3k sqft10606 CLOUDVIEW DRIVE, ORLANDO, FL 32825For SaleMLS ID #O6444305, Rick Brown, KELLER WILLIAMS ADVANTAGE 2 REALTY. Stellar MLS
- $699,9005 bd4 ba3.8k sqft815 BELLA VIDA BOULEVARD, ORLANDO, FL 32828For SaleMLS ID #O6440459, Ziad El Aryan, FLORIDA REALTY INVESTMENTS. Stellar MLS
- $478,0003 bd2 ba1.6k sqft257 LEXINGDALE DRIVE, ORLANDO, FL 32828For SaleMLS ID #R4911908, Scott Butts, KIMBRIDGE REALTY, LLC. Stellar MLS
- $553,0005 bd3 ba2.5k sqft1465 BALSAM WILLOW TRAIL, ORLANDO, FL 32825For SaleMLS ID #O6388553, Chris Creegan, CREEGAN GROUP. Stellar MLS
- $489,9003 bd2 ba1.7k sqft14661 TANJA KING BOULEVARD, ORLANDO, FL 32828For SaleMLS ID #O6444722, Brandi Tropf, EXP REALTY LLC. Stellar MLS
- $465,0004 bd2 ba1.6k sqft16236 DEER CHASE LOOP, ORLANDO, FL 32828For SaleMLS ID #O6415571, Veronica Figueroa, EXP REALTY LLC. Stellar MLS
- $459,9003 bd2 ba1.7k sqft2219 HILLSHIRE DRIVE, ORLANDO, FL 32828For SaleMLS ID #O6447997, William Wygle, THE WILKINS WAY LLC. Stellar MLS
- $590,0004 bd2 ba2.1k sqft3093 LAKE GEORGE COVE DRIVE, ORLANDO, FL 32812For SaleMLS ID #O6451326, Kay Shilling, COLDWELL BANKER REALTY. Stellar MLS
- $639,0004 bd3 ba2.8k sqft8484 DOVER VIEW LANE, ORLANDO, FL 32829For SaleMLS ID #OM733762, Eric English, ENGEL & VOLKERS OCALA. Stellar MLS
- $579,0004 bd3 ba2.7k sqft4325 FARRELL LANE, ORLANDO, FL 32812For SaleMLS ID #O6441953, Corey Lott, NEXTHOME LOTT PREMIER REALTY. Stellar MLS
