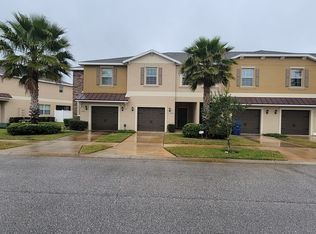
WELCOME to your AMAZING HOME at 12032 Greengate Dr, Hudson in the UPSCALE community of Verandahs. This POPULAR CORNER UNIT St. Kitt's model features 3 bed, 2.5 bath, 1 car garage with CONSERVATION & POND VIEWS. Enjoy daily wildlife sightings! Key exterior features are hurricane shutters, double-pane, thermal-tinted windows with custom blinds, covered front & back porches & newer AC. As you step into the foyer, you'll LOVE the high ceilings, neutral paint in gray tones & LED recessed lighting. The floors in the wet areas are ceramic tile while the rest of the home features water-resistant LUXURY VINYL (no carpet anywhere). The FABULOUS kitchen features stainless steel appliances, granite counters, GORGEOUS mosaic backsplash, expansive breakfast bar with overhead pendant lights, BEAUTIFUL staggered wood cabinets with upper trim & pantry closet. The kitchen opens into the dining & living rooms where NATURAL SUNSHINE streams through the many windows ILLUMINATING the interior together with the pretty chandelier. Enjoy a casual meal in the screened lanai or in the pavered & fenced back patio. The half bath is located on the 1st level. Upstairs consists of 3 beds, 2 baths, laundry room & loft. The MASSIVE primary bedroom with cool fan can easily accommodate king-size furniture & has a HUGE walk-in closet. The primary bathroom consists of an expansive vanity, dual sinks & SENSUAL shower where all your stresses of the day can melt away. In a split bed plan, the other 2 rooms have big closets & a Jack-and-Jill full bath with matching cabinets, counter & tub/shower combo. This is an IDEAL location off SR 52, Suncoast Pkwy & near beaches, shops & tourist attractions. To rent this home, first month's rent & 1.5X security deposit is due. 1 small pet is ok & HOA approval is required. MAKE THIS YOUR FUTURE HOME!
Townhouse for rent
Townhouse
Available now
Small dogs OK
Air conditioner, central air
Electric dryer hookup laundry
1 Attached garage space parking
Central, electric, heat pump, wood
What's special
Screened lanaiConservation and pond viewsGranite countersHigh ceilingsPretty chandelierFabulous kitchenHurricane shutters
- 16 days |
- -- |
- -- |
Zillow last checked:
Listing updated:
Travel times

Let’s turn your rent into credit progress
Build credit history with every on-time payment and get credit for the payment you’re already making.
Facts & features
Interior
Bedrooms & bathrooms
- Bedrooms: 3
- Bathrooms: 3
- Full bathrooms: 2
- 1/2 bathrooms: 1
Rooms
- Room types: Formal Dining Room Separate, Formal Living Room Separate, Inside Utility, Loft
Heating
- Central, Electric, Heat Pump, Wood
Cooling
- Air Conditioner, Central Air
Appliances
- Included: Dishwasher, Dryer, Electric Water Heater, Garbage Disposal, Microwave Oven, Range, Refrigerator, Washer
- Laundry: Electric Dryer Hookup, In Unit, Inside, Laundry Room, Upper Level, Washer Hookup
Features
- Built-in Features, Ceiling Fan(s), Ceiling Fan(s), High Ceilings, Kitchen/Family Room Combo, Living Room/Dining Room Combo, Open Floorplan, PrimaryBedroom Upstairs, Solid Surface Counters, Solid Wood Cabinets, Split Bedroom, Stone Counters, Thermostat, Walk In Closet, Walk-In Closet(s)
- Flooring: Ceramic, Vinyl
Interior area
- Total interior livable area: 1,787 sqft
Video & virtual tour
Property
Parking
- Total spaces: 1
- Parking features: Attached, Covered, Driveway, Garage, Off Street, Open
- Has attached garage: Yes
- Has uncovered spaces: Yes
- Details: Contact manager
Features
- Stories: 2
- Patio & porch: Covered
- Exterior features: Association Recreation - Owned, Fence Restrictions, Garden, In County, Irrigation System, Kitchen/Family Room Combo, Lighting, Living Room/Dining Room Combo, Lobby Key Required, Maintenance, Near Marina, Playground, Primary Bedroom Upstairs, Private Entrance, Private Yard, Recreation Facilities, Sidewalk, Solid Surface Counters, Special Community Restrictions, Split Bedroom, Thermostat
- Pool features: Child Safety Fence, Gunite, In Ground, Lighting, Outside Bath Access, Pool
- Has view: Yes
- View description: Garden, Pond, Water View
- Has water view: Yes
- Water view: Waterfront
Lot
- Features: Garden, Level, Near Golf Course, Near Public Transit, Waterfront
Details
- Additional structures: Garage(s)
- Parcel number: 0325170080000000480
Construction
Type & style
- Home type: Townhouse
- Property subtype: Townhouse
Condition
- Year built: 2015
Utilities & green energy
- Utilities for property: Garbage, Sewage, Water
Building
Management
- Pets allowed: Yes
Community & HOA
Community
- Features: Fitness Center, Golf, Park, Playground, Pool, Sidewalks
HOA
- Amenities included: Fitness Center
Location
- Region: Hudson
Financial & listing details
- Lease term: 12 Months
Nearby apartments for rent
Price history
| Date | Event | Price |
|---|---|---|
| 10/16/2026 | Listed for rent | $2,050$1/sqft |
Source: Stellar MLS #W7890364 Report a problem | ||
| 11/17/2020 | Sold | $145,100+0.1%$81/sqft |
Source: Stellar MLS #U8091193 Report a problem | ||
| 8/1/2020 | Pending sale | $145,000$81/sqft |
Source: RE/MAX CAPITAL REALTY #U8091193 Report a problem | ||
| 7/28/2020 | Listed for sale | $145,000-7.1%$81/sqft |
Source: RE/MAX CAPITAL REALTY #U8091193 Report a problem | ||
| 7/29/2015 | Sold | $156,000+1.4%$87/sqft |
Source: Public Record Report a problem | ||
| 5/23/2015 | Pending sale | $153,840$86/sqft |
Source: LENNAR HOMES #T2745238 Report a problem | ||
| 5/23/2015 | Price change | $153,840-1.2%$86/sqft |
Source: LENNAR HOMES #T2745238 Report a problem | ||
| 5/2/2015 | Price change | $155,740+1.2%$87/sqft |
Source: Lennar Report a problem | ||
| 4/2/2015 | Price change | $153,840+2.7%$86/sqft |
Source: Lennar Report a problem | ||
| 2/27/2015 | Price change | $149,840-8.8%$84/sqft |
Source: Lennar Report a problem | ||
| 2/18/2015 | Listed for sale | $164,240$92/sqft |
Source: Lennar Report a problem | ||