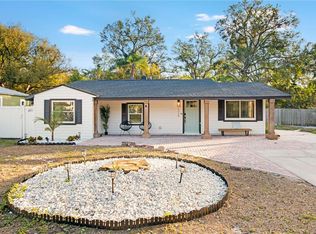
Seminole Heights home with a split 3-bedroom, 2-bath floor plan and many unique upgrades. The covered front porch invites you to linger with a cup of coffee and the morning newspaper. Step inside to find the fabulous dining room to the right, accented with wainscoting, a decorative ceiling, and contemporary lighting. To the left, you'll discover the spacious living room featuring a gorgeous wood-paneled ceiling. Wood-grain tile flooring runs throughout the main living areas. The kitchen features crisp white shaker-style cabinets, stainless steel appliances, and granite countertops. The stacked washer and dryer are conveniently located just off the kitchen, making it easy to tackle multiple chores. The owner's suite offers a lovely en-suite bath, a walk-in closet with a rustic barn door, and glass French doors that open to the deck your gateway to the spacious backyard with a charming gazebo seating area. The backyard is fully accessible through a wide gate, providing ample space to park a boat, RV, or other recreational vehicles securely on the property. Two additional bedrooms with abundant natural light flank the second bath. One bedroom has been thoughtfully set up as a home office with decorative chair rail. This home offers the Seminole Heights lifestyle so many are looking for. You're conveniently located near the interstates, grocery stores, amazing restaurants, downtown Tampa, and just a short walk to Rollin' Mullet and Corner Club. 12 month lease preferred, open to short term. No smoking. Pets negotiable. Renter is responsible for utilities. First, last, deposit due at signing (deposit is equal to first month's rent).
This property is not currently displayed as for sale or rent on Zillow. This may be different from what's on other websites or public sources.