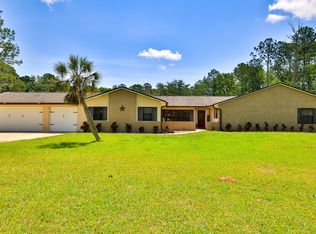
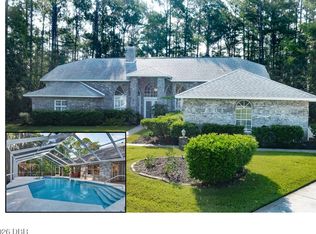
This ultra custom pool home possesses a jaw dropping "Wow Factor" centered on 5 sprawling acres for complete privacy and serenity in lovely Rima-Ridge Estates just moments from the conveniences of town. Enter the home to find tremendous, wide open living and entertaining spaces beneath cathedral beamed ceilings that hover high above the island kitchen that centers the space. A rich, old world charm embodies the interior with all the elements that designers dream of including a handcrafted solid wood spiral staircase that steals the show. Three bedrooms including the poolside guest room, a fabulous guest suite with dedicated bath, walk-in closet and private sunroom with a wall of glass overlooking the oak shaded pasture. Finally the spectacular owners' suite serves as a private poolside retreat with soaring ceilings above a fireplace adjacent to a bank of French doors that open directly into the patio and pool deck. Luxurious master bath with soaking tub, double vanities and water closet is only outdone by the cavernous walk-in closet that spans the length of the oversized private suite. Step outside to find the inviting outdoor living spaces that blend seamlessly with the custom pool where guests can swim up to the bar or relax in the spa above the lazy river. The rambling rear acreage leads down to a beautiful private pond that is bordered by a healthy tree line. The southerly portion of the property has been prepped for a large outbuilding or barn however it would make an ideal pasture with compacted soil. This home is a true "must see" and is being offered by a longtime owner who has enjoyed caring for the property for decades.
Active
$1,050,000
121 Cone Rd, Ormond Beach, FL 32174
4beds
2,675sqft
Single Family Residence, Residential
Built in 1981
5 Acres Lot
$1,018,900 Zestimate®
$393/sqft
$-- HOA
What's special
Healthy tree lineCathedral beamed ceilingsPoolside guest roomWalk-in closet
- 12 days
- 1,134
- 109
Zillow last checked:
Listing updated:
Listed by:
Ryan Adams 386-677-7966,
Adams, Cameron & Co., Realtors
Source: DBAMLS,MLS#: 1231990
Facts & features
Interior
Bedrooms & bathrooms
- Bedrooms: 4
- Bathrooms: 3
- Full bathrooms: 3
Primary bedroom
- Area: 576 Square Feet
- Dimensions: 18.00 x 32.00
Kitchen
- Area: 224 Square Feet
- Dimensions: 16.00 x 14.00
Heating
- Central
Cooling
- Central Air
Appliances
- Included: Refrigerator, Electric Range, Dishwasher
Features
- Breakfast Bar, Breakfast Nook, Built-in Features, Ceiling Fan(s), Eat-in Kitchen, In-Law Floorplan, Kitchen Island, Open Floorplan, Split Bedrooms, Vaulted Ceiling(s), Walk-In Closet(s)
- Flooring: Tile
- Number of fireplaces: 1
- Fireplace features: Wood Burning
Interior area
- Total structure area: 4,143
- Total interior livable area: 2,675 sqft
Video & virtual tour
Property
Parking
- Parking features: Circular Driveway, Gated, RV Access/Parking
- Has uncovered spaces: Yes
Features
- Stories: 2
- Patio & porch: Covered, Front Porch, Rear Porch
- Pool features: In Ground
- Fencing: Fenced
Lot
- Size: 5 Acres
- Features: Agricultural
Details
- Parcel number: 413000000140
Construction
Type & style
- Home type: SingleFamily
- Property subtype: Single Family Residence, Residential
Materials
- Vinyl Siding
- Foundation: Slab
- Roof: Shingle
Condition
- New construction: No
- Year built: 1981
Utilities & green energy
- Sewer: Septic Tank
- Water: Well
- Utilities for property: Electricity Connected, Water Connected
Community & HOA
Community
- Security: Security Gate
- Subdivision: Not In Subdivision
HOA
- Has HOA: No
Location
- Region: Ormond Beach
Financial & listing details
- Price per square foot: $393/sqft
- Tax assessed value: $540,729
- Annual tax amount: $4,833
- Date on market: 10/21/2026
- Listing terms: Cash,Conventional
- Electric utility on property: Yes
Estimated market value
$1,018,900
$968,000 - $1.07M
$4,058/mo
Price history
| Date | Event | Price |
|---|---|---|
| 10/21/2026 | Listed for sale | $1,050,000+66.7%$393/sqft |
Source:  DBAMLS #1231990 Report a problem | ||
| 3/10/2022 | Listing removed | -- |
Source: Owner Report a problem | ||
| 12/10/2021 | Listed for sale | $630,000-3.1%$236/sqft |
Source: Owner Report a problem | ||
| 11/2/2021 | Listing removed | -- |
Source: Owner Report a problem | ||
| 7/8/2021 | Listed for sale | $650,000+86.3%$243/sqft |
Source: Owner Report a problem | ||
| 1/21/2015 | Listing removed | $348,900$130/sqft |
Source: Oceans Luxury Realty Inc #552478 Report a problem | ||
| 10/11/2014 | Listed for sale | $348,900$130/sqft |
Source: Oceans Luxury Realty #552478 Report a problem | ||
| 2/6/2014 | Listing removed | $348,900$130/sqft |
Source: Oceans Luxury Realty #552478 Report a problem | ||
| 4/19/2013 | Listed for sale | $348,900-0.3%$130/sqft |
Source: EXIT Realty Of Daytona #530090 Report a problem | ||
| 4/4/2012 | Listed for sale | $349,900+177.7%$131/sqft |
Source: Listhub #530090 Report a problem | ||
| 12/28/1995 | Sold | $126,000+142.3%$47/sqft |
Source: Public Record Report a problem | ||
| 10/14/1993 | Sold | $52,000$19/sqft |
Source: Public Record Report a problem | ||
Public tax history
| Year | Property taxes | Tax assessment |
|---|---|---|
| 2025 | $4,834 +1.7% | $297,491 +2.9% |
| 2024 | $4,754 +2.3% | $289,107 +3% |
| 2023 | $4,646 +1.7% | $280,687 +3% |
| 2022 | $4,567 | $272,512 +3% |
| 2021 | -- | $264,575 +1.4% |
| 2020 | $4,617 | $260,922 +2.3% |
| 2019 | $4,617 +1% | $255,056 +1.9% |
| 2018 | $4,573 +0.7% | $250,300 +2.1% |
| 2017 | $4,540 -0.1% | $245,152 +2.1% |
| 2016 | $4,543 -0.5% | $240,110 +0.7% |
| 2015 | $4,566 -0.6% | $238,441 +0.8% |
| 2014 | $4,591 | $236,549 +1.5% |
| 2013 | -- | $233,053 +1.7% |
| 2012 | -- | $229,157 +0.6% |
| 2011 | -- | $227,871 -2.3% |
| 2010 | -- | $233,296 -9% |
| 2009 | -- | $256,238 +3.1% |
| 2007 | -- | $248,526 -0.5% |
| 2006 | -- | $249,738 +6.1% |
| 2005 | -- | $235,402 +3% |
| 2004 | -- | $228,546 +93.1% |
| 2003 | -- | $118,335 +2.4% |
| 2002 | -- | $115,562 +5.8% |
| 2001 | -- | $109,208 +3% |
| 2000 | -- | $106,028 |
Find assessor info on the county website
Monthly payment
Est. payment
Payment breakdown
Explore the cost of this home by adjusting the details. Changes won't be saved.Climate risks
Neighborhood: 32174
Similar homes
- $1,049,0005 bd5 ba3.8k sqft2 Broadwater Dr, Ormond Beach, FL 32174For Sale

 MLS ID #1227980, Jen Haines, Realty Pros Assured. DBAMLS
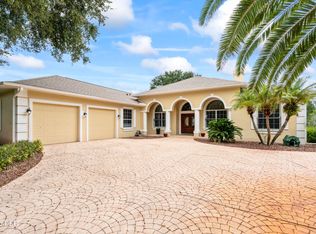
- $700,0004 bd3 ba2.4k sqft19 Lakecliff Dr, Ormond Beach, FL 32174For Sale
 MLS ID #1232311, Michael Metzger, Realty Pros Assured. DBAMLS
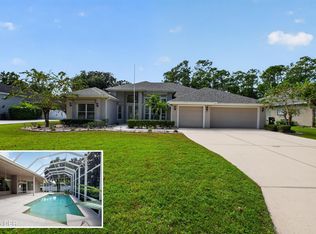
- $775,0004 bd4 ba2.9k sqft12 Brook Crest Way, Ormond Beach, FL 32174For Sale
 MLS ID #1231389, Patricia McKinley, Realty Pros Assured. DBAMLS
- $579,0004 bd3 ba2.5k sqft16 Crescent Lake Way, Ormond Beach, FL 32174For Sale
 MLS ID #1229566, Kyle Selby, Selby Realty, Inc.. DBAMLS
- $675,0004 bd3 ba3k sqft47 Cambridge Trce, Ormond Beach, FL 32174For SaleMLS ID #1230864, Bruce Vinnick, Realty Executives Oceanside. DBAMLS
- $564,0004 bd3 ba2.5k sqft3 Echo Woods Way, Ormond Beach, FL 32174For SaleMLS ID #1228184, Steven Thomas, Trademark Realty Group LLC. DBAMLS
- $1,199,0003 bd2 ba2.3k sqft22 Emerald Cir, Ormond Beach, FL 32174For SaleMLS ID #1231243, Amy Kolis, Simply Real Estate. DBAMLS
- $550,0003 bd3 ba3.4k sqft7 Foxhunter Flt, Ormond Beach, FL 32174For SaleMLS ID #1231475, Pamela McCowen, Realty Pros Assured. DBAMLS
- $725,0005 bd3 ba3.1k sqft1 Crooked Bridge Way, Ormond Beach, FL 32174For SaleMLS ID #1226392, Kim Peran, Adams, Cameron & Co., Realtors. DBAMLS
- $1,085,5003 bd3 ba3.1k sqft630 Woodbridge Dr, Ormond Beach, FL 32174For SaleMLS ID #1228066, Debbie Spelman, Venture Development Realty, Inc. DBAMLS
- $685,0004 bd3 ba2.4k sqft1386 Atka Ct, Ormond Beach, FL 32174For SaleMLS ID #1232255, Elizabeth Kargar, Venture Development Realty, Inc. DBAMLS
- $1,174,9004 bd4 ba3.2k sqft4105 Piute Ln, Ormond Beach, FL 32174For SaleMLS ID #1228235, Krista Libby, Coastal Gateway Real Estate Group. DBAMLS
- $555,0004 bd3 ba2.8k sqft149 Pergola Pl, Ormond Beach, FL 32174For SaleMLS ID #1231900, Nancy Cortez, Adams, Cameron & Co., Realtors. DBAMLS
- $559,9504 bd3 ba2.5k sqft15 Deep Woods Way, Ormond Beach, FL 32174For SaleMLS ID #1227985, Ian Anderson, EXP Realty LLC. DBAMLS
- $689,0003 bd4 ba3.3k sqft1553 Poplar Dr, Ormond Beach, FL 32174For SaleMLS ID #1232021, Didiayer Snyder, Realty Pros Assured. DBAMLS
- $550,0003 bd3 ba2.7k sqft104 Rio Pinar Dr, Ormond Beach, FL 32174For SaleMLS ID #1231297, Gwendolyn Schwoerer, Land And Sea Realty. DBAMLS
- $585,0003 bd2 ba1.8k sqft449 Chelsea Place Ave, Ormond Beach, FL 32174For SaleMLS ID #1231983, Jackie Johnson, Ted Rugg & Associates LLC. DBAMLS
- $579,9003 bd2 ba2.4k sqft4091 Campa Ln, Ormond Beach, FL 32174For SaleMLS ID #1232001, Erika Kazma, LPT Realty, LLC. DBAMLS
- $899,0004 bd2 ba2.6k sqft5803 Spruce Creek Woods Dr, Port Orange, FL 32127For SaleMLS ID #1231675, Alex Rosser, Redfin Corporation. DBAMLS
- $999,0002 bd3 ba1.8k sqft2260 John Anderson Dr, Ormond Beach, FL 32176For SaleMLS ID #1211427, Kory Lostaglio, One Sotheby's International Realty. DBAMLS
