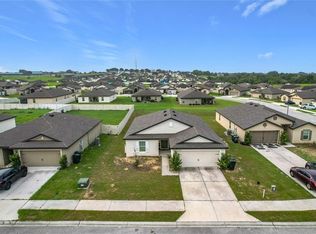
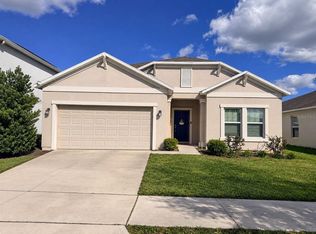
Virtually Staged. A location with lifestyle appeal and a community on the move! Welcome to Dundee, where the charm of small-town Florida meets the convenience of an evolving Central Florida destination. Enjoy easy access to local dining, everyday shopping, and outdoor recreation, including Lake Marie Park, where you can enjoy the walking and biking trail, playground, picnic areas, and boat ramp. Lake Menzie Park offers additional opportunities to enjoy the outdoors, while the nearby East Central Park adds another destination for recreation and community activities. US Highway 27 connects you to the surrounding Haines City, Winter Haven, and greater Polk County areas for even more shopping, dining, and entertainment options. And there is more on the horizon! Dundee is experiencing continued residential and commercial growth, with new development activity and proposed regional transportation improvements adding to the area's evolving landscape. If you are looking for a home in a location that offers everyday convenience, outdoor enjoyment, and the potential of a growing Central Florida market, 121 Crestview Lane deserves a closer look. Discover the possibilities and make your next move in Dundee!
For sale
Price cut: $16K (11/14)
$329,000
121 CRESTVIEW LANE, DUNDEE, FL 33838
4beds
2,066sqft
Single Family Residence
Built in 2021
6,621 Square Feet Lot
$-- Zestimate®
$159/sqft
$79/mo HOA
What's special
- 18 days
- 91
- 5
Likely to sell faster than
Zillow last checked:
Listing updated:
Listed by:
Richard Roberts 321-278-5512,
KELLER WILLIAMS ADVANTAGE III 407-207-0825
Source: Stellar MLS,MLS#: O6453946 Originating MLS: Orlando Regional
Facts & features
Interior
Bedrooms & bathrooms
- Bedrooms: 4
- Bathrooms: 3
- Full bathrooms: 3
Primary bedroom
- Features: Built-in Closet
- Level: First
Bedroom 2
- Features: Built-in Closet
- Level: First
Bedroom 3
- Features: Built-in Closet
- Level: First
Bedroom 4
- Features: Built-in Closet
- Level: First
Dining room
- Level: First
Kitchen
- Level: First
Living room
- Level: First
Heating
- Central, Electric
Cooling
- Central Air
Appliances
- Included: Dishwasher, Disposal, Dryer, Electric Water Heater, Microwave, Range, Refrigerator, Washer
- Laundry: Inside
Features
- Eating Space In Kitchen, Open Floorplan, Solid Surface Counters, Solid Wood Cabinets, Thermostat
- Flooring: Carpet, Tile
- Doors: Sliding Doors
- Has fireplace: No
- Furnished: Yes
Interior area
- Total structure area: 2,777
- Total interior livable area: 2,066 sqft
Property
Parking
- Parking features: Driveway
- Has attached garage: Yes
- Has uncovered spaces: Yes
Features
- Levels: One
- Stories: 1
- Exterior features: Lighting, Rain Gutters, Sidewalk
Lot
- Size: 6,621 Square Feet
- Features: Landscaped, Sidewalk
Details
- Parcel number: 272834853003000240
- Special conditions: None
Construction
Type & style
- Home type: SingleFamily
- Property subtype: Single Family Residence
Materials
- Stucco
- Foundation: Slab
- Roof: Shingle
Condition
- Completed
- New construction: No
- Year built: 2021
Utilities & green energy
- Sewer: Public Sewer
- Water: Public
- Utilities for property: Cable Connected, Electricity Connected, Phone Available, Street Lights, Water Connected
Community & HOA
Community
- Security: Smoke Detector(s)
- Pet fee: $0 monthly
- Subdivision: VISTA DEL LAGO PH III
HOA
- Has HOA: Yes
- HOA fee: $79 monthly
- HOA name: Garrison Property Management | Amelia Kirkland
Location
- Region: Dundee
Financial & listing details
- Price per square foot: $159/sqft
- Tax assessed value: $277,831
- Annual tax amount: $4,815
- Date on market: 10/30/2026
- Cumulative days on market: 19 days
- Listing terms: Cash,Conventional,FHA,Other,VA Loan
- Ownership: Fee Simple
- Total actual rent: 0
- Electric utility on property: Yes
- Road surface type: Paved, Asphalt
Estimated market value
Not available
Estimated sales range
Not available
Not available
Price history
| Date | Event | Price |
|---|---|---|
| 11/14/2026 | Price change | $329,000-4.6%$159/sqft |
Source:  Stellar MLS #O6453946 Report a problem | ||
| 10/30/2026 | Listed for sale | $345,000+1.5%$167/sqft |
Source: Stellar MLS #O6453946 Report a problem | ||
| 10/16/2026 | Listing removed | $2,500$1/sqft |
Source: Zillow Rentals Report a problem | ||
| 10/13/2026 | Listed for rent | $2,500$1/sqft |
Source: Zillow Rentals Report a problem | ||
| 1/24/2022 | Sold | $339,740$164/sqft |
Source: Public Record Report a problem | ||
Public tax history
| Year | Property taxes | Tax assessment |
|---|---|---|
| 2025 | $4,680 -2.1% | $277,831 -1.5% |
| 2024 | $4,780 +2.6% | $282,105 +3% |
| 2023 | $4,657 +3.4% | $273,888 +3.5% |
| 2022 | $4,503 +1668.5% | $264,617 +2070.2% |
| 2021 | $255 | $12,193 |
Find assessor info on the county website
Monthly payment
Est. payment
Payment breakdown
Explore the cost of this home by adjusting the details. Changes won't be saved.Climate risks
Neighborhood: 33838
Nearby schools
Schools provided by the listing agent
- Elementary: Elbert Elem
- Middle: Denison Middle
- High: Haines City Senior High
Source: Stellar MLS. This data may not be complete. We recommend contacting the local school district to confirm school assignments for this home.
Similar homes
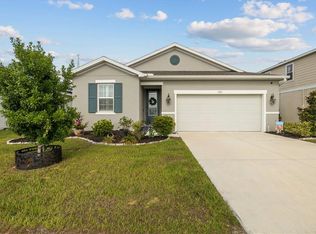
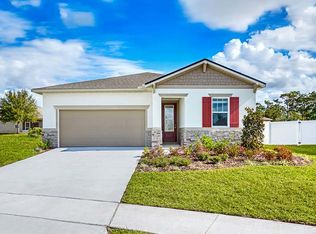
- $354,9994 bd3 ba2k sqft236 HILLCREST DRIVE, DUNDEE, FL 33838For Sale
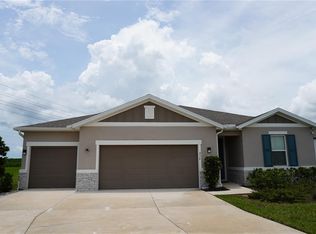
 MLS ID #O6418604, Sara Martinez, JF STAR REALTY. Stellar MLS
- $255,9003 bd2 ba1.3k sqft1552 SWAN LAKE CIRCLE, DUNDEE, FL 33838For Sale
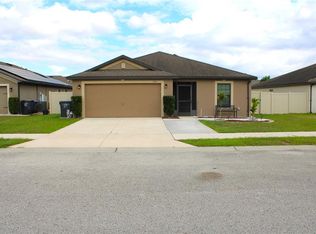 MLS ID #S5136240, Irene Santiago Colon, SANTIAGO & VAZQUEZ REAL ESTATE LLC. Stellar MLS
- $250,0003 bd2 ba1.5k sqft1741 CANAAN LOOP, DUNDEE, FL 33838For Sale
 MLS ID #S5153893, Manny Quiros, RE/MAX HERITAGE PROFESSIONALS. Stellar MLS
- $330,0004 bd2 ba1.8k sqft232 TAFT DRIVE, DAVENPORT, FL 33837For Sale
 MLS ID #S5160882, Ana De Jesus, DALTON WADE INC. Stellar MLS
- $360,0004 bd2 ba2.7k sqft4046 DINNER LAKE WAY, LAKE WALES, FL 33859For SaleMLS ID #O6444484, Shettle Huynh, FLORIDA REALTY INVESTMENTS. Stellar MLS
- $329,0004 bd2 ba1.8k sqft507 SHORT LANE, WINTER HAVEN, FL 33881For SaleMLS ID #S5157350, Janet Latorre, LPT REALTY, LLC. Stellar MLS
- $340,0003 bd2 ba1.5k sqft1229 FOREST GATE CIRCLE, HAINES CITY, FL 33844For SaleMLS ID #S5160441, Kevin Oliveras, COLDWELL BANKER SOLOMON. Stellar MLS
- $324,9004 bd2 ba1.8k sqft418 MAJESTIC GARDENS BLVD, WINTER HAVEN, FL 33880For SaleMLS ID #B4902351, Craig Burke, CRAIG BURKE REAL ESTATE GROUP, LLC. Stellar MLS
- $337,0004 bd2 ba1.8k sqft1293 TAGLIAMENTO LANE, HAINES CITY, FL 33844For SaleMLS ID #O6440548, Charles Marchese, EASY STREET REALTY FLORIDA,INC. Stellar MLS
- $295,0004 bd2 ba1.8k sqft4956 JACKSON STREET, WINTER HAVEN, FL 33884For SaleMLS ID #P4940176, Anthony Medina, KELLER WILLIAMS REALTY SMART 1. Stellar MLS
- $324,5004 bd3 ba1.9k sqft1508 MAJESTIC LANE, WINTER HAVEN, FL 33880For SaleMLS ID #L4962086, Rose Cayson, LA ROSA REALTY PRESTIGE. Stellar MLS
- $334,9004 bd2 ba1.9k sqft359 MACARTHUR STREET, BARTOW, FL 33830For SaleMLS ID #P4939720, Irene Bryan, COLDWELL BANKER REALTY. Stellar MLS
- $340,0004 bd2 ba1.8k sqft829 SHEEN CIRCLE, HAINES CITY, FL 33844For SaleMLS ID #S5155468, Andrice Julien, PREMIUM PROPERTIES R.E SERVICE. Stellar MLS
- $359,9994 bd3 ba2.7k sqft1931 DOLPHIN DRIVE, POINCIANA, FL 34759For SaleMLS ID #L4965875, Artesha Spencer, LA ROSA REALTY PRESTIGE. Stellar MLS
- $340,0004 bd2 ba1.8k sqft120 PANDA WAY, DAVENPORT, FL 33837For SaleMLS ID #S5156319, Jasmine Acevedo, LPT REALTY, LLC. Stellar MLS
- $345,0004 bd2 ba1.9k sqft862 BALLANTYNE DRIVE, LAKE WALES, FL 33898For SaleMLS ID #P4939898, Lucy Martinez, KELLER WILLIAMS REALTY SMART 1. Stellar MLS
- $364,9004 bd3 ba2k sqft1069 SANDPIPER LOOP, WINTER HAVEN, FL 33881For SaleMLS ID #TB8543322, Tony Saccaro, REAL BROKER, LLC. Stellar MLS
- $310,0004 bd2 ba1.8k sqft696 TORTUGAS STREET, HAINES CITY, FL 33844For SaleMLS ID #S5156792, Wanda Cartagena, KELLER WILLIAMS ADVANTAGE III. Stellar MLS
- $315,0004 bd2 ba1.8k sqft312 LOCH COURT, DAVENPORT, FL 33837For SaleMLS ID #O6451653, Geciane Centurion, PA, C23 REALTY LLC. Stellar MLS
- $325,0004 bd2 ba1.8k sqft913 WASHINGTON STREET, BARTOW, FL 33830For SaleMLS ID #O6323250, Caroline Americo, CENTURY 21 CARIOTI. Stellar MLS
