This lovely Craftsman bungalow is perfectly situated on a spacious 5,565-square-foot lot. Inside, you’ll find crisp white shaker cabinets, warm butcher block countertops, luxury vinyl plank flooring, soaring ceilings, and an inviting, light-filled layout. Unwind on the expansive front porch after a long day, or take a leisurely stroll along the oak-lined sidewalks to the neighborhood pond. Enjoy the convenience of being just a five-minute drive from local bakeries, coffee shops, and neighborhood favorites. Downtown Tampa, Sparkman Wharf, the Riverwalk, and Tampa International Airport are all approximately 10 minutes away, offering easy access to dining, entertainment, and travel. Experience the perfect balance of urban convenience and neighborhood charm in this welcoming, close-knit community.
For sale
Price cut: $10K (10/8)
$289,000
1210 E 32ND AVENUE, TAMPA, FL 33603
3beds
912sqft
Single Family Residence
Built in 1927
5,565 Square Feet Lot
$281,200 Zestimate®
$317/sqft
$-- HOA
What's special
- 90 days
- 152
- 14
Zillow last checked:
Listing updated:
Listed by:
Cindy Drummond 813-842-5802,
REAVES REAL ESTATE PROFESSIONALS LLC 813-200-0080
Source: Stellar MLS,MLS#: TB8535226 Originating MLS: Suncoast Tampa
Facts & features
Interior
Bedrooms & bathrooms
- Bedrooms: 3
- Bathrooms: 1
- Full bathrooms: 1
Primary bedroom
- Features: Built-in Closet
- Level: First
- Area: 144 Square Feet
- Dimensions: 12x12
Bedroom 2
- Features: Built-in Closet
- Level: First
- Area: 110 Square Feet
- Dimensions: 11x10
Bedroom 3
- Features: Built-in Closet
- Level: First
- Area: 120 Square Feet
- Dimensions: 12x10
Kitchen
- Level: First
- Area: 121 Square Feet
- Dimensions: 11x11
Living room
- Level: First
- Area: 195 Square Feet
- Dimensions: 15x13
Heating
- Central, Electric
Cooling
- Central Air
Appliances
- Included: Dishwasher, Microwave, Range, Range Hood, Refrigerator
- Laundry: Electric Dryer Hookup, Laundry Room, Washer Hookup
Features
- High Ceilings
- Flooring: Luxury Vinyl
- Has fireplace: No
Interior area
- Total structure area: 1,104
- Total interior livable area: 912 sqft
Video & virtual tour
Property
Features
- Levels: One
- Stories: 1
- Patio & porch: Covered, Front Porch
- Exterior features: Private Yard
- Fencing: Chain Link
Lot
- Size: 5,565 Square Feet
- Dimensions: 53 by 105
- Residential vegetation: Trees/Landscaped
Details
- Parcel number: A0729194M700000000016.0
- Zoning: RS-50
- Special conditions: None
Construction
Type & style
- Home type: SingleFamily
- Architectural style: Craftsman
- Property subtype: Single Family Residence
Materials
- Wood Frame
- Foundation: Crawlspace
- Roof: Shingle
Condition
- Completed
- New construction: No
- Year built: 1927
Utilities & green energy
- Sewer: Public Sewer
- Water: Public
- Utilities for property: Public
Community & HOA
Community
- Pet fee: $0 monthly
- Subdivision: BUFFALO PARK 2ND ADD
HOA
- Has HOA: No
Location
- Region: Tampa
Financial & listing details
- Price per square foot: $317/sqft
- Tax assessed value: $153,461
- Annual tax amount: $3,150
- Date on market: 8/19/2026
- Cumulative days on market: 74 days
- Ownership: Fee Simple
- Total actual rent: 0
- Road surface type: Asphalt
Estimated market value
$281,200
$267,000 - $295,000
$2,134/mo
Price history
| Date | Event | Price |
|---|---|---|
| 10/8/2026 | Price change | $289,000-3.3%$317/sqft |
Source:  Stellar MLS #TB8535226 Report a problem | ||
| 9/9/2026 | Price change | $299,000-8%$328/sqft |
Source: Stellar MLS #TB8535226 Report a problem | ||
| 8/19/2026 | Listed for sale | $324,900+116.6%$356/sqft |
Source: Stellar MLS #TB8535226 Report a problem | ||
| 12/18/2025 | Sold | $150,000+0.1%$164/sqft |
Source: Public Record Report a problem | ||
| 10/29/2025 | Price change | $149,900-9.2%$164/sqft |
Source: Stellar MLS #O6337206 Report a problem | ||
| 9/22/2025 | Pending sale | $165,000$181/sqft |
Source: Stellar MLS #O6337206 Report a problem | ||
| 9/8/2025 | Price change | $165,000-19.5%$181/sqft |
Source: Stellar MLS #O6337206 Report a problem | ||
| 9/4/2025 | Listed for sale | $205,000-2.4%$225/sqft |
Source: Stellar MLS #O6337206 Report a problem | ||
| 8/15/2025 | Listing removed | $210,000$230/sqft |
Source: Stellar MLS #O6335641 Report a problem | ||
| 8/13/2025 | Listed for sale | $210,000+950%$230/sqft |
Source: Stellar MLS #O6335641 Report a problem | ||
| 10/6/2009 | Sold | $20,000-48.7%$22/sqft |
Source: Public Record Report a problem | ||
| 9/4/2009 | Listed for sale | $39,000-54.4%$43/sqft |
Source: Realnet of Tampa Bay | www.RealnetTampaBay.com Report a problem | ||
| 6/16/2004 | Sold | $85,500+33.6%$94/sqft |
Source: Public Record Report a problem | ||
| 9/18/2000 | Sold | $64,000+82.9%$70/sqft |
Source: Public Record Report a problem | ||
| 5/13/1999 | Sold | $35,000$38/sqft |
Source: Public Record Report a problem | ||
Public tax history
| Year | Property taxes | Tax assessment |
|---|---|---|
| 2025 | $3,150 +1529.6% | $153,461 +342.8% |
| 2024 | $193 +10.7% | $34,654 +3% |
| 2023 | $175 -28.1% | $33,645 +3% |
| 2022 | $243 +7% | $32,665 +3% |
| 2021 | $227 +5.6% | $31,714 +1.4% |
| 2020 | $215 +10.3% | $31,276 +2.3% |
| 2019 | $195 | $30,573 +1.9% |
| 2018 | $195 +9% | $30,003 -31.8% |
| 2017 | $179 +10.5% | $43,978 +52.8% |
| 2016 | $162 +12% | $28,782 +0.7% |
| 2015 | $145 -73% | $28,582 +12.3% |
| 2014 | $535 | $25,449 +16.6% |
| 2013 | $535 +16.6% | $21,833 +7.7% |
| 2012 | $459 -16.3% | $20,280 -16.8% |
| 2011 | $548 -18% | $24,386 -19.1% |
| 2010 | $668 -59.8% | $30,139 -60.4% |
| 2009 | $1,663 -23.7% | $76,045 -23.6% |
| 2008 | $2,180 +125% | $99,544 +43.9% |
| 2007 | $969 -4.9% | $69,196 +2.5% |
| 2006 | $1,018 +1.7% | $67,508 +3% |
| 2005 | $1,001 | $65,542 +16% |
| 2004 | -- | $56,498 +26.3% |
| 2003 | -- | $44,718 +2.4% |
| 2002 | -- | $43,670 +1.6% |
| 2001 | -- | $42,982 +23% |
| 2000 | $891 | $34,939 |
Find assessor info on the county website
Monthly payment
Est. payment
Payment breakdown
Explore the cost of this home by adjusting the details. Changes won't be saved.Climate risks
Neighborhood: Ybor City
Nearby schools
Schools provided by the listing agent
- Elementary: Edison-HB
- Middle: Sligh-HB
- High: Middleton-HB
Source: Stellar MLS. This data may not be complete. We recommend contacting the local school district to confirm school assignments for this home.


Similar homes
- $349,0003 bd1 ba1k sqft4303 N 10TH STREET, TAMPA, FL 33603For Sale
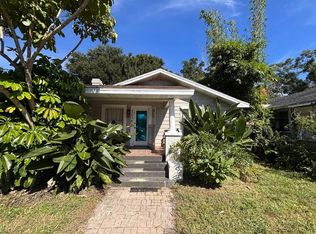
 MLS ID #TB8557059, Eileen Sorensen, EILEEN SORENSEN, BROKER. Stellar MLS
- $315,0002 bd2 ba1.1k sqft1308 E FRIERSON AVENUE, TAMPA, FL 33603For Sale
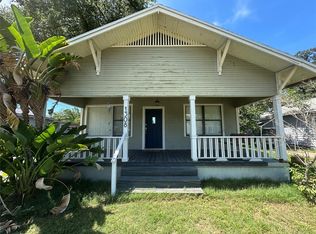 MLS ID #R4911904, Phil Dinnis, ZAINS REALTY, LLC. Stellar MLS
- $299,9004 bd3 ba1.2k sqft3505 N 16TH STREET, TAMPA, FL 33605For Sale
 MLS ID #TB8519647, Carissa White, DALTON WADE INC. Stellar MLS
- $299,9903 bd1 ba1.2k sqft1709 E NORTH BAY STREET, TAMPA, FL 33610For Sale
 MLS ID #TB8518405, Ana Tapia, P.A., DALTON WADE INC. Stellar MLS
- $350,0003 bd2 ba1.1k sqft1504 E 33RD AVENUE, TAMPA, FL 33610For SaleMLS ID #TB8534866, Marissa Burgos, COLDWELL BANKER REALTY. Stellar MLS
- $259,9503 bd1 ba1k sqft2908 BANZA STREET, TAMPA, FL 33605For SaleMLS ID #TB8539191, Jonathan Minerick, HOMECOIN.COM. Stellar MLS
- $304,9003 bd2 ba1.2k sqft2217 MALLORY AVENUE, TAMPA, FL 33605For SaleMLS ID #O6442748, Steven Koleno, BEYCOME OF FLORIDA LLC. Stellar MLS
- $275,0004 bd2 ba1.3k sqft2305 E 28TH AVENUE, TAMPA, FL 33605For SaleMLS ID #TB8545791, Andrei Dovgopolyi, FUTURE HOME REALTY INC. Stellar MLS
- $296,9003 bd2 ba1.1k sqft1705 E BIRD STREET, TAMPA, FL 33604For SaleMLS ID #TB8536180, Lynne Powers, POWERS REAL ESTATE SOLUTIONS LLC. Stellar MLS
- $299,0003 bd2 ba1.2k sqft3305 E 38TH AVENUE, TAMPA, FL 33610For SaleMLS ID #TB8538757, Hilary Provost, BRANDYWINE HOMES USA. Stellar MLS
- $379,7773 bd2 ba1.3k sqft936 E SHADOWLAWN AVENUE, TAMPA, FL 33603For SaleMLS ID #TB8556226, Gersson Perez, RE FLORIDA HOMES. Stellar MLS
- $379,9993 bd2 ba1.2k sqft3902 N SUWANEE AVENUE, TAMPA, FL 33603For SaleMLS ID #TB8548971, Freddie Langiotti, REALNET FLORIDA REAL ESTATE. Stellar MLS
- $329,0003 bd2 ba1.1k sqft2615 E 23RD AVENUE, TAMPA, FL 33605For SaleMLS ID #TB8538425, Yaimin Gonzalez, JPT REALTY LLC. Stellar MLS
- $295,0005 bd2 ba1.2k sqft3508 E 28TH AVENUE, TAMPA, FL 33605For SaleMLS ID #O6383917, Steven Koleno, BEYCOME OF FLORIDA LLC. Stellar MLS
- $265,0003 bd1 ba812 sqft4214 E PALIFOX STREET, TAMPA, FL 33610For SaleMLS ID #TB8543350, Kristen Chester, DALTON WADE INC. Stellar MLS
- $299,9004 bd2 ba1.1k sqft4402 N 72ND STREET, TAMPA, FL 33610For SaleMLS ID #O6448155, Steven Koleno, BEYCOME OF FLORIDA LLC. Stellar MLS
- $300,0003 bd2 ba1.2k sqft6820 LARMON STREET, TAMPA, FL 33634For SaleMLS ID #TB8559008, Giselle Danger Mayo, EXP REALTY LLC. Stellar MLS
- $239,9993 bd1 ba850 sqft4615 N 38TH STREET, TAMPA, FL 33610For SaleMLS ID #TB8558042, Donna Parrish, CHARLES RUTENBERG REALTY INC. Stellar MLS
- $296,9003 bd2 ba1.1k sqft1102 E 108TH AVENUE, TAMPA, FL 33612For SaleMLS ID #TB8536176, Lynne Powers, POWERS REAL ESTATE SOLUTIONS LLC. Stellar MLS
- $320,0003 bd2 ba1.1k sqft4605 E YUKON STREET, TAMPA, FL 33617For SaleMLS ID #TB8540924, Martha Lasserre, AMERICAN HOMES REALTY GROUP. Stellar MLS
