Skip main navigation
Sold for $450,000
Street View
  • $450,000

    1211 11th St, Greeley, CO 80631

    5beds
    3,158sqft
    Mixed Use
    Built in 1908
    0.28 Acres Lot
    $488,800 Zestimate®
    $142/sqft
    $3,342 Estimated rent

    Home value

    $488,800

    $464,000 - $513,000

    $3,342/mo

    Zestimate® history
    Loading
    Loading...

    Owner options

    List your home for rent

    $3,342/mo

    Rent Zestimate®

    Find your next renter with Zillow Rental Manager. Plus, with online applications, you can quickly screen prospective tenants – for free.

    Learn more

    $3,342/mo

    Rent Zestimate®

    Refinance and save

    $2,778/mo

    Est. payment

    Refinancing to a lower rate could help reduce your monthly payments and save thousands over the life of the loan.

    See today's rates

    $2,778/mo

    Est. payment

    Explore your selling options

    Work with a Zillow partner agent

    Leverage their expertise and Zillow's premium Showcase listings to get your home seen by more buyers.

    Get started

    List with your own agent

    Get your home in front of millions of buyers by listing it on Zillow.

    Learn how to do it

    Sell it yourself

    Take full control of how buyers see your home on Zillow by listing For Sale by Owner (FSBO).

    List your home

    What's special

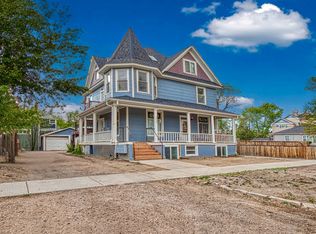
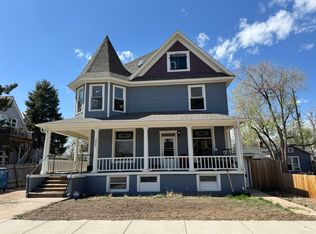
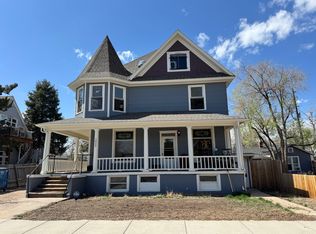
    Under contract before published! Home is calling! Check out this great opportunity to own a slice of history- and enjoy the perks of modern "house hacking" with this unique vintage gem. Recognized as a residential duplex with separate entrances and utilities, this is the property you've been looking for. The main house is filled with beautiful nods to a bygone era, and current day conveniences. Step onto the wide front porch and envision morning coffees and evening chats. The welcoming entryway invites you to the spacious main floor. From the charming parlor, to the large dining room- natural light and wood floors evoke an ambiance of elegance. Continue to the spacious family room outfitted with a fireplace, custom built-in cabinets and new carpet, where family and guests can gather. The kitchen has been updated with new quartz countertops, new stainless steel sink, stove and dishwasher. A main floor half bath and laundry room add convenience. Upstairs, find 3 generously sized bedrooms. The primary has a large 3/4 ensuite bath with new vanity and sink fixtures. The second bedroom has a sitting nook that can be used as a dressing area or office space. A shared hall bath makes the morning rush easier to handle. The 935 sq ft, 2 bedroom/1 bath basement apartment is freshly painted, cute, clean and accessed from the front gate on the side of the house, or from the back door off the kitchen. Future tenants will have their own door, own laundry, and own utilities- helping to keep everyone's personal space and costs protected and limited. A great live and invest opportunity. The front yard has a new sprinkler system that is watering the newly planted grass seeds. The garage can be accessed from the alley driveway. House and garage have been freshly painted inside and out. New gas, electric and water meters installed. So much potential to appreciate in this beautiful home filled with character, charm, nostalgia and a touch of modern. Answer the call, come see today!

    Zillow last checked:

    Listing updated:

    Listed by:

    Rohanna Roma 970-405-1598,

    C3 Real Estate Solutions, LLC

    Bought with:

    Rohanna Roma, 100096615

    C3 Real Estate Solutions, LLC

    Source: IRES as distributed by MLS GRID,MLS#: 1018753MLS Logo

    Facts & features

    Interior

    Bedrooms & bathrooms
    • Bedrooms: 5
    • Bathrooms: 4
    • Full bathrooms: 1
    • 3/4 bathrooms: 2
    • 1/2 bathrooms: 1
    • Main level bathrooms: 1
    Primary bedroom
    • Description: Wood
    • Features: 3/4 Primary Bath
    • Level: Upper
    • Area: 240 Square Feet
    • Dimensions: 15 x 16
    Bedroom 2
    • Description: Wood
    • Level: Upper
    • Area: 132 Square Feet
    • Dimensions: 11 x 12
    Bedroom 3
    • Description: Wood
    • Level: Upper
    • Area: 165 Square Feet
    • Dimensions: 11 x 15
    Bedroom 4
    • Description: Luxury Vinyl
    • Level: Basement
    • Area: 132 Square Feet
    • Dimensions: 11 x 12
    Bedroom 5
    • Description: Luxury Vinyl
    • Level: Basement
    • Area: 144 Square Feet
    • Dimensions: 12 x 12
    Dining room
    • Description: Wood
    • Level: Main
    • Area: 154 Square Feet
    • Dimensions: 11 x 14
    Family room
    • Description: Carpet
    • Level: Main
    • Area: 285 Square Feet
    • Dimensions: 15 x 19
    Kitchen
    • Description: Wood
    • Level: Main
    • Area: 150 Square Feet
    • Dimensions: 10 x 15
    Laundry
    • Description: Tile
    • Level: Main
    • Area: 36 Square Feet
    • Dimensions: 6 x 6
    Living room
    • Description: Wood
    • Level: Main
    • Area: 195 Square Feet
    • Dimensions: 13 x 15
    Heating
    • Hot Water, Baseboard
    Cooling
    • Ceiling Fan(s)
    Appliances
    • Included: Electric Range, Dishwasher, Refrigerator, Washer, Dryer, Microwave
    • Laundry: Washer/Dryer Hookup
    Features
    • Eat-in Kitchen, Separate Dining Room
    • Flooring: Wood
    • Basement: Partially Finished,Walk-Out Access
    • Number of fireplaces: 1
    • Fireplace features: Gas, Family Room, One
    Interior area
    • Total structure area: 2,220
    • Total interior livable area: 3,158 sqft
    • Finished area above ground: 2,220

    Property

    Parking
    • Total spaces: 1
    • Parking features: Garage
    • Garage spaces: 1
    • Details: Detached
    Accessibility
    • Accessibility features: Main Level Laundry
    Features
    • Levels: Two
    • Stories: 2
    • Patio & porch: Patio, Enclosed
    • Exterior features: Sprinkler System
    • Fencing: Fenced,Wood
    Lot
    • Size: 0.28 Acres
    • Features: Level, City Limits, Paved, Curbs, Gutters, Sidewalks, Alley
    Details
    • Parcel number: R3034686
    • Zoning: RES
    • Special conditions: Private Owner

    Construction

    Type & style
    • Home type: SingleFamily
    • Architectural style: Colonial,Includes Rental Unit,Legal Conforming
    • Property subtype: Mixed Use
    Materials
    • Frame, Wood Siding, Painted/Stained
    • Roof: Composition
    Condition
    • New construction: No
    • Year built: 1908

    Utilities & green energy

    • Electric: Xcel Energy
    • Gas: Atmos
    • Sewer: Public Sewer
    • Water: City
    • Utilities for property: Natural Gas Available, Electricity Available

    Community & HOA

    Community
    • Subdivision: GREELEY CITY
    HOA
    • Has HOA: No
    Location
    • Region: Greeley

    Financial & listing details

    • Price per square foot: $142/sqft
    • Tax assessed value: $522,092
    • Annual tax amount: $2,840
    • Date on market: 9/16/2024
    • Listing terms: Cash,Conventional
    • Electric utility on property: Yes
    • Road surface type: Asphalt

    Price history

    DateEventPrice
    10/30/2026Listing removed$500,000$158/sqft
    Source: IRES as distributed by MLS GRID #1066470 Report a problem
    8/14/2026Listed for sale$500,000-5.6%$158/sqft
    Source: IRES as distributed by MLS GRID #1066470 Report a problem
    8/6/2026Listing removed$529,900$168/sqft
    Source: IRES as distributed by MLS GRID #1060685 Report a problem
    7/24/2026Price change$529,900-3.6%$168/sqft
    Source: IRES as distributed by MLS GRID #1060685 Report a problem
    6/2/2026Listed for sale$549,900-1.8%$174/sqft
    Source: IRES as distributed by MLS GRID #1060685 Report a problem
    5/27/2026Listing removed$560,000$177/sqft
    Source: IRES as distributed by MLS GRID #1048755 Report a problem
    5/12/2026Price change$560,000-1.8%$177/sqft
    Source: IRES as distributed by MLS GRID #1048755 Report a problem
    4/10/2026Price change$570,000-2.4%$180/sqft
    Source: IRES as distributed by MLS GRID #1048755 Report a problem
    3/31/2026Price change$584,000-0.2%$185/sqft
    Source: IRES as distributed by MLS GRID #1048755 Report a problem
    12/30/2025Listed for sale$585,000+30%$185/sqft
    Source: IRES as distributed by MLS GRID #1048755 Report a problem
    10/30/2024Sold$450,000$142/sqft
    Source: IRES as distributed by MLS GRID #1018753 Report a problem
    10/11/2024Pending sale$450,000$142/sqft
    Source: IRES as distributed by MLS GRID #1018753 Report a problem
    10/1/2024Listing removed$450,000$142/sqft
    Source: REcolorado as distributed by MLS GRID #IR1018753 Report a problem
    9/16/2024Pending sale$450,000+53.6%$142/sqft
    Source: IRES as distributed by MLS GRID #1018753 Report a problem
    4/11/2024Sold$293,000-8.4%$93/sqft
    Source: Public Record Report a problem
    4/6/2018Sold$320,000+3.3%$101/sqft
    Source: IRES as distributed by MLS GRID #843553 Report a problem
    3/8/2018Listed for sale$309,900+39.3%$98/sqft
    Source: Sears Real Estate #843553 Report a problem
    7/3/2012Sold$222,400-2.5%$70/sqft
    Source: Public Record Report a problem
    5/1/2012Price change$228,000-6.9%$72/sqft
    Source: The Group Inc. #678043 Report a problem
    4/12/2012Listed for sale$244,900-8.3%$78/sqft
    Source: Active Website #678043 Report a problem
    11/24/2011Listing removed$267,000$85/sqft
    Source: The Group Inc. #657573 Report a problem
    6/4/2011Listed for sale$267,000+138.6%$85/sqft
    Source: Active Website #657573 Report a problem
    2/12/2010Sold$111,900-10.4%$35/sqft
    Source: Public Record Report a problem
    12/13/2009Price change$124,900-7.4%$40/sqft
    Source: foreclosure.com Report a problem
    11/7/2009Price change$134,900-40%$43/sqft
    Source: foreclosure.com Report a problem
    10/25/2009Listed for sale--
    Source: foreclosure.com Report a problem
    2/26/2007Sold$225,000+5.6%$71/sqft
    Source: Public Record Report a problem
    6/1/2004Sold$213,000$67/sqft
    Source: Public Record Report a problem

    Public tax history

    YearProperty taxesTax assessment
    2026$2,979 +0%$31,950 -2.1%
    2025$2,978 +4.9%$32,630 -15.9%
    2024$2,840 +9%$38,810 -0.9%
    2023$2,606 -5.2%$39,180 +31.1%
    2022$2,748 +27.1%$29,890 -4.9%
    2021$2,163 $31,430 +26.7%
    2020$2,163 +22.5%$24,810
    2019$1,765 -18.6%$24,810 +16.4%
    2018$2,168 +22.9%$21,310
    2017$1,765 -0.5%$21,310 -6.9%
    2016$1,775 +5.2%$22,890
    2015$1,687 +102.8%$22,890 +107.9%
    2014$832 $11,010
    2013-- $11,010 -8.6%
    2012-- $12,040
    2011-- $12,040 -24%
    2010-- $15,840
    2009-- $15,840 -14.3%
    2008-- $18,480
    2007-- $18,480 +1.1%
    2006-- $18,280
    2005-- $18,280 +9.1%
    2004-- $16,750 -1%
    2003-- $16,920 +4.4%
    2002-- $16,210 +13%
    2001-- $14,340
    Find assessor info on the county website

    Neighborhood: 80631

    Nearby schools

    GreatSchools rating
    Schools provided by the listing agent
    • Elementary: Maplewood
    • Middle: Franklin
    • High: Greeley Central

    Source: IRES as distributed by MLS GRID. This data may not be complete. We recommend contacting the local school district to confirm school assignments for this home.

    Get a cash offer in 3 minutes
    Find out how much your home could sell for in as little as 3 minutes with a no-obligation cash offer.
    Estimated market value

    $488,800

    Get a cash offer in 3 minutes
    Find out how much your home could sell for in as little as 3 minutes with a no-obligation cash offer.
    Estimated market value

    $488,800