Fully renovated 4-bedroom, 3-bathroom home in Tampa! This beautifully updated property offers a modern and inviting interior with an open-concept living area, luxury vinyl plank flooring throughout, fresh interior finishes, recessed lighting, and updated doors and hardware. The remodeled kitchen features shaker-style cabinetry, quartz countertops, stainless-steel appliances, a stylish backsplash, and a modern faucet. The bathrooms have been tastefully updated with contemporary finishes, including a spacious walk-in shower with glass enclosure. The home also offers a large driveway with ample parking, a fully fenced yard for added privacy, and a covered outdoor area. Freshly renovated and move-in ready, this property combines modern style with functional living space. Conveniently located in Tampa with easy access to major roads, shopping, dining, schools, and everyday amenities. A great opportunity for a primary residence or investment property!
Pending
$360,000
122 E 130TH AVENUE, TAMPA, FL 33612
4beds
1,404sqft
Single Family Residence
Built in 1956
8,245 Square Feet Lot
$354,200 Zestimate®
$256/sqft
$-- HOA
What's special
Fresh interior finishesShaker-style cabinetryQuartz countertopsCovered outdoor areaModern faucetModern and inviting interiorUpdated doors and hardware
- 35 days
- 95
- 9
Likely to sell faster than
Zillow last checked:
Listing updated:
Listed by:
Nelly Gomez 239-963-7895,
ENTERPRISE REALTY SERVICES LLC 813-965-6587
Source: Stellar MLS,MLS#: TB8553636 Originating MLS: Suncoast Tampa
Facts & features
Interior
Bedrooms & bathrooms
- Bedrooms: 4
- Bathrooms: 3
- Full bathrooms: 3
Primary bedroom
- Features: Built-in Closet
- Level: First
- Area: 90 Square Feet
- Dimensions: 9x10
Kitchen
- Level: First
- Area: 96 Square Feet
- Dimensions: 8x12
Living room
- Level: First
- Area: 200 Square Feet
- Dimensions: 10x20
Heating
- Central
Cooling
- Central Air
Appliances
- Included: Dishwasher, Microwave, Range, Refrigerator
- Laundry: Laundry Closet
Features
- Living Room/Dining Room Combo
- Flooring: Luxury Vinyl
- Has fireplace: No
Interior area
- Total structure area: 1,440
- Total interior livable area: 1,404 sqft
Video & virtual tour
Property
Features
- Levels: One
- Stories: 1
- Exterior features: Rain Gutters
Lot
- Size: 8,245 Square Feet
- Dimensions: 85 x 97
Details
- Parcel number: U12281810K00000100023.0
- Zoning: RSC-9
- Special conditions: None
Construction
Type & style
- Home type: SingleFamily
- Property subtype: Single Family Residence
Materials
- Stucco, Wood Frame
- Foundation: Block, Slab
- Roof: Shingle
Condition
- New construction: No
- Year built: 1956
Utilities & green energy
- Sewer: Septic Tank
- Water: Public
- Utilities for property: Electricity Connected, Water Connected
Community & HOA
Community
- Pet fee: $0 monthly
- Subdivision: INGLEWOOD PARK ADD 3
HOA
- Has HOA: No
Location
- Region: Tampa
Financial & listing details
- Price per square foot: $256/sqft
- Tax assessed value: $182,106
- Annual tax amount: $3,585
- Date on market: 9/30/2026
- Cumulative days on market: 36 days
- Listing terms: Cash,Conventional,FHA
- Ownership: Fee Simple
- Total actual rent: 0
- Electric utility on property: Yes
- Road surface type: Asphalt
Estimated market value
$354,200
$336,000 - $372,000
$2,538/mo
Price history
| Date | Event | Price |
|---|---|---|
| 10/19/2026 | Pending sale | $360,000$256/sqft |
Source:  Stellar MLS #TB8553636 Report a problem | ||
| 9/30/2026 | Listed for sale | $360,000+140%$256/sqft |
Source: Stellar MLS #TB8553636 Report a problem | ||
| 4/20/2026 | Sold | $150,000+607.5%$107/sqft |
Source: Public Record Report a problem | ||
| 1/20/1998 | Sold | $21,200$15/sqft |
Source: Public Record Report a problem | ||
Public tax history
| Year | Property taxes | Tax assessment |
|---|---|---|
| 2025 | $3,586 +12.8% | $157,236 +10% |
| 2024 | $3,179 +8.7% | $142,942 +10% |
| 2023 | $2,924 +10.2% | $129,947 +10% |
| 2022 | $2,653 +10.8% | $118,134 +10% |
| 2021 | $2,395 +11.9% | $107,395 +10% |
| 2020 | $2,140 +10.7% | $97,632 +10% |
| 2019 | $1,934 +5.8% | $88,756 -1.7% |
| 2018 | $1,828 +8.9% | $90,257 +14.1% |
| 2017 | $1,678 +5.6% | $79,122 +18.7% |
| 2016 | $1,589 +20.8% | $66,684 +10% |
| 2015 | $1,315 | $60,622 +10% |
| 2014 | $1,315 | $55,111 +36.8% |
| 2013 | $1,315 +129.2% | $40,300 -2.5% |
| 2012 | $574 -0.7% | $41,350 -0.4% |
| 2011 | $578 +2.6% | $41,525 +1.5% |
| 2010 | $563 +5.4% | $40,911 +2.7% |
| 2009 | $535 +4.4% | $39,835 +0.1% |
| 2008 | $512 +9% | $39,795 +3% |
| 2007 | $470 +4% | $38,636 +2.5% |
| 2006 | $452 +3.7% | $37,694 +3% |
| 2005 | $436 | $36,596 +5.5% |
| 2004 | -- | $34,688 +1.9% |
| 2003 | -- | $34,041 +2.4% |
| 2002 | -- | $33,243 +1.6% |
| 2001 | -- | $32,719 -15.6% |
| 2000 | $325 | $38,750 |
Find assessor info on the county website
Monthly payment
Est. payment
Payment breakdown
Explore the cost of this home by adjusting the details. Changes won't be saved.Climate risks
Neighborhood: 33612
Similar homes
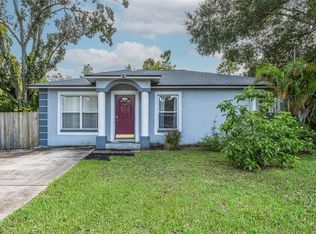
- $344,9004 bd2 ba1.6k sqft10907 N ARDEN AVENUE, TAMPA, FL 33612For Sale

 MLS ID #O6448756, Teresa Homan, MAINSTAY BROKERAGE LLC. Stellar MLS
- $336,0003 bd2 ba1.3k sqft2105 W KYRA DRIVE, TAMPA, FL 33612Auction
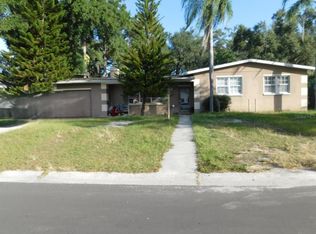 MLS ID #TB8561531, Joe Koebel, RE/MAX REALTEC GROUP INC. Stellar MLS
- $359,9004 bd2 ba1.3k sqft1906 BRUST AVENUE, TAMPA, FL 33612For Sale
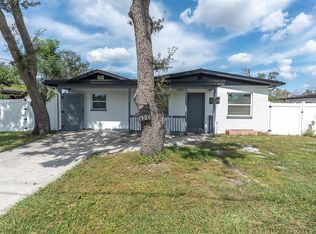 MLS ID #TB8558400, Erick Grolemund, RE/MAX CHAMPIONS. Stellar MLS
- $380,0003 bd3 ba1.2k sqft2602 E 110TH AVENUE, TAMPA, FL 33612For Sale
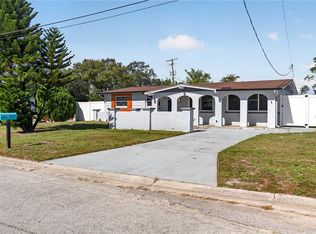 MLS ID #TB8562373, Patrick Rolfe, ALIGN RIGHT REALTY CARROLLWOOD. Stellar MLS
- $375,0003 bd3 ba1.6k sqft12408 N BOULEVARD, TAMPA, FL 33612For SaleMLS ID #TB8551727, John LaRocca, FUTURE HOME REALTY INC. Stellar MLS
- $375,0004 bd2 ba1.4k sqft1411 E 139TH AVENUE #AB, TAMPA, FL 33613For SaleMLS ID #TB8562211, Kourtney Pina, EXP REALTY LLC. Stellar MLS
- $390,0003 bd2 ba1.1k sqft518 W 129TH AVENUE, TAMPA, FL 33612For SaleMLS ID #TB8539552, Maritza Ortiz, CENTURY 21 BEGGINS ENTERPRISES. Stellar MLS
- $459,8703 bd2 ba1.3k sqft118 W PRINCE STREET, TAMPA, FL 33612For SaleMLS ID #TB8561818, Yanileisy Leon, FLORIDA ALLIANCE PROPERTIES LLC. Stellar MLS
- $358,9004 bd2 ba1.1k sqft1916 MARVY AVENUE, TAMPA, FL 33612For SaleMLS ID #TB8538996, Joe Medina, INVESTOR CORNER REALTY LLC. Stellar MLS
- $359,9903 bd2 ba1.4k sqft10906 N LANTANA AVENUE, TAMPA, FL 33612For SaleMLS ID #TB8532791, Bruce Holland III, REAL BROKER, LLC. Stellar MLS
- $399,0003 bd2 ba1.1k sqft128 CONNIE AVENUE, TAMPA, FL 33613For SaleMLS ID #TB8563197, Lindsey Fowkes, RE/MAX COLLECTIVE. Stellar MLS
- $340,0003 bd1 ba1.5k sqft810 E 120TH AVENUE, TAMPA, FL 33612For SaleMLS ID #TB8539053, Ann Carlson, 54 REALTY LLC. Stellar MLS
- $342,0004 bd3 ba1.3k sqft10905 N 22ND STREET, TAMPA, FL 33612For SaleMLS ID #TB8543093, William Roberts, ALIGN RIGHT REALTY LLC. Stellar MLS
- $349,9004 bd2 ba936 sqft807 E ORCHID AVENUE, TAMPA, FL 33612For SaleMLS ID #TB8545516, Todd Griffin, LPT REALTY, LLC. Stellar MLS
- $369,0003 bd2 ba1.3k sqft2313 CARROLL PLACE, TAMPA, FL 33612For SaleMLS ID #O6442389, Steven Koleno, BEYCOME OF FLORIDA LLC. Stellar MLS
- $360,0003 bd2 ba1.1k sqft2613 E 111TH AVENUE, TAMPA, FL 33612For SaleMLS ID #TB8546387, Greg Szewczyk, SMITH & ASSOCIATES REAL ESTATE. Stellar MLS
- $289,9003 bd1 ba1.1k sqft10911 N ANNETTE AVENUE, TAMPA, FL 33612For SaleMLS ID #TB8563322, David O'Brien, STAR BAY REALTY CORP.. Stellar MLS
- $335,0004 bd2 ba2k sqft10325 N ARMENIA AVENUE, TAMPA, FL 33612For SaleMLS ID #TB8551534, Hunter Loomis, LPT REALTY, LLC. Stellar MLS
- $325,0003 bd1 ba1k sqft916 E 123RD AVENUE, TAMPA, FL 33612For SaleMLS ID #TB8543653, Beth Burnette, PEOPLE'S TRUST REALTY. Stellar MLS
- $329,9003 bd2 ba1.1k sqft11202 N ARDEN AVENUE, TAMPA, FL 33612For SaleMLS ID #TB8561911, Bryant Solano, EXP REALTY LLC. Stellar MLS
