Skip main navigation
Closed
  • $1,576,500

    122 SENORA Court, St. Augustine, FL 32095

    4beds
    3,811sqft
    Single Family Residence
    Built in 2015
    0.49 Acres Lot
    $-- Zestimate®
    $414/sqft
    $5,796 Estimated rent

    Home value

    Not available

    Estimated sales range

    Not available

    $5,796/mo

    Zestimate® history
    Loading
    Loading...

    Owner options

    List your home for rent

    $5,796/mo

    Rent Zestimate®

    Find your next renter with Zillow Rental Manager. Plus, with online applications, you can quickly screen prospective tenants – for free.

    Learn more

    $5,796/mo

    Rent Zestimate®

    Refinance and save

    $10,855/mo

    Est. payment

    Refinancing to a lower rate could help reduce your monthly payments and save thousands over the life of the loan.

    See today's rates

    $10,855/mo

    Est. payment

    Explore your selling options

    Work with a Zillow partner agent

    Leverage their expertise and Zillow's premium Showcase listings to get your home seen by more buyers.

    Get started

    List with your own agent

    Get your home in front of millions of buyers by listing it on Zillow.

    Learn how to do it

    Sell it yourself

    Take full control of how buyers see your home on Zillow by listing For Sale by Owner (FSBO).

    List your home

    What's special

    Well for irrigationSecurity camerasBonus roomFour bedroomsTravertine pool deckingCased windowsBarrel sauna
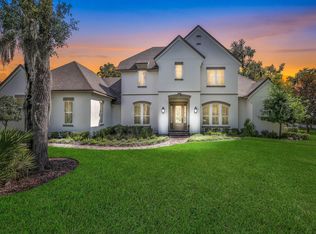
    Perfectly positioned on a private preserve lot, this stunning custom-built pool home is a rare find in Palencia. Surrounded by towering oaks and tropical palms, the nearly half-acre lot offers exceptional privacy on a quiet street of just sixteen homes. Built by Cottage Home Company as a model home, this thoughtfully designed floor plan offers an open-concept layout with four bedrooms, a study, a bonus room, and over 3,800 square feet of living space. Designed for year-round indoor/outdoor living, a pocketing sliding glass wall opens to a covered lanai. The backyard is a private oasis featuring a heated saltwater pool and spa with water and fire features. A detached cabana includes a full outdoor summer kitchen with a wraparound bar, a fireplace, ambient lighting, surround sound and an automated sunshade. Fully fenced and lushly landscaped, the backyard is a true sanctuary complete with a barrel sauna & landscape lighting Inside, a stunning barrel foyer with intricate floor-to-ceiling paneling leads into the family room anchored by a gas fireplace & built-in bookcases. The chef's kitchen features stacked cabinetry with slow-close drawer banks, roll-out shelving, marble countertops and a 9-foot island breakfast bar. Top-of-the-line Thermador appliances - including a six-burner gas cooktop and built-in refrigerator - make this space as functional as it is beautiful. Elevated finishes are found throughout, including cased windows, 8-foot doors, crown molding, wainscoting, tongue-and-groove ceilings, automated window shades, plantation shutters and custom closets. A hidden stairwell leads to a double bonus room with a full bath, walk-in closet, and covered balcony overlooking the private backyard. A hallway with a built-in drop zone leads to a split 3-car garage complete with an EV charging plug, epoxy flooring, and overhead storage. Exterior upgrades include a well for irrigation, a mosquito misting system, a whole-house generator, phantom screens, automated screens, security cameras, a paver driveway, and travertine pool decking - to name a few. The exterior of the home is freshly painted, and a new roof is scheduled to be installed before closing. Located inside the gates of Palencia, residents enjoy access to world-class amenities: an A-rated elementary school, a championship Arthur Hills-designed golf course, a fitness center, three community pools, lighted clay tennis courts, pickleball, sports fields, fitness trails, pocket parks, and a boardwalk leading to the Intracoastal. This is the home you've been waiting for.

    Zillow last checked:

    Listing updated:

    Listed by:

    TARA L. PRESSER 904-377-2401,

    EXP REALTY LLC 888-883-8509

    Bought with:

    TARA L. PRESSER, 3061729

    EXP REALTY LLC

    Source: realMLS,MLS#: 2153761MLS Logo

    Facts & features

    Interior

    Bedrooms & bathrooms
    • Bedrooms: 4
    • Bathrooms: 5
    • Full bathrooms: 4
    • 1/2 bathrooms: 1
    Primary bedroom
    • Level: Main
    • Area: 275.31 Square Feet
    • Dimensions: 13.11 x 21.00
    Bedroom 2
    • Level: Main
    • Area: 177.66 Square Feet
    • Dimensions: 12.60 x 14.10
    Bedroom 3
    • Level: Main
    • Area: 140.36 Square Feet
    • Dimensions: 11.60 x 12.10
    Primary bathroom
    • Level: Main
    • Area: 167.32 Square Feet
    • Dimensions: 9.40 x 17.80
    Bathroom 2
    • Level: Main
    • Area: 51 Square Feet
    • Dimensions: 5.10 x 10.00
    Bathroom 3
    • Level: Main
    • Area: 45.62 Square Feet
    • Dimensions: 4.11 x 11.10
    Bathroom 4
    • Level: Upper
    • Area: 33.42 Square Feet
    • Dimensions: 4.70 x 7.11
    Bonus room
    • Level: Upper
    • Area: 334.65 Square Feet
    • Dimensions: 34.50 x 9.70
    Dining room
    • Level: Main
    • Area: 156.65 Square Feet
    • Dimensions: 14.10 x 11.11
    Family room
    • Level: Main
    • Area: 379.04 Square Feet
    • Dimensions: 20.60 x 18.40
    Kitchen
    • Level: Main
    • Area: 235.06 Square Feet
    • Dimensions: 16.10 x 14.60
    Laundry
    • Level: Main
    • Area: 57.59 Square Feet
    • Dimensions: 7.11 x 8.10
    Loft
    • Level: Upper
    • Area: 323.75 Square Feet
    • Dimensions: 17.50 x 18.50
    Office
    • Level: Main
    • Area: 179.47 Square Feet
    • Dimensions: 13.10 x 13.70
    Other
    • Description: Covered Patio
    • Level: Main
    • Area: 170.98 Square Feet
    • Dimensions: 20.60 x 8.30
    Other
    • Description: Covered Front Porch
    • Level: Main
    • Area: 491.1 Square Feet
    • Dimensions: 36.11 x 13.60
    Other
    • Description: Garage
    • Level: Main
    • Area: 1320.06 Square Feet
    • Dimensions: 38.70 x 34.11
    Other
    • Description: Balcony
    • Level: Upper
    • Area: 159.31 Square Feet
    • Dimensions: 17.90 x 8.90
    Other
    • Description: Unfinished Storage
    • Level: Upper
    • Area: 151.59 Square Feet
    • Dimensions: 16.30 x 9.30
    Heating
    • Central, Electric
    Cooling
    • Central Air, Electric
    Appliances
    • Included: Dishwasher, Disposal, Dryer, Electric Oven, Freezer, Gas Range, Gas Water Heater, Microwave, Refrigerator, Tankless Water Heater, Washer, Water Softener Owned
    • Laundry: In Unit, Sink
    Features
    • Built-in Features, Entrance Foyer, In-Law Floorplan, Kitchen Island, Open Floorplan, Pantry, Primary Bathroom -Tub with Separate Shower, Master Downstairs, Split Bedrooms, Walk-In Closet(s)
    • Flooring: Marble, Tile, Wood
    • Number of fireplaces: 2
    • Fireplace features: Gas, Outside
    Interior area
    • Total interior livable area: 3,811 sqft

    Property

    Parking
    • Total spaces: 3
    • Parking features: Garage, Other
    • Garage spaces: 3
    Features
    • Levels: Two
    • Stories: 2
    • Patio & porch: Covered, Deck, Patio
    • Exterior features: Balcony, Outdoor Kitchen
    • Pool features: In Ground, Heated, Salt Water
    • Has spa: Yes
    • Spa features: Private
    • Fencing: Other,Back Yard
    • Has view: Yes
    • View description: Trees/Woods
    Lot
    • Size: 0.49 Acres
    • Dimensions: 202.86 L x 124.46W x 125.17L x 176.39 W
    • Features: Wooded
    Details
    • Additional structures: Outdoor Kitchen
    • Parcel number: 0720990130
    • Zoning description: Single Family

    Construction

    Type & style
    • Home type: SingleFamily
    • Architectural style: Traditional
    • Property subtype: Single Family Residence
    Materials
    • Fiber Cement, Frame
    • Roof: Shingle
    Condition
    • New construction: No
    • Year built: 2015

    Utilities & green energy

    • Sewer: Public Sewer
    • Water: Public
    • Utilities for property: Cable Connected, Electricity Connected, Natural Gas Connected, Sewer Connected, Water Connected

    Community & HOA

    Community
    • Security: Security System Owned, Smoke Detector(s)
    • Subdivision: Palencia
    HOA
    • Has HOA: Yes
    • Amenities included: Pool, Basketball Court, Children's Pool, Clubhouse, Dog Park, Fitness Center, Gated, Golf Course, Jogging Path, Management - Full Time, Management - Off Site, Pickleball, Playground, Security, Tennis Court(s)
    • HOA fee: $125 annually
    • HOA name: Vesta Property Services
    • HOA phone: 904-747-0181
    Location
    • Region: Saint Augustine

    Financial & listing details

    • Price per square foot: $414/sqft
    • Tax assessed value: $1,349,314
    • Annual tax amount: $15,517
    • Date on market: 7/3/2026
    • Listing terms: Cash,Conventional,VA Loan

    Price history

    DateEventPrice
    8/3/2026Sold$1,576,500+1.7%$414/sqft
    Source: realMLS #2153761 Report a problem
    7/20/2026Pending sale$1,550,000$407/sqft
    Source: eXp Realty #2153761 Report a problem
    7/20/2026Listed for sale$1,550,000$407/sqft
    Source: eXp Realty #2153761 Report a problem
    7/20/2026Pending sale$1,550,000$407/sqft
    Source: realMLS #2153761 Report a problem
    7/7/2026Contingent$1,550,000$407/sqft
    Source: eXp Realty #2153761 Report a problem
    7/3/2026Listed for sale$1,550,000+103.9%$407/sqft
    Source: realMLS #2153761 Report a problem
    3/28/2016Sold$760,000-13.5%$199/sqft
    Source: realMLS #805953 Report a problem
    12/19/2015Listing removed$879,000$231/sqft
    Source: PALENCIA REALTY, LLC #744325 Report a problem
    7/29/2015Listed for sale$879,000+17.4%$231/sqft
    Source: PALENCIA REALTY, LLC #744325 Report a problem
    5/7/2015Listing removed$748,900$197/sqft
    Source: PALENCIA REALTY, LLC #744325 Report a problem
    2/3/2015Listed for sale$748,900+613.2%$197/sqft
    Source: PALENCIA REALTY, LLC #744325 Report a problem
    6/27/2014Sold$105,000$28/sqft
    Source: Public Record Report a problem

    Public tax history

    YearProperty taxesTax assessment
    2025$15,517 +8.2%$800,039 +2.9%
    2024$14,340 +2.2%$777,492 +3%
    2023$14,038 +1.6%$754,847 +3%
    2022$13,814 +0.2%$732,861 +3%
    2021$13,781 +11.7%$711,516 +19.7%
    2020$12,342 -1.9%$594,169 +2.3%
    2019$12,578 $580,810 -0.6%
    2018$12,578 +0.6%$584,119 +2.1%
    2017$12,508 $572,105 +2.8%
    2016$12,508 -3.8%$556,757 +486.1%
    2015$13,007 +124%$95,000
    2014$5,807 $95,000
    Find assessor info on the county website

    Neighborhood: 32095

    Nearby schools

    GreatSchools rating
    Schools provided by the listing agent
    • Elementary: Palencia
    • Middle: Pacetti Bay
    • High: Allen D. Nease

    Source: realMLS. This data may not be complete. We recommend contacting the local school district to confirm school assignments for this home.

    Get pre-qualified for a loan
    At Zillow Home Loans, we can pre-qualify you in as little as 5 minutes with no impact to your credit score.

    An equal housing lender. NMLS #10287.