THE BIG FAMILY HOME... With 10,000 Dollars towards the Buyer's Closing Costs!! This Beautifully Remolded Home is PERFECT for a Big Family or Two Families under one roof... Kids with ageing Parents... Or Someone who just wants a Big Home.. It has a split floor plan that offers secluded spaces and privacy. This home comes with 3 Brand New Bathrooms from top to bottom and a Brand New Kitchen with Quartz counter tops and New Stainless Steel Appliances. New Garbage disposal. New Paint Inside and Outside! New Doors and Handles. New Trim. New Lighting. New Luxury Vinyl flooring. New Electrical Box. New Outlets and covers. Updated, White Vinyl double pain windows in the front of the home. Insulated Garage door. This home has a large oversized driveway. Fenced in back yard with high shrubs that provide complete privacy from rear neighbors. The home also has a large fully enclosed screen room with PGT windows at the back of the home accessible from the primary room and the living room with a nice serving bar that extends into the kitchen through a sliding window that is ideal for family get togethers and holiday events. The home is also located in Hudson Florida, inside of the long established community Beacon Woods. The community offers side walks, a pool, a golf course, and lots of activities and holiday events. This LOW HOA fee is unbeatable when compared to other HOA's in the area. This Home is Priced to Sell... Come and Check it out before it's gone. Professional Photos are scheduled for next week.
For sale
$349,000
12204 LONGSTRAP LANE, HUDSON, FL 34667
4beds
2,047sqft
Single Family Residence
Built in 1976
6,847 Square Feet Lot
$-- Zestimate®
$170/sqft
$30/mo HOA
What's special
New lightingLarge oversized drivewayInsulated garage doorNew garbage disposalNew trimNew luxury vinyl flooringNew doors and handles
- 7 hours
- 75
- 8
Zillow last checked:
Listing updated:
Listed by:
Douglas Dodd 813-855-4982,
FUTURE HOME REALTY INC 813-855-4982
Source: Stellar MLS,MLS#: TB8561175 Originating MLS: Suncoast Tampa
Facts & features
Interior
Bedrooms & bathrooms
- Bedrooms: 4
- Bathrooms: 3
- Full bathrooms: 3
Primary bedroom
- Features: Walk-In Closet(s)
- Level: First
- Area: 180 Square Feet
- Dimensions: 12x15
Kitchen
- Features: Storage Closet
- Level: First
- Area: 112 Square Feet
- Dimensions: 8x14
Living room
- Features: Coat Closet
- Level: First
Heating
- Central
Cooling
- Central Air
Appliances
- Included: Cooktop, Dishwasher, Disposal, Ice Maker, Microwave, Range, Refrigerator
- Laundry: Laundry Closet
Features
- Ceiling Fan(s), Chair Rail, Crown Molding, Eating Space In Kitchen, Living Room/Dining Room Combo, Primary Bedroom Main Floor, Solid Surface Counters, Thermostat, Walk-In Closet(s)
- Flooring: Luxury Vinyl, Tile
- Has fireplace: No
Interior area
- Total structure area: 2,914
- Total interior livable area: 2,047 sqft
Video & virtual tour
Property
Parking
- Total spaces: 2
- Parking features: Garage Door Opener, Oversized
- Attached garage spaces: 2
Features
- Levels: Two
- Stories: 2
- Patio & porch: Covered, Enclosed, Front Porch
- Exterior features: Irrigation System, Other
- Fencing: Chain Link
Lot
- Size: 6,847 Square Feet
Details
- Parcel number: 162502087.0000.01557.0
- Zoning: PUD
- Special conditions: None
Construction
Type & style
- Home type: SingleFamily
- Property subtype: Single Family Residence
Materials
- Block, Stucco, Vinyl Siding
- Foundation: Slab
- Roof: Shingle
Condition
- Completed
- New construction: No
- Year built: 1976
Utilities & green energy
- Sewer: Public Sewer
- Water: Public
- Utilities for property: BB/HS Internet Available, Cable Available
Community & HOA
Community
- Pet fee: $0 monthly
- Subdivision: BEACON WOODS VILLAGE
HOA
- Has HOA: Yes
- HOA fee: $30 monthly
- HOA name: Mary
Location
- Region: Hudson
Financial & listing details
- Price per square foot: $170/sqft
- Tax assessed value: $272,966
- Annual tax amount: $7,838
- Date on market: 10/30/2026
- Listing terms: Cash,Conventional,FHA,Other,VA Loan
- Ownership: Fee Simple
- Total actual rent: 0
- Road surface type: Asphalt
Estimated market value
Not available
Estimated sales range
Not available
Not available
Price history
| Date | Event | Price |
|---|---|---|
| 10/31/2026 | Listed for sale | $349,000+83.7%$170/sqft |
Source:  Stellar MLS #TB8561175 Report a problem | ||
| 5/20/2026 | Sold | $190,000$93/sqft |
Source: Public Record Report a problem | ||
Public tax history
| Year | Property taxes | Tax assessment |
|---|---|---|
| 2025 | $7,839 +0.8% | $272,966 +1.9% |
| 2024 | $7,773 +140.7% | $267,785 +79.2% |
| 2023 | $3,229 +0.8% | $149,470 +3% |
| 2022 | $3,205 +0.2% | $145,120 +6.1% |
| 2021 | $3,198 +39.2% | $136,800 +1.4% |
| 2020 | $2,297 -27.6% | $134,918 -0.7% |
| 2019 | $3,174 | $135,932 +5.1% |
| 2018 | $3,174 +1459% | $129,287 +19.7% |
| 2017 | $204 | $108,043 +21.1% |
| 2016 | $204 +25.2% | $89,197 +4.3% |
| 2015 | $163 +6.6% | $85,502 +7.2% |
| 2014 | $153 | $79,779 +3.7% |
| 2013 | -- | $76,937 +2.8% |
| 2012 | -- | $74,877 -17.5% |
| 2011 | -- | $90,747 -1.3% |
| 2010 | -- | $91,936 -12.3% |
| 2009 | -- | $104,784 -31.5% |
| 2008 | -- | $153,004 -10.5% |
| 2007 | -- | $171,006 +1.5% |
| 2006 | -- | $168,448 +27.7% |
| 2005 | -- | $131,871 +30.8% |
| 2004 | -- | $100,829 +4.5% |
| 2003 | -- | $96,445 +14.1% |
| 2002 | -- | $84,540 +25.5% |
| 2000 | -- | $67,379 +3% |
| 1999 | -- | $65,394 |
Find assessor info on the county website
Monthly payment
Est. payment
Payment breakdown
Explore the cost of this home by adjusting the details. Changes won't be saved.Climate risks
Neighborhood: 34667


Similar homes
- $339,0003 bd2 ba1.6k sqft7913 RUSTY HOOK COURT, HUDSON, FL 34667For Sale
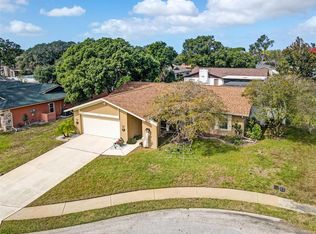
 MLS ID #TB8562355, Tina Curry, REALTY ONE GROUP ADVANTAGE. Stellar MLS
- $379,0004 bd3 ba2k sqft12300 QUAIL RUN ROW, HUDSON, FL 34667For Sale
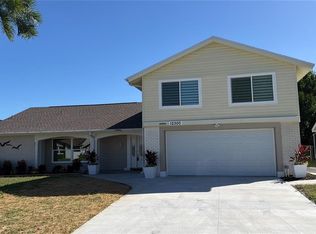 MLS ID #W7890566, JEFF Queen, PREMIER PROPERTY SOLUTIONS. Stellar MLS
- $335,0006 bd2 ba1.7k sqft12218 ELKTON AVENUE, HUDSON, FL 34667For Sale
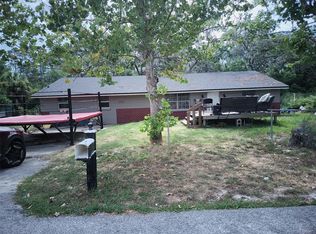 MLS ID #W7880823, Michael Andrade, F I GREY & SON RESIDENTIAL. Stellar MLS
- $345,0003 bd3 ba1.9k sqft8609 VILLAGE MILL ROW, HUDSON, FL 34667For Sale
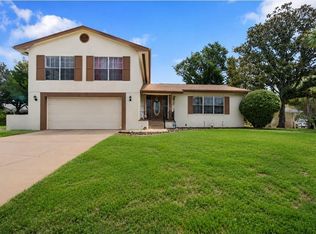 MLS ID #W7887716, David Longspaugh, RE/MAX SUNSET REALTY. Stellar MLS
- $352,9004 bd3 ba1.9k sqft12709 CASTLEBERRY COURT, HUDSON, FL 34667For SaleMLS ID #W7884700, Rameena Stromer, STROMER GROUP INC. Stellar MLS
- $299,9002 bd2 ba1.5k sqft8018 WET ROCK ROW, HUDSON, FL 34667For SaleMLS ID #W7890505, Mike DelGrande, 1% LISTS CENTRAL FLORIDA. Stellar MLS
- $325,0003 bd2 ba1.4k sqft13016 CLUB DRIVE, HUDSON, FL 34667For SaleMLS ID #TB8437276, Amy Williams, LPT REALTY, LLC. Stellar MLS
- $320,0004 bd3 ba1.5k sqft7541 ILEX DRIVE, PORT RICHEY, FL 34668For SaleMLS ID #TB8561274, Gloria Gutierrez, FUTURE HOME REALTY INC. Stellar MLS
- $249,0003 bd2 ba1k sqft8507 ARROWHEAD DRIVE, HUDSON, FL 34667For SaleMLS ID #TB8562303, Vanessa Leonard, KELLER WILLIAMS REALTY- PALM HARBOR. Stellar MLS
- $359,0003 bd2 ba1.9k sqft13507 SHADBERRY LANE, HUDSON, FL 34667For SaleMLS ID #TB8556874, Terri Dipinto, BASTA REALTY SOLUTIONS. Stellar MLS
- $299,0003 bd2 ba1.7k sqft12101 LONGSTRAP LANE, HUDSON, FL 34667For SaleMLS ID #W7886666, Anita McCracken, F I GREY & SON RESIDENTIAL. Stellar MLS
- $389,9003 bd2 ba1.7k sqft8136 GOLF CLUB COURT, HUDSON, FL 34667For SaleMLS ID #TB8535345, Tammy Danielson, COLDWELL BANKER REALTY. Stellar MLS
- $299,9003 bd2 ba1.5k sqft12302 FIELDSTONE LANE, HUDSON, FL 34667For SaleMLS ID #W7888138, Michael Twyman, CHARLES RUTENBERG REALTY INC. Stellar MLS
- $295,0004 bd2 ba1.5k sqft11625 CRYSTAL LAKE DRIVE, PORT RICHEY, FL 34668For SaleMLS ID #TB8561683, Fernanda Stucken, MIRIAM HURTADO REAL ESTATE GROUP. Stellar MLS
- $324,9003 bd3 ba1.3k sqft7401 COUNTRY CLUB DRIVE, HUDSON, FL 34667For SaleMLS ID #TB8555455, Blanca Lopez Torres, FRIENDS REALTY LLC. Stellar MLS
- $267,5003 bd2 ba1.5k sqft8109 RUMFORD COURT, HUDSON, FL 34667For SaleMLS ID #TB8559373, Matthew Griffin, OPTIMA ONE REALTY. Stellar MLS
- $289,0003 bd3 ba1.5k sqft8604 MILL CREEK LANE, HUDSON, FL 34667For SaleMLS ID #TB8543714, Frank Ubaldini, KELLER WILLIAMS REALTY PORTFOLIO COLLECTION. Stellar MLS
