YOUR PRIVATE FLORIDA RETREAT AWAITS! Welcome to 12222 Loopback Drive in the Oak Glen community of San Antonio, Florida, where space, comfort, and indoor-outdoor living come together on an expansive 0.80-acre homesite. Offered at $649,900, this impressive single-story residence features 3 bedrooms, 3 full bathrooms, 2,685 square feet of living space, a dedicated office/den, and a 3-car garage. Step inside to discover soaring ceilings, abundant natural light, and an inviting floor plan designed for comfortable everyday living and effortless entertaining. The spacious kitchen features granite countertops, rich wood cabinetry, stainless steel appliances, double ovens, a generous center island, and a walk-in pantry. The adjoining living areas create an ideal setting for gathering, while the formal dining room and built-in beverage station add style and functionality. The spacious primary suite offers a relaxing retreat with a generous walk-in closet and ensuite bathroom featuring dual vanities, a soaking tub, and separate walk-in shower. Additional bedrooms and bathrooms provide plenty of flexibility, while the dedicated office/den offers valuable space for working from home or pursuing your favorite hobbies. The true highlight awaits outdoors. Enjoy your private screened-in swimming pool, expansive paver deck, covered outdoor living area, and sprawling fenced backyard. Whether you're hosting weekend gatherings, enjoying quiet mornings by the pool, or simply taking advantage of Florida's beautiful weather, this property provides an incredible setting to make the most of every day. Beyond the pool enclosure, the oversized backyard offers an abundance of open green space, creating a rare combination of outdoor recreation, privacy, and flexibility. Conveniently located near historic San Antonio, Dade City, Wesley Chapel, SR 52, and I-75, you'll enjoy peaceful surroundings with access to shopping, dining, recreation, and the greater Tampa Bay area. A PRIVATE POOL, NEARLY AN ACRE OF LAND, AND ROOM TO LIVE THE FLORIDA LIFESTYLE YOU'VE BEEN DREAMING OF. Schedule your private showing today!
For sale
$649,900
12222 LOOPBACK DRIVE, SAN ANTONIO, FL 33576
3beds
2,685sqft
Single Family Residence
Built in 2014
0.8 Acres Lot
$617,500 Zestimate®
$242/sqft
$42/mo HOA
What's special
Private screened-in swimming poolGenerous center islandGranite countertopsAbundant natural lightExpansive paver deckBuilt-in beverage stationSoaring ceilings
- 1 day
- 125
- 27
Likely to sell faster than
Zillow last checked:
Listing updated:
Listed by:
Neill Boyd 813-767-2694,
COMPASS FLORIDA LLC 813-365-9935
Source: Stellar MLS,MLS#: TB8565433 Originating MLS: Suncoast Tampa
Facts & features
Interior
Bedrooms & bathrooms
- Bedrooms: 3
- Bathrooms: 3
- Full bathrooms: 3
Rooms
- Room types: Breakfast Room Separate, Den/Library/Office, Family Room, Dining Room, Living Room, Great Room, Utility Room
Primary bedroom
- Features: Ceiling Fan(s), En Suite Bathroom, Walk-In Closet(s)
- Level: First
- Area: 240 Square Feet
- Dimensions: 16x15
Bedroom 2
- Features: Storage Closet
- Level: First
- Area: 143 Square Feet
- Dimensions: 11x13
Bedroom 3
- Features: Storage Closet
- Level: First
- Area: 130 Square Feet
- Dimensions: 13x10
Primary bathroom
- Features: Dual Sinks, Garden Bath, Tub with Separate Shower Stall
- Level: First
Den
- Level: First
- Area: 132 Square Feet
- Dimensions: 11x12
Dining room
- Level: First
- Area: 180 Square Feet
- Dimensions: 18x10
Great room
- Level: First
- Area: 336 Square Feet
- Dimensions: 16x21
Kitchen
- Features: Breakfast Bar, Built-in Features, Kitchen Island, Pantry
- Level: First
- Area: 84 Square Feet
- Dimensions: 12x7
Heating
- Central
Cooling
- Central Air
Appliances
- Included: Oven, Cooktop, Dishwasher, Disposal, Electric Water Heater, Exhaust Fan, Microwave, Refrigerator
- Laundry: Inside
Features
- Ceiling Fan(s), Eating Space In Kitchen, In Wall Pest System, Open Floorplan, Primary Bedroom Main Floor, Solid Surface Counters, Solid Wood Cabinets, Walk-In Closet(s)
- Flooring: Ceramic Tile, Laminate
- Doors: Sliding Doors
- Has fireplace: Yes
- Fireplace features: Electric, Free Standing
Interior area
- Total structure area: 3,476
- Total interior livable area: 2,685 sqft
Video & virtual tour
Property
Parking
- Total spaces: 3
- Parking features: Garage Door Opener, Off Street
- Attached garage spaces: 3
- Details: Garage Dimensions: 25x25
Features
- Levels: One
- Stories: 1
- Patio & porch: Covered, Deck, Patio, Porch, Screened
- Exterior features: Irrigation System, Lighting, Playground, Private Yard, Rain Gutters
- Has private pool: Yes
- Pool features: In Ground, Gunite, Salt Water, Screen Enclosure
- Has view: Yes
- View description: Pool, Trees/Woods
Lot
- Size: 0.8 Acres
- Features: Conservation Area, City Lot, In County, Oversized Lot, Sidewalk
- Residential vegetation: Trees/Landscaped
Details
- Parcel number: 022520022000A000210
- Zoning: MPUD
- Special conditions: None
Construction
Type & style
- Home type: SingleFamily
- Property subtype: Single Family Residence
Materials
- Block, Stone, Stucco
- Foundation: Slab
- Roof: Shingle
Condition
- New construction: No
- Year built: 2014
Details
- Builder name: Inland Homes
Utilities & green energy
- Sewer: Septic Tank
- Water: Public
- Utilities for property: BB/HS Internet Available, Cable Available, Electricity Connected, Solar, Street Lights
Green energy
- Energy efficient items: Insulation
Community & HOA
Community
- Features: Deed Restrictions
- Security: Smoke Detector(s)
- Pet fee: $0 monthly
- Subdivision: OAK GLEN SUB
HOA
- Has HOA: Yes
- HOA fee: $42 monthly
- HOA name: Kim Bradford
Location
- Region: San Antonio
Financial & listing details
- Price per square foot: $242/sqft
- Tax assessed value: $485,925
- Annual tax amount: $6,299
- Date on market: 11/6/2026
- Cumulative days on market: 2 days
- Listing terms: Cash,Conventional,FHA,VA Loan
- Ownership: Fee Simple
- Total actual rent: 0
- Electric utility on property: Yes
- Road surface type: Paved
Estimated market value
$617,500
$580,000 - $661,000
$3,700/mo
Price history
| Date | Event | Price |
|---|---|---|
| 11/6/2026 | Listed for sale | $649,900+112.8%$242/sqft |
Source:  Stellar MLS #TB8565433 Report a problem | ||
| 9/6/2017 | Sold | $305,450-1.4%$114/sqft |
Source: Public Record Report a problem | ||
| 6/26/2017 | Price change | $309,900-3.1%$115/sqft |
Source: PEOPLE'S CHOICE REALTY SVC LLC #T2872842 Report a problem | ||
| 5/6/2017 | Price change | $319,900-3%$119/sqft |
Source: PEOPLE'S CHOICE REALTY SVC LLC #T2872842 Report a problem | ||
| 4/1/2017 | Listed for sale | $329,900+22.2%$123/sqft |
Source: PEOPLE'S CHOICE REALTY SVC LLC #T2872842 Report a problem | ||
| 12/5/2014 | Sold | $269,900-10%$101/sqft |
Source: Public Record Report a problem | ||
| 11/5/2014 | Price change | $299,900-4.8%$112/sqft |
Source: BUILDERS SERVICES, INC. (710800) #T2716631 Report a problem | ||
| 9/14/2014 | Listed for sale | $314,880+1159.5%$117/sqft |
Source: BUILDERS SERVICES, INC. (710800) #T2716631 Report a problem | ||
| 4/16/2014 | Sold | $25,000$9/sqft |
Source: Public Record Report a problem | ||
Public tax history
| Year | Property taxes | Tax assessment |
|---|---|---|
| 2025 | $6,300 +2% | $352,100 +2.9% |
| 2024 | $6,178 +0.9% | $342,180 |
| 2023 | $6,124 +9.3% | $342,180 +3% |
| 2022 | $5,602 +2.2% | $332,220 +6.1% |
| 2021 | $5,484 +1.6% | $313,160 +1.4% |
| 2020 | $5,397 +16.1% | $308,840 +15.2% |
| 2019 | $4,648 | $268,140 +1.9% |
| 2018 | $4,648 +2% | $263,140 +18.2% |
| 2017 | $4,557 +24.9% | $222,626 +4.2% |
| 2016 | $3,650 +2% | $213,562 +0.7% |
| 2015 | $3,579 +523.3% | $212,077 +476.1% |
| 2014 | $574 | $36,810 +66.7% |
| 2013 | -- | $22,086 |
| 2012 | -- | $22,086 |
| 2011 | -- | $22,086 |
| 2010 | -- | $22,086 -55.9% |
| 2009 | -- | $50,053 -7% |
| 2008 | -- | $53,815 +140.2% |
| 2007 | -- | $22,403 |
Find assessor info on the county website
Monthly payment
Est. payment
Payment breakdown
Explore the cost of this home by adjusting the details. Changes won't be saved.Climate risks
Neighborhood: 33576
Nearby schools
Schools provided by the listing agent
- Elementary: San Antonio-PO
- Middle: Pasco Middle-PO
- High: Pasco High-PO
Source: Stellar MLS. This data may not be complete. We recommend contacting the local school district to confirm school assignments for this home.
- $386,6003 bd2 ba1.8k sqft12232 Loopback Dr, San Antonio, FL 33576Off Market
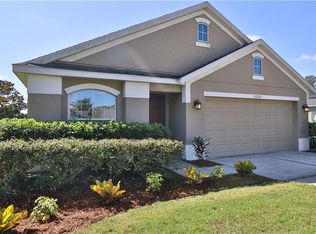
- $572,1004 bd3 ba2.6k sqft32001 Corbin Ridge St, San Antonio, FL 33576Off Market

- $490,0004 bd3 ba2.3k sqft32000 Corbin Ridge St, San Antonio, FL 33576Sold
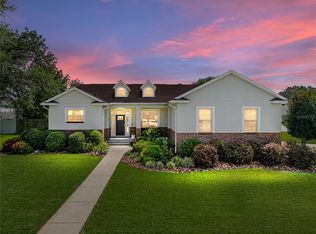
- $398,9994 bd2 ba1.8k sqft12244 Loopback Dr, San Antonio, FL 33576For Sale

Similar homes
- $699,9003 bd3 ba2.1k sqft32807 3RD AVENUE, SAN ANTONIO, FL 33576For Sale

 MLS ID #TB8565255, Erica Shireman, KELLER WILLIAMS TAMPA CENTRAL. Stellar MLS
- $369,9003 bd2 ba1.6k sqft12336 PALM RIDGE DRIVE, SAN ANTONIO, FL 33576For Sale
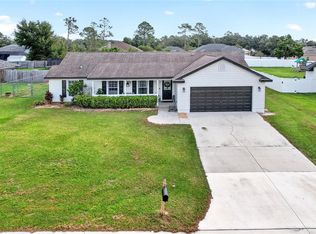 MLS ID #L4966244, Adam Hotchkiss, KELLER WILLIAMS REALTY. Stellar MLS
- $499,9994 bd3 ba2.6k sqft12324 LOOPBACK DRIVE, SAN ANTONIO, FL 33576For Sale
 MLS ID #TB8548650, Stephanie Mitchell, NOVA REAL ESTATE GROUP. Stellar MLS
- $497,0004 bd3 ba2.3k sqft12106 PALM STREET, SAN ANTONIO, FL 33576For Sale
 MLS ID #TB8534007, Greg DeLaRue, ELITE BROKERS, LLC. Stellar MLS
- $679,0004 bd3 ba2.7k sqft12917 OAK STREET, SAN ANTONIO, FL 33576For SaleMLS ID #TB8554882, Geri LaFountain, KING & ASSOCIATES REAL ESTATE LLC. Stellar MLS
- $599,0004 bd3 ba2.8k sqft32515 CARMELA CIRCLE, SAN ANTONIO, FL 33576For SaleMLS ID #TB8546648, Shannon Saleh, REDFIN CORPORATION. Stellar MLS
- $418,5003 bd3 ba2.1k sqft31602 MAGNA GULF LOOP, SAN ANTONIO, FL 33576For SaleMLS ID #TB8564071, Peggy Lucas, EXP REALTY LLC. Stellar MLS
- $644,0005 bd4 ba3.5k sqft11277 RUSTIC TIMBER LOOP, SAN ANTONIO, FL 33576For SaleMLS ID #O6391275, Karen Albright, OPENDOOR BROKERAGE LLC. Stellar MLS
- $399,9993 bd2 ba1.4k sqft32900 JESSE JONES AVE, SAN ANTONIO, FL 33576For SaleMLS ID #TB8560746, Allison Newlon, PLATINUM PROPERTIES OF FLORIDA LLC. Stellar MLS
- $459,0002 bd2 ba1.8k sqft32531 4TH AVENUE, SAN ANTONIO, FL 33576For SaleMLS ID #TB8531586, Elizabeth Sanders, SAN ANN REALTY. Stellar MLS
- $475,0005 bd3 ba2.8k sqft11112 LINDEN DEPOT ROAD, SAN ANTONIO, FL 33576For SaleMLS ID #TB8559208, Barbara Whittaker, LION'S GROUP REALTY, LLC. Stellar MLS
- $430,0003 bd3 ba2.1k sqft10526 GABLE DIG LOOP, SAN ANTONIO, FL 33576For SaleMLS ID #OM735147, Kerry Millhiser, EXP REALTY LLC. Stellar MLS
- $474,9903 bd3 ba2.3k sqft31875 MAGNA GULF LOOP, SAN ANTONIO, FL 33576For SaleMLS ID #TB8488358, Steven Meisenzahl, HOFACKER & ASSOCIATES INC. Stellar MLS
- $499,9995 bd3 ba2.9k sqft10864 TALLY FAWN LOOP, SAN ANTONIO, FL 33576For SaleMLS ID #O6444015, Steven Koleno, BEYCOME OF FLORIDA LLC. Stellar MLS
- $459,9003 bd3 ba2.3k sqft31516 CABANA RYE, SAN ANTONIO, FL 33576For SaleMLS ID #TB8532105, Matt Sienk-G Sienk, PARTNER AGENT REALTY INC. Stellar MLS
- $399,9004 bd2 ba2.1k sqft11297 BRAM BAY COURT, SAN ANTONIO, FL 33576For SaleMLS ID #TB8560616, Trish McCullough-Johnson, COLDWELL BANKER REALTY. Stellar MLS
