A MUST SEE! PROFESSIONAL PICS COMING SOON. MOVE-IN READY 4 BEDROMMS, 3 BATHROOM, 2 CAR GARAGE WELL MANTAINED HOME LOCATED IN DESIRE PHANTER TRACE COMMUNITY. KITCHEN OFFERS 36” WOOD CABINETS, GRANITE COUNTERTOPS, STAINLESS STEELAPPLIANCES AND BREAKFAST BAR. MASTER BEDROOM FEATURES A GARDEB TUB, SEPARATE SHOWER, WALK-IN CLOSET, DUAL SINK VANITY. SECOND FLOOR FEATURES A HUGE BONUS ROOM, FULL BATHROOM AND BIG CLOSET, PERFECT FOR A GAME ROOM, THEATRE, OR JUST FOR YOUR PRIVATE SPECIAL SUITE. PATIO SCREEND LANAI PERFECT TO ENJOY MORNING COFFEE, GATHERINGWITH FRIENDS AND FAMILY, OR SPEND RELAXING EVENIGS. PHANTER TRACEFEATURES A COMMUNITY POOL AND SCENICTRAIS PERFECT FOR EXERCISING, BIKING, OR JUST FOR A RELAXING WALK. IT WON’T LAST! DON’T MISS THE OPPORTUNITY TO MAKE THIS GREAT COMMUNITY HOME!
For sale
$450,000
12226 FAIRLAWN DRIVE, RIVERVIEW, FL 33579
4beds
2,778sqft
Single Family Residence
Built in 2011
6,600 Square Feet Lot
$-- Zestimate®
$162/sqft
$65/mo HOA
What's special
Breakfast barGranite countertopsHuge bonus roomSeparate showerStainless steel appliancesDual sink vanityWalk-in closet
- 73 days
- 97
- 7
Zillow last checked:
Listing updated:
Listed by:
Wanda Foster 813-463-6788,
FITZ REAL ESTATE SERVICES 813-862-2045
Source: Stellar MLS,MLS#: TB8541082 Originating MLS: Suncoast Tampa
Facts & features
Interior
Bedrooms & bathrooms
- Bedrooms: 4
- Bathrooms: 3
- Full bathrooms: 3
Rooms
- Room types: Bonus Room
Primary bedroom
- Features: Walk-In Tub, Walk-In Closet(s)
- Level: First
- Area: 168 Square Feet
- Dimensions: 14x12
Bonus room
- Features: Built-in Closet
- Level: Second
- Area: 513 Square Feet
- Dimensions: 27x19
Family room
- Level: First
- Area: 192 Square Feet
- Dimensions: 16x12
Kitchen
- Level: First
Living room
- Features: Tub with Separate Shower Stall
- Level: First
- Area: 352 Square Feet
- Dimensions: 16x22
Heating
- Central
Cooling
- Central Air
Appliances
- Included: Dishwasher, Disposal, Range, Refrigerator
- Laundry: Laundry Room
Features
- Walk-In Closet(s)
- Flooring: Carpet, Ceramic Tile
- Has fireplace: No
Interior area
- Total structure area: 2,778
- Total interior livable area: 2,778 sqft
Video & virtual tour
Property
Parking
- Total spaces: 2
- Parking features: Garage - Attached
- Attached garage spaces: 2
Features
- Levels: Two
- Stories: 2
- Exterior features: Irrigation System
- Fencing: Vinyl
Lot
- Size: 6,600 Square Feet
- Dimensions: 60 x 110
Details
- Parcel number: U04312096300002100022.0
- Zoning: PD
- Special conditions: None
Construction
Type & style
- Home type: SingleFamily
- Property subtype: Single Family Residence
Materials
- Block, Stucco
- Foundation: Slab
- Roof: Shingle
Condition
- New construction: No
- Year built: 2011
Utilities & green energy
- Sewer: Public Sewer
- Water: None
- Utilities for property: Cable Available, Electricity Available, Sewer Connected
Community & HOA
Community
- Features: Clubhouse
- Pet fee: $0 monthly
- Subdivision: PANTHER TRACE PH 2B-2
HOA
- Has HOA: Yes
- Services included: Community Pool, Pool Maintenance, Trash
- HOA fee: $65 monthly
- HOA name: John Weber
- HOA phone: 813-571-7100
Location
- Region: Riverview
Financial & listing details
- Price per square foot: $162/sqft
- Tax assessed value: $354,878
- Annual tax amount: $5,685
- Date on market: 8/21/2026
- Cumulative days on market: 74 days
- Ownership: Fee Simple
- Total actual rent: 0
- Electric utility on property: Yes
- Road surface type: Asphalt
Estimated market value
Not available
Estimated sales range
Not available
Not available
Price history
| Date | Event | Price |
|---|---|---|
| 8/21/2026 | Listed for sale | $450,000+86%$162/sqft |
Source:  Stellar MLS #TB8541082 Report a problem | ||
| 12/22/2015 | Sold | $242,000-1.2%$87/sqft |
Source: Stellar MLS #T2778756 Report a problem | ||
| 11/19/2015 | Pending sale | $245,000$88/sqft |
Source: CENTURY 21 Beggins Enterprises #T2778756 Report a problem | ||
| 10/10/2015 | Price change | $245,000-2%$88/sqft |
Source: CENTURY 21 Beggins Enterprises #T2778756 Report a problem | ||
| 9/14/2015 | Price change | $250,000-2.7%$90/sqft |
Source: CENTURY 21 Beggins Enterprises #T2778756 Report a problem | ||
| 8/7/2015 | Price change | $257,000-3.7%$93/sqft |
Source: CENTURY 21 Shaw Realty Group #T2742766 Report a problem | ||
| 6/16/2015 | Price change | $267,000-2.9%$96/sqft |
Source: CENTURY 21 Shaw Realty Group #T2742766 Report a problem | ||
| 5/7/2015 | Price change | $275,000-1.8%$99/sqft |
Source: CENTURY 21 Shaw Realty Group #T2742766 Report a problem | ||
| 3/3/2015 | Listed for sale | $280,000+30.2%$101/sqft |
Source: CENTURY 21 Shaw Realty Group #T2742766 Report a problem | ||
| 8/9/2012 | Sold | $214,990-0.5%$77/sqft |
Source: Public Record Report a problem | ||
| 4/12/2012 | Price change | $215,990+0.5%$78/sqft |
Source: CENTURY 21 Beggins Enterprises #O5048941 Report a problem | ||
| 2/23/2012 | Listed for sale | $214,990$77/sqft |
Source: CENTURY 21 Beggins Enterprises #O5048941 Report a problem | ||
Public tax history
| Year | Property taxes | Tax assessment |
|---|---|---|
| 2025 | $5,686 +5% | $192,557 +2.9% |
| 2024 | $5,413 +4% | $187,130 +3% |
| 2023 | $5,205 +6.9% | $181,680 +3% |
| 2022 | $4,867 +0.8% | $176,388 +3% |
| 2021 | $4,829 +3.4% | $171,250 +3.9% |
| 2020 | $4,669 +2.2% | $164,815 +2.3% |
| 2019 | $4,571 | $161,109 +1.9% |
| 2018 | $4,571 +1.2% | $158,105 -13.1% |
| 2017 | $4,517 +1.6% | $181,925 +19.9% |
| 2016 | $4,446 +0.7% | $151,668 -12.7% |
| 2015 | $4,416 -25.9% | $173,785 +0.8% |
| 2014 | $5,957 +25.6% | $172,406 -5.1% |
| 2013 | $4,742 -16.5% | $181,729 +5.9% |
| 2012 | $5,677 +403.6% | $171,541 +622% |
| 2011 | $1,127 +55.1% | $23,760 +10% |
| 2010 | $727 -0.3% | $21,600 |
| 2009 | $729 -43.3% | $21,600 -55.9% |
| 2008 | $1,287 +30.6% | $48,960 +41.7% |
| 2007 | $985 | $34,560 |
Find assessor info on the county website
Monthly payment
Est. payment
Payment breakdown
Explore the cost of this home by adjusting the details. Changes won't be saved.Climate risks
Neighborhood: Panther Trace
Nearby schools
Schools provided by the listing agent
- Elementary: Collins PreK-8 School
- Middle: Collins PreK 8 School
- High: Spoto High-HB
Source: Stellar MLS. This data may not be complete. We recommend contacting the local school district to confirm school assignments for this home.


Similar homes
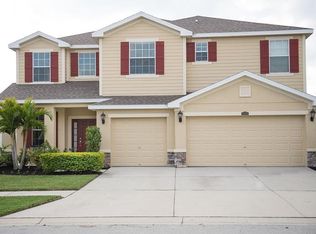
- $370,0004 bd3 ba2k sqft13156 GREEN VIOLET DRIVE, RIVERVIEW, FL 33579For Sale
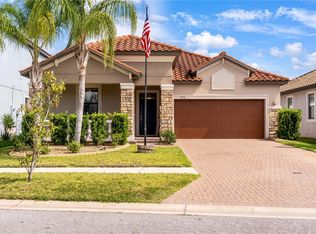
 MLS ID #TB8562587, Rene Garcia, AGILE GROUP REALTY. Stellar MLS
- $479,9004 bd4 ba2.9k sqft13344 GRAHAM YARDEN, RIVERVIEW, FL 33579For Sale
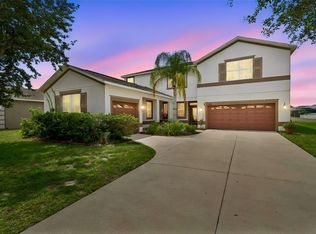 MLS ID #O6418315, Chandra Mosley, OLIVER MOSLEY REALTY INC. Stellar MLS
- $425,0003 bd3 ba2.6k sqft10903 WILDCAT DRIVE, RIVERVIEW, FL 33579For Sale
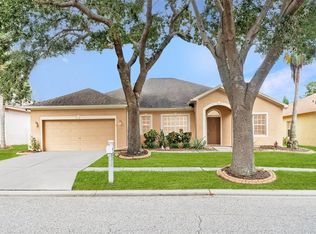 MLS ID #TB8412190, Joseph Flores, LPT REALTY, LLC. Stellar MLS
- $419,9994 bd3 ba2.8k sqft12607 GENEVA GLADE DRIVE, RIVERVIEW, FL 33578For Sale
 MLS ID #TB8508508, Timeka Watson, TODAY'S REALTY LLC. Stellar MLS
- $444,9994 bd3 ba2.2k sqft10420 PLEASANT SPRING WAY, RIVERVIEW, FL 33578For SaleMLS ID #TB8475551, Tony Saccaro, REAL BROKER, LLC. Stellar MLS
- $495,0005 bd3 ba2.9k sqft11804 BLUEGRASS FIELD COURT, RIVERVIEW, FL 33579For SaleMLS ID #TB8515568, Zach Aviles, PINEYWOODS REALTY LLC. Stellar MLS
- $375,0004 bd2 ba2k sqft11323 BRIDGE PINE DRIVE, RIVERVIEW, FL 33569For SaleMLS ID #TB8562417, Efrain Jovel, PA, RE/MAX ALLIANCE GROUP. Stellar MLS
- $462,0005 bd3 ba2.6k sqft8834 ALAFIA COVE DRIVE, RIVERVIEW, FL 33569For SaleMLS ID #TB8537844, Jeff Lewis, EXP REALTY LLC. Stellar MLS
- $375,0004 bd2 ba1.8k sqft11526 ASHTON FIELD, RIVERVIEW, FL 33579For SaleMLS ID #TB8546066, Javi Lopez-Munoz, SMITH & ASSOCIATES REAL ESTATE. Stellar MLS
- $339,0003 bd2 ba1.8k sqft12511 BALLENTRAE FOREST DRIVE, RIVERVIEW, FL 33579For SaleMLS ID #TB8553771, Emmit Walthall, HOMEXPRESS REALTY, INC.. Stellar MLS
- $360,0003 bd2 ba2k sqft11413 BRIGHTON KNOLL LOOP, RIVERVIEW, FL 33579For SaleMLS ID #TB8560926, Jessica Urbina, BHHS FLORIDA PROPERTIES GROUP. Stellar MLS
- $540,0005 bd4 ba3.2k sqft11232 CREEK HAVEN DRIVE, RIVERVIEW, FL 33569For SaleMLS ID #TB8532408, Gloria Steele, KELLER WILLIAMS TAMPA PROPERTIES. Stellar MLS
- $535,0005 bd3 ba3.5k sqft11438 ACACIA GROVE LANE, RIVERVIEW, FL 33579For SaleMLS ID #A4699637, Kurt Kraus II, LLC, PREFERRED SHORE LLC. Stellar MLS
- $390,0004 bd2 ba1.9k sqft13603 WILD GINGER STREET, RIVERVIEW, FL 33579For SaleMLS ID #TB8385831, Christie Reed, SMITH & ASSOCIATES REAL ESTATE. Stellar MLS
- $390,0003 bd2 ba1.8k sqft12402 TREE POINTE COURT, RIVERVIEW, FL 33578For SaleMLS ID #TB8554273, Dennisse Nieves, CENTURY 21 CIRCLE. Stellar MLS
- $299,9993 bd2 ba1.7k sqft11435 CAMBRAY CREEK LOOP, RIVERVIEW, FL 33579For SaleMLS ID #TB8538302, Jason McIntosh, RE/MAX REALTY UNLIMITED. Stellar MLS
- $375,0004 bd3 ba2k sqft12210 LEGACY BRIGHT STREET, RIVERVIEW, FL 33578For SaleMLS ID #TB8545510, Janeth Rector, LPT REALTY, LLC. Stellar MLS
- $379,9004 bd3 ba2.4k sqft11508 MANSFIELD POINT DRIVE, RIVERVIEW, FL 33569For SaleMLS ID #TB8543403, Gene Faircloth, EXIT BAYSHORE REALTY. Stellar MLS
- $520,0004 bd2 ba2.3k sqft9502 SUNNYOAK DRIVE, RIVERVIEW, FL 33569For SaleMLS ID #TB8558609, Kenny Reisner, REALTY ONE GROUP MVP. Stellar MLS
- $353,9994 bd2 ba1.9k sqft13608 WILLOW BLUESTAR LOOP, RIVERVIEW, FL 33579For SaleMLS ID #TB8508010, Brandon Johnson, FLORIDA REALTY. Stellar MLS
