Skip main navigation
Off market
  • Zestimate®
    $467,800

    12236 Fairlawn Dr, Riverview, FL 33579

    4beds
    2,486sqft
    Single Family Residence
    Built in 2011
    0.27 Acres Lot
    $467,800 Zestimate®
    $188/sqft
    $3,381 Estimated rent

    Home value

    $467,800

    $444,000 - $491,000

    $3,381/mo

    Zestimate® history
    Loading
    Loading...

    Owner options

    List your home for rent

    $3,381/mo

    Rent Zestimate®

    Find your next renter with Zillow Rental Manager. Plus, with online applications, you can quickly screen prospective tenants – for free.

    Learn more

    $3,381/mo

    Rent Zestimate®

    Refinance and save

    $3,367/mo

    Est. payment

    Refinancing to a lower rate could help reduce your monthly payments and save thousands over the life of the loan.

    See today's rates

    $3,367/mo

    Est. payment

    Explore your selling options

    Work with a Zillow partner agent

    Leverage their expertise and Zillow's premium Showcase listings to get your home seen by more buyers.

    Get started

    List with your own agent

    Get your home in front of millions of buyers by listing it on Zillow.

    Learn how to do it

    Sell it yourself

    Take full control of how buyers see your home on Zillow by listing For Sale by Owner (FSBO).

    List your home

    What's special

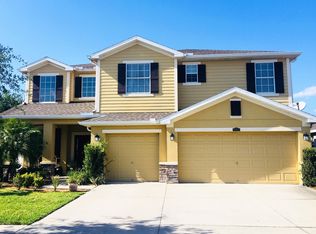
    MULTIPLE OFFERS!!! PLEASE SUBMIT ALL OFFERS BEFORE 5PM MONDAY 1/11/21. Check out this gorgeous 4 bedroom, 2.5 bath home which features a 3-car garage and sits on one of the largest home-sites (over 1/4 of an acre) in the desirable Panther Trace community!! This home will not last long!! The owners have taken very good care of this beauty, which includes newly upgraded flooring throughout the home and a remodeled 1/2 bath. The flooring includes waterproof luxury vinyl plank downstairs and a brand new carpet throughout the 2nd floor. The outside of the home was painted this Dec 2020 and the hot water heater was replaced within the past year. The kitchen features granite countertops, 42 inch cabinets, pendant lighting above the spacious breakfast bar, travertine backsplash, a stainless steel undermount sink, stainless steel appliances and a large walk-in pantry. The laundry room is a great size with plenty of storage. The upstairs features a spacious loft area, great for a flex space, play room or even a media room. The huge master suite will hold almost any size bedroom furniture and it will still leave you with room for a reading area or office space. Come out and check out this humongous backyard that is great for your family and dogs to run around!!! There is not another property like this one within the community. Panther Trace is close to I-75, beaches, shopping, restaurants, Tampa, and Disney. The Panther Trace Community has great amenities and offers a full fun resort-style life!! The community features clubhouses with a full kitchen , 2 large lagoon style pools, a splash pad for the little ones, basketball courts, tennis courts, baseball/soccer field, an outdoor sand volleyball court, playgrounds and a beautiful park with green space and lakes. Please call for your private showing!!! This home will not last long!!!

    This property is not currently displayed as for sale or rent on Zillow. This may be different from what's on other websites or public sources.

    Originating MLS: Pinellas Suncoast

    Facts & features

    Interior

    Bedrooms & bathrooms
    • Bedrooms: 4
    • Bathrooms: 3
    • Full bathrooms: 2
    • 1/2 bathrooms: 1
    Heating
    • Forced air, Electric
    Cooling
    • Central
    Appliances
    • Included: Dishwasher, Garbage disposal, Microwave, Range / Oven, Refrigerator
    • Laundry: Inside, Laundry Room
    Features
    • Ceiling Fans(s), High Ceiling(s), Open Floorplan, Walk-In Closet(s), Thermostat, Kitchen/Family Room Combo, Window Treatments
    • Flooring: Tile, Carpet, Linoleum / Vinyl
    • Windows: Blinds, Shades, Window Treatments, Rods
    Interior area
    • Structure area source: Public Records
    • Total interior livable area: 2,486 sqft

    Property

    Parking
    • Total spaces: 3
    • Parking features: Garage - Attached
    Features
    • Levels: Two
    • Exterior features: Other, Stucco, Wood
    • Has view: Yes
    • View description: Water
    • Has water view: Yes
    • Water view: Water
    Lot
    • Size: 0.27 Acres
    • Dimensions: 79.14x146
    • Features: In County, Oversized Lot, Sidewalk, Street Paved
    • Residential vegetation: Mature Landscaping, Trees/Landscaped
    Details
    • Parcel number: 203104963000021000270U
    • Zoning: PD

    Construction

    Type & style
    • Home type: SingleFamily
    • Architectural style: Contemporary
    • Property subtype: Single Family Residence
    Materials
    • masonry
    • Roof: Other
    Condition
    • Year built: 2011

    Utilities & green energy

    • Sewer: Public Sewer
    • Utilities for property: Electricity Connected, Sewer Connected, Cable Available, Public, Street Lights, Underground Utilities, Cable Connected, Electricity Available, Water Available, Sewer Available, Sprinkler Meter, Water Connected

    Community & HOA

    Community
    • Subdivision: PANTHER TRACE PH 2B-2
    HOA
    • Has HOA: Yes
    • Amenities included: Clubhouse, Basketball Court
    • HOA fee: $4 monthly
    Location
    • Region: Riverview

    Financial & listing details

    • Price per square foot: $188/sqft
    • Tax assessed value: $399,517
    • Annual tax amount: $9,200
    • Listing terms: Cash, Conventional, FHA, VA Loan
    • Ownership: Fee Simple

    Price history

    DateEventPrice
    10/24/2026Listing removed$2,950$1/sqft
    Source: Stellar MLS #S5157225 Report a problem
    9/21/2026Listed for rent$2,950$1/sqft
    Source: Stellar MLS #S5157225 Report a problem
    9/9/2026Price change$474,990-1%$191/sqft
    Source: Stellar MLS #S5151401 Report a problem
    8/3/2026Price change$479,990-3%$193/sqft
    Source: Stellar MLS #S5151401 Report a problem
    6/6/2026Listed for sale$494,990+0%$199/sqft
    Source: Stellar MLS #S5151401 Report a problem
    2/25/2026Listing removed$2,950$1/sqft
    Source: My State MLS #11630838 Report a problem
    1/13/2026Listed for rent$2,950$1/sqft
    Source: My State MLS #11630838 Report a problem
    10/24/2025Price change$494,900-1%$199/sqft
    Source: Stellar MLS #S5132584 Report a problem
    8/12/2025Listed for sale$499,900-2.9%$201/sqft
    Source: Stellar MLS #S5132584 Report a problem
    8/5/2025Listing removed$515,000$207/sqft
    Source: Stellar MLS #S5126321 Report a problem
    7/2/2025Price change$515,000-2.6%$207/sqft
    Source: Stellar MLS #S5126321 Report a problem
    5/26/2025Price change$529,000-3.8%$213/sqft
    Source: Stellar MLS #S5126321 Report a problem
    5/15/2025Listed for sale$550,000+59%$221/sqft
    Source: Stellar MLS #S5126321 Report a problem
    2/15/2021Sold$346,000+1.8%$139/sqft
    Source: Public Record Report a problem
    1/13/2021Pending sale$340,000$137/sqft
    Source: CHARLES RUTENBERG REALTY INC #T3283468 Report a problem
    1/13/2021Listing removed--
    Source: Stellar MLS Report a problem
    1/7/2021Listed for sale$340,000+44.4%$137/sqft
    Source: CHARLES RUTENBERG REALTY INC #T3283468 Report a problem
    11/21/2014Sold$235,500-1%$95/sqft
    Source: Stellar MLS #T2632586 Report a problem
    8/23/2014Price change$237,800-2.9%$96/sqft
    Source: Charles Rutenberg Realty Inc #T2632586 Report a problem
    5/31/2014Listed for sale$244,900+11.3%$99/sqft
    Source: Charles Rutenberg Realty, Inc. #T2632586 Report a problem
    12/9/2011Sold$219,968$88/sqft
    Source: Public Record Report a problem

    Public tax history

    YearProperty taxesTax assessment
    2025$9,200 +6.3%$385,085 +2.9%
    2024$8,657 +3.5%$374,232 +3%
    2023$8,364 +5.1%$363,332 +3%
    2022$7,954 +45.3%$352,750 +70.1%
    2021$5,476 +1%$207,349 +0.4%
    2020$5,420 +2%$206,424 +2.3%
    2019$5,312 $201,783 +1.9%
    2018$5,312 +1%$198,021 +2.1%
    2017$5,257 +1.5%$193,948 -2.7%
    2016$5,179 -2.7%$199,230 -2.4%
    2015$5,325 +3.9%$204,166 +12.6%
    2014$5,123 $181,353 -1%
    2013$5,123 +20.4%$183,185 +1.7%
    2012$4,255 +310.3%$180,123 +430.5%
    2011$1,037 +13.6%$33,952 +10%
    2010$913 -0.4%$30,865
    2009$916 -46.5%$30,865 -55.9%
    2008$1,713 +33.6%$69,960 +41.7%
    2007$1,283 $49,383
    Find assessor info on the county website

    Neighborhood: Panther Trace

    Nearby schools

    GreatSchools rating
    Schools provided by the listing agent
    • Elementary: Collins-HB
    • Middle: Barrington Middle
    • High: Riverview-HB

    Source: The MLS. This data may not be complete. We recommend contacting the local school district to confirm school assignments for this home.

    Get a cash offer in 3 minutes
    Find out how much your home could sell for in as little as 3 minutes with a no-obligation cash offer.
    Estimated market value

    $467,800

    Get a cash offer in 3 minutes
    Find out how much your home could sell for in as little as 3 minutes with a no-obligation cash offer.
    Estimated market value

    $467,800