Under contract-accepting backup offers. Move-in ready 2 bed/2 bath home in sought-after Ponderosa Park, a 55+ deed-restricted community where you own the land -- no lot fee, just a low $250/year HOA. The updated kitchen features navy shaker cabinets, quartz countertops, and stainless appliances, paired with LVP flooring throughout. The master bath has been fully refreshed with new flooring and toilet, and the guest bath has also been tastefully updated. A newer HVAC system (2023) keeps things comfortable year-round. Enjoy Florida living in the glass-enclosed sunroom or screened lanai, both perfect for morning coffee or evening relaxation. Ponderosa Park offers a community pool, clubhouse, and shuffleboard courts, plus a full calendar of social events -- fish fries, pancake breakfasts, and more. Pet-friendly and ideally located near shopping, dining, and medical services. Don't miss this opportunity in one of Hudson's most welcoming 55+ communities.
Accepting backups
$119,000
12241 PAWNEE DRIVE, HUDSON, FL 34667
2beds
864sqft
Manufactured Home, Single Family Residence
Built in 1987
6,650 Square Feet Lot
$-- Zestimate®
$138/sqft
$21/mo HOA
What's special
Screened lanaiQuartz countertopsGlass-enclosed sunroomLvp flooring throughoutUpdated kitchenStainless appliancesNavy shaker cabinets
- 41 days
- 97
- 6
Likely to sell faster than
Zillow last checked:
Listing updated:
Listed by:
Olenka Stelmach 727-741-5343,
BHHS FLORIDA PROPERTIES GROUP 727-799-2227
Source: Stellar MLS,MLS#: TB8551187 Originating MLS: Suncoast Tampa
Facts & features
Interior
Bedrooms & bathrooms
- Bedrooms: 2
- Bathrooms: 2
- Full bathrooms: 2
Rooms
- Room types: Florida Room, Utility Room
Primary bedroom
- Features: En Suite Bathroom, Walk-In Closet(s)
- Level: First
Bedroom 2
- Features: Built-in Closet
- Level: First
Bathroom 1
- Level: First
Bathroom 2
- Level: First
Florida room
- Level: First
Foyer
- Level: First
Kitchen
- Level: First
Living room
- Level: First
Utility room
- Level: First
Heating
- Central, Electric
Cooling
- Central Air
Appliances
- Included: Dishwasher, Dryer, Refrigerator, Washer
- Laundry: Inside
Features
- Eating Space In Kitchen, Primary Bedroom Main Floor, Split Bedroom, Thermostat, Walk-In Closet(s)
- Flooring: Carpet, Luxury Vinyl
- Has fireplace: No
Interior area
- Total structure area: 1,370
- Total interior livable area: 864 sqft
Property
Parking
- Total spaces: 1
- Parking features: Covered, Driveway, Ground Level, Portico
- Carport spaces: 1
- Has uncovered spaces: Yes
Features
- Levels: One
- Stories: 1
- Patio & porch: Covered, Enclosed
- Exterior features: Awning(s), Storage
Lot
- Size: 6,650 Square Feet
- Features: FloodZone, Landscaped, Level
- Residential vegetation: Trees/Landscaped
Details
- Additional structures: Shed(s), Storage
- Parcel number: 0325160100000000820
- Zoning: RMH
- Special conditions: None
Construction
Type & style
- Home type: MobileManufactured
- Property subtype: Manufactured Home, Single Family Residence
Materials
- Vinyl Siding
- Foundation: Block
- Roof: Shingle
Condition
- Completed
- New construction: No
- Year built: 1987
Utilities & green energy
- Sewer: Public Sewer
- Water: Public
- Utilities for property: Electricity Connected, Street Lights, Water Connected
Community & HOA
Community
- Features: Buyer Approval Required, Clubhouse, Pool, Special Community Restrictions
- Pet fee: $0 monthly
- Senior community: Yes
- Subdivision: PONDEROSA PARK
HOA
- Has HOA: Yes
- Amenities included: Clubhouse, Maintenance, Pool, Recreation Facilities, Shuffleboard Court
- Services included: Community Pool, Maintenance Grounds, Pool Maintenance, Recreational Facilities
- HOA fee: $21 monthly
- HOA name: Mary Lou Eckstein
Location
- Region: Hudson
Financial & listing details
- Price per square foot: $138/sqft
- Tax assessed value: $90,030
- Annual tax amount: $1,758
- Date on market: 9/23/2026
- Cumulative days on market: 33 days
- Listing terms: Cash,Conventional
- Ownership: Fee Simple
- Total actual rent: 0
- Electric utility on property: Yes
- Road surface type: Paved, Asphalt
- Body type: Double Wide
Estimated market value
Not available
Estimated sales range
Not available
Not available
Price history
| Date | Event | Price |
|---|---|---|
| 10/1/2026 | Listed for sale | $119,000$138/sqft |
Source:  Stellar MLS #TB8551187 Report a problem | ||
| 9/25/2026 | Pending sale | $119,000$138/sqft |
Source: Stellar MLS #TB8551187 Report a problem | ||
| 9/23/2026 | Listed for sale | $119,000+147.9%$138/sqft |
Source: Stellar MLS #TB8551187 Report a problem | ||
| 1/8/2010 | Sold | $48,000-26.2%$56/sqft |
Source: Stellar MLS #W7416019 Report a problem | ||
| 5/9/2005 | Sold | $65,000$75/sqft |
Source: Stellar MLS #W7113673 Report a problem | ||
Public tax history
| Year | Property taxes | Tax assessment |
|---|---|---|
| 2025 | $1,758 +6.1% | $90,030 +7.5% |
| 2024 | $1,656 +19.5% | $83,768 +14.9% |
| 2023 | $1,386 +16.7% | $72,881 +13% |
| 2022 | $1,187 +8.5% | $64,510 +18.7% |
| 2021 | $1,094 +9.7% | $54,350 +10% |
| 2020 | $997 +0.4% | $49,414 +2.1% |
| 2019 | $994 | $48,380 +2.8% |
| 2018 | $994 +7.2% | $47,083 +17.7% |
| 2017 | $927 +8.4% | $39,990 +5.1% |
| 2016 | $855 +9.4% | $38,041 +3.6% |
| 2015 | $782 +0.8% | $36,711 -2.3% |
| 2014 | $776 | $37,564 +4.5% |
| 2013 | -- | $35,944 -2% |
| 2012 | -- | $36,693 -4.3% |
| 2011 | -- | $38,337 -9.2% |
| 2010 | -- | $42,208 -5.6% |
| 2009 | -- | $44,731 -13.3% |
| 2008 | -- | $51,617 -9% |
| 2007 | -- | $56,717 +4.5% |
| 2006 | -- | $54,268 +17.7% |
| 2005 | -- | $46,106 +6.3% |
| 2004 | -- | $43,367 -2.8% |
| 2003 | -- | $44,618 +9.3% |
| 2002 | -- | $40,829 +21.6% |
| 2000 | -- | $33,574 |
| 1999 | -- | $33,574 |
Find assessor info on the county website
Monthly payment
Climate risks
Neighborhood: 34667
Nearby schools
Schools provided by the listing agent
- Elementary: Gulf Highland Elementary
- Middle: Hudson Academy ( 4-8)
- High: Fivay High-PO
Source: Stellar MLS. This data may not be complete. We recommend contacting the local school district to confirm school assignments for this home.


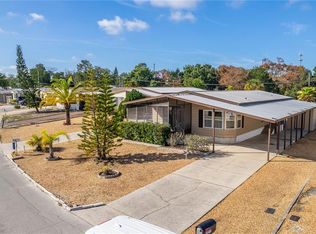
Similar homes
- $119,9002 bd2 ba1.2k sqft7310 OSAGE DRIVE, HUDSON, FL 34667For Sale
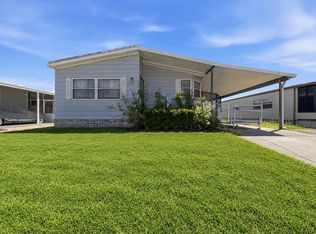
 MLS ID #W7889269, Cindy Andrews, FLORIDA TROPICS REALTY INC. Stellar MLS
- $105,0002 bd2 ba672 sqft12116 HORSESHOE LANE, HUDSON, FL 34667For Sale
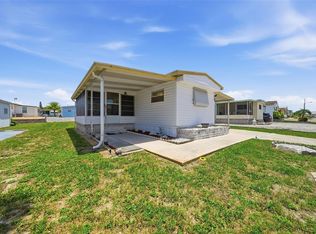 MLS ID #W7887779, Cindy Andrews, FLORIDA TROPICS REALTY INC. Stellar MLS
- $99,0002 bd2 ba720 sqft12200 BONANZA DRIVE, HUDSON, FL 34667For Sale
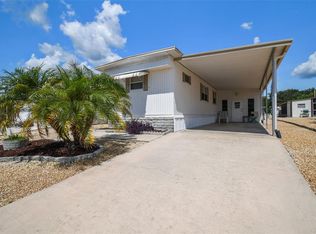 MLS ID #W7889691, Keith Mathias, RE/MAX CHAMPIONS. Stellar MLS
- $129,0003 bd2 ba1k sqft7409 SKYLINE DRIVE, HUDSON, FL 34667For Sale
 MLS ID #W7884734, Lavender Frye, SUCCESS PROPERTY MANAGEMENT IN. Stellar MLS
- $100,0002 bd2 ba720 sqft7135 ELIZABETH AVENUE, HUDSON, FL 34667For SaleMLS ID #TB8452165, Natalia Jimenez, PEOPLE'S CHOICE REALTY SVC LLC. Stellar MLS
- $117,5002 bd2 ba1.1k sqft7713 HILLSIDE COURT #204, HUDSON, FL 34667For SaleMLS ID #TB8500734, Monica Karcz, PA, REDFIN CORPORATION. Stellar MLS
- $159,9002 bd2 ba1k sqft12117 CARTWRIGHT DRIVE, HUDSON, FL 34667For SaleMLS ID #W7889902, Cindy Andrews, FLORIDA TROPICS REALTY INC. Stellar MLS
- $129,0002 bd2 ba1k sqft7425 GREYSTONE DRIVE, HUDSON, FL 34667For SaleMLS ID #TB8552505, Richard Rung, MARK SPAIN REAL ESTATE. Stellar MLS
- $120,0002 bd2 ba1.1k sqft12912 WEDGEWOOD WAY #C, HUDSON, FL 34667For SaleMLS ID #W7890240, Janina Wozniak, FUTURE HOME REALTY. Stellar MLS
- $139,9002 bd2 ba1k sqft12023 LONGHORN DRIVE, HUDSON, FL 34667For SaleMLS ID #W7879204, Charles Ludington, RE/MAX SUNSET REALTY. Stellar MLS
- $79,0002 bd2 ba672 sqft12106 CARTWRIGHT DRIVE, HUDSON, FL 34667For SaleMLS ID #W7890629, Joyce Ratliff, RE/MAX ALLIANCE GROUP. Stellar MLS
- $133,9002 bd2 ba1k sqft7517 GREYSTONE DRIVE #N/A, HUDSON, FL 34667For SaleMLS ID #TB8436668, Denise Owens, MIHARA & ASSOCIATES INC.. Stellar MLS
- $125,0002 bd2 ba980 sqft9444 LORAS STREET, NEW PORT RICHEY, FL 34654For SaleMLS ID #W7881773, Victoria Perez, TROPIC SHORES REALTY LLC. Stellar MLS
- $109,9003 bd1 ba900 sqft6615 SANDRA DRIVE, PORT RICHEY, FL 34668For SaleMLS ID #TB8561727, Carlos Rojas, DALTON WADE INC. Stellar MLS
- $109,9002 bd1 ba784 sqft9613 ANDY DRIVE, HUDSON, FL 34669For SaleMLS ID #W7889811, Guy Grant, TROPIC SHORES REALTY LLC. Stellar MLS
- $175,0002 bd2 ba963 sqft12818 SETTLERS DRIVE, HUDSON, FL 34667For SaleMLS ID #OM735100, Diana O'Keefe, XCELLENCE. Stellar MLS
- $119,9002 bd2 ba1.1k sqft13010 WEDGEWOOD WAY #C, HUDSON, FL 34667For SaleMLS ID #TB8530424, Laura Wiegman, LAWRENCE W SCADUTO LLC. Stellar MLS
- $84,9002 bd2 ba528 sqft12110 PAWNEE DRIVE, HUDSON, FL 34667For SaleMLS ID #W7889063, Cindy Andrews, FLORIDA TROPICS REALTY INC. Stellar MLS
