***** A SECOND CHANCE AT THE ONE YOU MISSED! ***** THE HOUSE WAS READY. THE BUYER WASN’T. Back on the market after inspections and appraisal were completed without issue, this home is ready for its next buyer!Ask about the possibility of a VA ASSUMABLE LOAN. 2020 BUILT HOME IN GATED LUCAYA LAKE CLUB — 4 BEDROOMS + OFFICE + LOFT! This 4 bedroom, 2.5 bath home offers 2,446 square feet of well-designed living space in one of Riverview’s most desirable gated communities. Inside, the OPEN-CONCEPT floor plan features VINYL FLOORING throughout the first floor, with plenty of natural light and BLINDS ON ALL WINDOWS to help keep the sun and heat out during hot Florida days. A dedicated office downstairs provides a great work-from-home setup, while the upstairs loft offers additional flex space for a media room, playroom, or second living area. The kitchen features a GAS RANGE, GRANITE countertops, SOFT-CLOSE SOLID WOOD CABINETRY, stainless steel appliances, REVERSE OSMOSIS PURIFICATION SYSTEM, large center island with bar seating, DUAL ICE MAKER, NEWER DISHWASHER, and recently installed garbage disposal. Upstairs, the primary suite includes TWO WALK-IN CLOSETS and a private bath with DOUBLE VANITY, dedicated vanity space, and a glass-enclosed walk-in shower with a NEW CUSTOM SHOWER DOOR. Updated plumbing fixtures, faucets, towel holders, NEW LIGHT FIXTURES, and newer ceiling fans have also been added throughout the home. The large SCREENED-IN LANAI includes a roll-down shade screen for added comfort, and the fully FENCED backyard offers plenty of space to enjoy. Additional features include a WHOLE HOUSE WATER SOFTENER SYSTEM, NEWER AC CONDENSER (2024), TANKLESS GAS WATER HEATER, new garage storage shelving, and a driveway resealed in October. A post-hurricane inspection confirmed no storm impact, and sellers report no loss of power during the 2024 storms. Residents of Lucaya Lake Club enjoy access to a 78-ACRE BOATABLE LAKE, RESORT-STYLE POOL with cabanas, fitness center, clubhouse, gated lakeside access, central park, playground, SPLASH PAD, and floating dock.
For sale
$419,900
12273 BLUE PACIFIC DRIVE, RIVERVIEW, FL 33579
4beds
2,446sqft
Single Family Residence
Built in 2020
4,404 Square Feet Lot
$419,400 Zestimate®
$172/sqft
$82/mo HOA
What's special
New light fixturesGranite countertopsOpen-concept floor planBlinds on all windowsDriveway resealed in octoberNewer dishwasherRecently installed garbage disposal
- 249 days
- 477
- 25
Zillow last checked:
Listing updated:
Listed by:
Ryan Fernandez 813-924-8187,
ELEVATED REALTY 813-563-5995
Source: Stellar MLS,MLS#: TB8479469 Originating MLS: Suncoast Tampa
Facts & features
Interior
Bedrooms & bathrooms
- Bedrooms: 4
- Bathrooms: 3
- Full bathrooms: 2
- 1/2 bathrooms: 1
Rooms
- Room types: Den/Library/Office, Utility Room, Loft
Primary bedroom
- Features: Ceiling Fan(s), En Suite Bathroom, Walk-In Closet(s)
- Level: Second
- Area: 210 Square Feet
- Dimensions: 15x14
Bedroom 3
- Features: Ceiling Fan(s), Built-in Closet
- Level: Second
- Area: 110 Square Feet
- Dimensions: 10x11
Primary bathroom
- Features: Built-In Shower Bench, Dual Sinks, Makeup/Vanity Space
- Level: Second
- Area: 110 Square Feet
- Dimensions: 10x11
Bathroom 2
- Features: Tub With Shower, Built-in Closet
- Level: Second
- Area: 140 Square Feet
- Dimensions: 14x10
Bathroom 4
- Features: Ceiling Fan(s), Built-in Closet
- Level: Second
- Area: 110 Square Feet
- Dimensions: 11x10
Dinette
- Level: First
- Area: 150 Square Feet
- Dimensions: 15x10
Kitchen
- Features: Granite Counters, Pantry
- Level: First
- Area: 210 Square Feet
- Dimensions: 15x14
Living room
- Features: Ceiling Fan(s)
- Level: First
- Area: 247 Square Feet
- Dimensions: 19x13
Loft
- Features: Ceiling Fan(s)
- Level: Second
- Area: 120 Square Feet
- Dimensions: 12x10
Office
- Features: Ceiling Fan(s)
- Level: First
- Area: 154 Square Feet
- Dimensions: 14x11
Heating
- Central, Electric
Cooling
- Central Air
Appliances
- Included: Dishwasher, Gas Water Heater, Kitchen Reverse Osmosis System, Range, Refrigerator
- Laundry: Inside, Laundry Room
Features
- Ceiling Fan(s), Eating Space In Kitchen, High Ceilings, Kitchen/Family Room Combo, Open Floorplan, Solid Wood Cabinets, Stone Counters, Thermostat, Walk-In Closet(s)
- Flooring: Carpet, Ceramic Tile, Vinyl
- Doors: Sliding Doors
- Windows: Hurricane Shutters
- Has fireplace: No
- Furnished: Yes
Interior area
- Total structure area: 4,404
- Total interior livable area: 2,446 sqft
Video & virtual tour
Property
Parking
- Total spaces: 2
- Parking features: Driveway, Garage Door Opener, Off Street
- Attached garage spaces: 2
- Has uncovered spaces: Yes
Features
- Levels: Two
- Stories: 2
- Patio & porch: Covered, Screened
- Exterior features: Irrigation System, Lighting, Other, Sidewalk
- Fencing: Fenced
Lot
- Size: 4,404 Square Feet
- Dimensions: 40 x 110.11
Details
- Parcel number: U043120B6VS0000000010.0
- Zoning: PD
- Special conditions: None
Construction
Type & style
- Home type: SingleFamily
- Property subtype: Single Family Residence
Materials
- Block, Stucco, Wood Siding
- Foundation: Slab
- Roof: Shingle
Condition
- Completed
- New construction: No
- Year built: 2020
Utilities & green energy
- Sewer: Public Sewer
- Water: Public
- Utilities for property: Cable Available, Public
Community & HOA
Community
- Features: Clubhouse, Deed Restrictions, Fitness Center, Gated Community - No Guard, Playground, Pool
- Pet fee: $0 monthly
- Subdivision: LUCAYA LAKE CLUB PH 4A
HOA
- Has HOA: Yes
- HOA fee: $82 monthly
- HOA name: Brandon Giammugnani
- HOA phone: 727-573-9300
Location
- Region: Riverview
Financial & listing details
- Price per square foot: $172/sqft
- Tax assessed value: $337,076
- Annual tax amount: $6,984
- Date on market: 2/26/2026
- Cumulative days on market: 216 days
- Listing terms: Cash,Conventional,FHA,VA Loan
- Ownership: Fee Simple
- Total actual rent: 0
- Road surface type: Asphalt
Estimated market value
$419,400
$398,000 - $440,000
$2,903/mo
Price history
| Date | Event | Price |
|---|---|---|
| 7/16/2026 | Price change | $419,900-1.2%$172/sqft |
Source:  Stellar MLS #TB8479469 Report a problem | ||
| 6/18/2026 | Price change | $424,900-2.3%$174/sqft |
Source: Stellar MLS #TB8479469 Report a problem | ||
| 4/8/2026 | Price change | $435,000-1.1%$178/sqft |
Source: Stellar MLS #TB8479469 Report a problem | ||
| 2/27/2026 | Listed for sale | $440,000-8.3%$180/sqft |
Source: Stellar MLS #TB8479469 Report a problem | ||
| 1/17/2023 | Sold | $480,000-2%$196/sqft |
Source: Public Record Report a problem | ||
| 11/8/2022 | Pending sale | $489,900$200/sqft |
Source: Stellar MLS #T3409335 Report a problem | ||
| 10/31/2022 | Price change | $489,900-2%$200/sqft |
Source: Stellar MLS #T3409335 Report a problem | ||
| 10/21/2022 | Listed for sale | $499,900+60.2%$204/sqft |
Source: Stellar MLS #T3409335 Report a problem | ||
| 12/8/2020 | Sold | $312,000$128/sqft |
Source: Public Record Report a problem | ||
Public tax history
| Year | Property taxes | Tax assessment |
|---|---|---|
| 2025 | $6,985 -21.8% | $337,076 -3.3% |
| 2024 | $8,933 +4.9% | $348,742 +11.6% |
| 2023 | $8,512 +8.1% | $312,594 +10% |
| 2022 | $7,875 +6.2% | $284,176 +10% |
| 2021 | $7,417 +180.7% | $258,342 +520.7% |
| 2020 | $2,643 | $41,622 |
Find assessor info on the county website
Monthly payment
Est. payment
Payment breakdown
Explore the cost of this home by adjusting the details. Changes won't be saved.Climate risks
Neighborhood: Spring Lake
- $316,6003 bd2 ba1.5k sqft12275 Blue Pacific Dr, Riverview, FL 33579Off Market
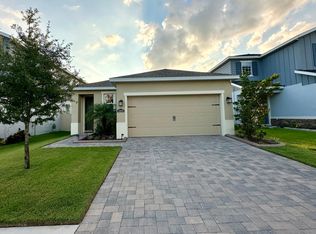
- $369,500-- bd2 ba2.4k sqft12271 Blue Pacific Dr, Riverview, FL 33579Off Market
- $343,600-- bd2 ba1.9k sqft12269 Blue Pacific Dr, Riverview, FL 33579Off Market
- $388,800-- bd2 ba2.4k sqft12277 Blue Pacific Dr, Riverview, FL 33579Off Market
Similar homes
- $370,0003 bd3 ba1.9k sqft11618 GOLD DUST COURT, RIVERVIEW, FL 33579For Sale
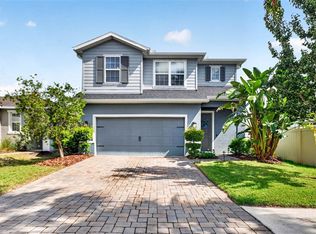
 MLS ID #TB8542164, Jay D'Abramo, FLORIDA EXECUTIVE REALTY. Stellar MLS
- $394,0004 bd3 ba2.6k sqft13209 WILDFLOWER MEADOW DRIVE, RIVERVIEW, FL 33579For Sale
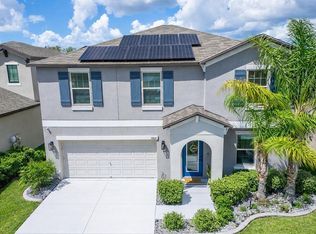 MLS ID #TB8489189, Jazmin Caballero, LPT REALTY, LLC. Stellar MLS
- $450,0004 bd3 ba2.4k sqft13109 FRUITVILLE WAY, RIVERVIEW, FL 33579For Sale
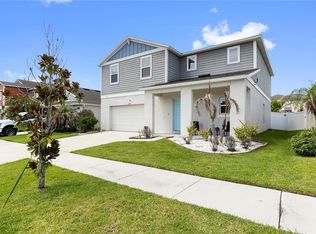 MLS ID #O6416164, Ray Wilson, A BETTER CHOICE REALTY, INC.. Stellar MLS
- $438,0003 bd3 ba2.3k sqft10930 SUBTLE TRAIL DRIVE, RIVERVIEW, FL 33579For Sale
 MLS ID #TB8549752, Anthony Grampietro, CENTURY 21 BILL NYE REALTY. Stellar MLS
- $380,0004 bd2 ba1.8k sqft13520 PALMERA VISTA DRIVE, RIVERVIEW, FL 33579For SaleMLS ID #TB8539525, Christine Ans, KELLER WILLIAMS SUBURBAN TAMPA. Stellar MLS
- $399,9005 bd3 ba2.6k sqft11833 MYRTLE ROCK DRIVE, RIVERVIEW, FL 33578For SaleMLS ID #TB8545080, Carlos Pinedo, THE REALTY GROUP LLC. Stellar MLS
- $504,9994 bd3 ba2.5k sqft11010 PURPLE MARTIN BOULEVARD, RIVERVIEW, FL 33579For SaleMLS ID #TB8559023, Nivia Barreiro, COMPASS FLORIDA LLC. Stellar MLS
- $450,0003 bd2 ba1.6k sqft12124 COLONIAL ESTATES LANE, RIVERVIEW, FL 33579For SaleMLS ID #TB8503996, Jose Rodriguez, SIGNATURE REALTY ASSOCIATES. Stellar MLS
- $474,0004 bd3 ba2.3k sqft7205 NIGHTSHADE DRIVE, RIVERVIEW, FL 33578For SaleMLS ID #TB8561051, Kyle Sasser LLC, CHARLES RUTENBERG REALTY INC. Stellar MLS
- $369,9004 bd2 ba2k sqft11318 BRIDGE PINE DRIVE, RIVERVIEW, FL 33569For SaleMLS ID #TB8522210, Aaron Eshack, ASSIST 2 SELL THE ESHACK TEAM. Stellar MLS
- $434,9004 bd3 ba2.3k sqft7207 FOREST MERE DRIVE, RIVERVIEW, FL 33578For SaleMLS ID #TB8550411, Kris Chudzik, LPT REALTY, LLC. Stellar MLS
- $344,9993 bd2 ba1.6k sqft13237 WATERLEAF GARDEN CIRCLE, RIVERVIEW, FL 33579For SaleMLS ID #TB8524402, Holly Putnam, KELLER WILLIAMS SUBURBAN TAMPA. Stellar MLS
- $509,9005 bd3 ba3.3k sqft13134 MONACH ISLES DRIVE, RIVERVIEW, FL 33579For SaleMLS ID #TB8538353, Jordan Rye, COMPASS FLORIDA, LLC. Stellar MLS
- $509,0004 bd4 ba3.1k sqft11520 SCARLET IBIS PLACE, RIVERVIEW, FL 33569For SaleMLS ID #TB8553308, Michele Urbanowski, CENTURY 21 LINK REALTY, INC.. Stellar MLS
- $550,0005 bd4 ba3.2k sqft11727 TETRAFIN DRIVE, RIVERVIEW, FL 33579For SaleMLS ID #TB8555291, Marisa Hinterleiter, AGILE GROUP REALTY. Stellar MLS
- $535,0005 bd3 ba3.5k sqft11438 ACACIA GROVE LANE, RIVERVIEW, FL 33579For SaleMLS ID #A4699637, Kurt Kraus II, LLC, PREFERRED SHORE LLC. Stellar MLS
- $394,0004 bd3 ba2.7k sqft11214 CARRICK STONE STREET, WIMAUMA, FL 33598For SaleMLS ID #TB8451322, Chad Leonberg, EXP REALTY LLC. Stellar MLS
- $340,0004 bd2 ba1.8k sqft10213 GOLDEN LIGHT COURT, RIVERVIEW, FL 33578For SaleMLS ID #TB8538598, Kaley Roberts, CENTURY 21 BE3. Stellar MLS
- $425,0003 bd3 ba2.3k sqft6136 VOYAGERS PLACE, APOLLO BEACH, FL 33572For SaleMLS ID #TB8546334, Krista Landis, PREFERRED SHORE LLC. Stellar MLS
- $405,0004 bd3 ba2k sqft6309 SHADOWLAKE DRIVE, APOLLO BEACH, FL 33572For SaleMLS ID #TB8494022, Paula Dysle, RE/MAX PREMIER GROUP. Stellar MLS
