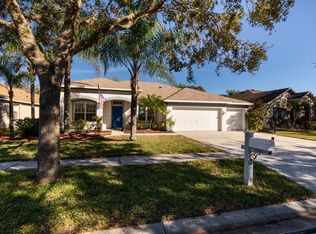
3 BED + OFFICE + FLEX SPACE POOL HOME! Nestled within a serene wooded lot, this stunning home offers the perfect blend of luxury and tranquility. The highlight of the outdoor oasis is a heated saltwater pool complete with a mesmerizing rock waterfall, lighted screen enclosure over a massive 52 x 44ft pavered lanai, ideal for entertaining very large parties or peaceful relaxation. Inside, the heart of the home is an expansive kitchen, adorned with an overabundance of large decorative cabinets, double ovens, and a cooktop, perfect for any culinary enthusiast. Each bedroom is a private retreat with its own designated bathroom, ensuring comfort and privacy for all. The home also features an extra office with elegant French doors, two additional sitting spaces perfect for multi-generational families, and a formal dining room for special occasions. The property includes an oversized pavered driveway, spacious three-car garage with an epoxy-coated floor, and the peace of mind of a new roof installed in 2020. Situated on a cul-de-sac there is low traffic. This home also offers modern conveniences such as surround sound inside and out. Every room and closet space is generously sized, with the master suite featuring a walk-in closet with custom build-outs. This residence seamlessly combines creature comforts for all, with the serenity of nature. Seller will consider selling or leaving some furniture. AC has been serviced regularly. The home's exterior was beautifully painted in March of 2025. The inside laundry is equipped with 2 walls of cabinets for extra storage. This home was built by David Weekley and has only had one meticulous owner. David Weekley is known for large windows, functionality, smooth lines of sight within the home while still offering privacy. The main Living Room layout can be utilized for many furniture configurations without cumbersome sliders. Elongated windows with shutters bring the outside indoors! Pretty landscaping beds encompass this 75ft x 128ft lot and a cleared area in the backyard allows for pets to also have a play area. Panther Trace is a couple of minutes from many restaurants and shopping. At the corner of Panther Trace Blvd and US HWY 301 a new HCA ER Center just opened adding a sense of safety and care. The Community has recreation amenities galore with oversized fishing ponds, sand volleyball, basketball and tennis courts, clubhouse, community pool and all is located near Collins which is a K - 8 school for easy commuting with the kids! While listed as a 3 bedroom, the enclosed office and flex space could easily accomodate a 4th bedroom. Come make a splash just in time for Summer!
Sold for $543,000
Zillow last checked:
Listing updated:
Bought with:
Leah White, 3516864
RE/MAX ALLIANCE GROUP
Joe Cleary, 0664433
RE/MAX ALLIANCE GROUP
Source: Stellar MLS,MLS#: TB8365622 Originating MLS: Suncoast Tampa
Price history
| Date | Event | Price |
|---|---|---|
| 6/2/2025 | Sold | $543,000-0.4%$205/sqft |
Source:  Stellar MLS #TB8365622 Report a problem | ||
| 4/16/2025 | Pending sale | $545,000$205/sqft |
Source: Stellar MLS #TB8365622 Report a problem | ||
| 4/4/2025 | Price change | $545,000-2.7%$205/sqft |
Source: Stellar MLS #TB8365622 Report a problem | ||
| 3/24/2025 | Listed for sale | $560,000+138%$211/sqft |
Source: Stellar MLS #TB8365622 Report a problem | ||
| 10/24/2003 | Sold | $235,300$89/sqft |
Source: Public Record Report a problem | ||
Nearby homes
Get a cash offer in 3 minutes
Find out how much your home could sell for in as little as 3 minutes with a no-obligation cash offer.
Estimated market value
