Beautifully Maintained Mattamy Home with Conservation Views in Triple Creek! Welcome to 12324 Streambed Drive, a beautifully maintained Mattamy-built home located in the highly desirable Triple Creek community of Riverview. Situated on a quiet cul-de-sac with no direct front neighbors and peaceful conservation views behind the home, this move-in-ready property offers privacy, comfort, and thoughtful upgrades throughout. Inside, you'll find a bright, open-concept floor plan featuring COREtec luxury vinyl plank flooring, fresh interior paint, and no carpet throughout the main living areas. The spacious kitchen is designed for both everyday living and entertaining, offering 42-inch mocha cabinets, granite countertops, stainless steel appliances, a large center island, and a walk-in pantry. The spacious primary suite provides a relaxing retreat with dual walk-in closets, dual vanities, a garden tub, and an oversized walk-in shower. Two additional bedrooms are conveniently located on the main level. Upstairs, approximately 700 square feet of finished living space provides even more flexibility. This private area includes its own A/C, a fourth bedroom, full bathroom, walk-in closet, and climate-controlled storage, making it ideal for guests, a home office, entertainment space, or bonus room. Additional features and upgrades include a new water heater, approximately 1.5-year-old upstairs A/C, professionally maintained roof, hurricane shutters, Samsung washer and dryer, paver driveway, and beautifully maintained landscaping. Triple Creek offers a desirable Riverview location close to shopping, dining, major employers, and a new elementary school within the community. With its peaceful conservation setting, flexible floor plan, spacious upstairs living area, and numerous updates, this home is ready for its next owner to move in and enjoy.
For sale
Price cut: $5K (10/20)
$395,000
12324 STREAMBED DRIVE, RIVERVIEW, FL 33579
4beds
2,793sqft
Single Family Residence
Built in 2015
9,133 Square Feet Lot
$-- Zestimate®
$141/sqft
$8/mo HOA
What's special
Large center islandGranite countertopsFresh interior paintFlexible floor planBright open-concept floor planPeaceful conservation settingQuiet cul-de-sac
- 124 days
- 570
- 41
Zillow last checked:
Listing updated:
Listed by:
Peter Dang 407-375-8680,
ALLIANCE REAL ESTATE GROUP 407-375-8680,
Long Nguyen 616-304-4754,
ALLIANCE REAL ESTATE GROUP
Source: Stellar MLS,MLS#: O6422324 Originating MLS: Orlando Regional
Facts & features
Interior
Bedrooms & bathrooms
- Bedrooms: 4
- Bathrooms: 3
- Full bathrooms: 3
Rooms
- Room types: Attic, Bonus Room, Den/Library/Office, Living Room, Utility Room
Primary bedroom
- Features: Walk-In Closet(s)
- Level: First
- Area: 195 Square Feet
- Dimensions: 15x13
Bedroom 2
- Features: Walk-In Closet(s)
- Level: First
- Area: 154 Square Feet
- Dimensions: 14x11
Bedroom 3
- Features: Walk-In Closet(s)
- Level: First
- Area: 156 Square Feet
- Dimensions: 13x12
Bedroom 4
- Features: Walk-In Closet(s)
- Level: First
- Area: 532 Square Feet
- Dimensions: 28x19
Primary bathroom
- Features: Dual Sinks, Garden Bath, Tub with Separate Shower Stall
- Level: First
Dining room
- Level: First
- Area: 160 Square Feet
- Dimensions: 16x10
Great room
- Level: First
- Area: 240 Square Feet
- Dimensions: 16x15
Kitchen
- Features: Breakfast Bar, Kitchen Island, Pantry
- Level: First
- Area: 198 Square Feet
- Dimensions: 18x11
Living room
- Level: First
- Area: 132 Square Feet
- Dimensions: 12x11
Heating
- Central, Electric, Zoned
Cooling
- Central Air
Appliances
- Included: Dishwasher, Disposal, Dryer, Electric Water Heater, Microwave, Range, Refrigerator, Washer
- Laundry: Inside
Features
- Ceiling Fan(s), Eating Space In Kitchen, Open Floorplan, Primary Bedroom Main Floor, Solid Wood Cabinets
- Flooring: Carpet, Ceramic Tile, Vinyl
- Doors: Sliding Doors
- Windows: Hurricane Shutters
- Has fireplace: No
Interior area
- Total structure area: 3,423
- Total interior livable area: 2,793 sqft
Property
Parking
- Total spaces: 2
- Parking features: Garage Door Opener
- Garage spaces: 2
Features
- Levels: Two
- Stories: 2
- Patio & porch: Deck, Patio, Porch
- Exterior features: Irrigation System, Rain Gutters, Sprinkler Metered
- Pool features: Gunite
- Fencing: Fenced
- Has view: Yes
- View description: Trees/Woods, Water, Pond
- Has water view: Yes
- Water view: Water,Pond
Lot
- Size: 9,133 Square Feet
- Features: Cul-De-Sac, Sidewalk
- Residential vegetation: Oak Trees
Details
- Parcel number: U1131209EI00000000009.0
- Zoning: PD
- Special conditions: None
Construction
Type & style
- Home type: SingleFamily
- Architectural style: Traditional
- Property subtype: Single Family Residence
Materials
- Block, Stucco
- Foundation: Slab
- Roof: Shingle
Condition
- Completed
- New construction: No
- Year built: 2015
Details
- Warranty included: Yes
Utilities & green energy
- Sewer: Public Sewer
- Water: Public
- Utilities for property: Electricity Connected, Sprinkler Meter
Community & HOA
Community
- Features: Deed Restrictions, Pool
- Security: Security System Owned
- Pet fee: $0 monthly
- Subdivision: TRIPLE CREEK PH 01 VILLAGE C
HOA
- Has HOA: Yes
- Services included: Community Pool
- HOA fee: $8 monthly
- HOA name: Asjia Smith
Location
- Region: Riverview
Financial & listing details
- Price per square foot: $141/sqft
- Tax assessed value: $414,678
- Annual tax amount: $7,739
- Date on market: 7/4/2026
- Cumulative days on market: 124 days
- Listing terms: Cash,Conventional,FHA,VA Loan
- Ownership: Fee Simple
- Total actual rent: 0
- Electric utility on property: Yes
- Road surface type: Asphalt, Concrete
Estimated market value
Not available
Estimated sales range
Not available
Not available
Price history
| Date | Event | Price |
|---|---|---|
| 10/20/2026 | Price change | $395,000-1.3%$141/sqft |
Source:  Stellar MLS #O6422324 Report a problem | ||
| 9/21/2026 | Price change | $400,000-3.6%$143/sqft |
Source: Stellar MLS #O6422324 Report a problem | ||
| 8/12/2026 | Price change | $415,000-3.3%$149/sqft |
Source: Stellar MLS #O6422324 Report a problem | ||
| 7/21/2026 | Price change | $429,000-2.3%$154/sqft |
Source: Stellar MLS #O6422324 Report a problem | ||
| 7/5/2026 | Listed for sale | $439,000+41.4%$157/sqft |
Source: Stellar MLS #O6422324 Report a problem | ||
| 6/4/2026 | Sold | $310,500+7.8%$111/sqft |
Source: Public Record Report a problem | ||
| 11/21/2017 | Sold | $288,000$103/sqft |
Source: Public Record Report a problem | ||
| 8/27/2017 | Pending sale | $288,000$103/sqft |
Source: Brandon #T2899700 Report a problem | ||
| 8/18/2017 | Listed for sale | $288,000+5.1%$103/sqft |
Source: KELLER WILLIAMS REALTY #T2899700 Report a problem | ||
| 5/16/2016 | Listing removed | $274,000$98/sqft |
Source: TOMLIN,ST CYR & ASSOCIATES LLC #T2808982 Report a problem | ||
| 4/29/2016 | Price change | $274,000-1.4%$98/sqft |
Source: TOMLIN,ST CYR & ASSOCIATES LLC #T2808982 Report a problem | ||
| 3/31/2016 | Price change | $278,000-1.4%$100/sqft |
Source: TOMLIN,ST CYR & ASSOCIATES LLC #T2808982 Report a problem | ||
| 3/23/2016 | Listed for sale | $282,000+12.8%$101/sqft |
Source: TOMLIN,ST CYR & ASSOCIATES LLC #T2808982 Report a problem | ||
| 10/13/2015 | Sold | $250,100$90/sqft |
Source: Public Record Report a problem | ||
Public tax history
| Year | Property taxes | Tax assessment |
|---|---|---|
| 2025 | $7,738 +9.5% | $258,592 +2.9% |
| 2024 | $7,067 +4% | $251,304 +3% |
| 2023 | $6,797 +6.6% | $243,984 +3% |
| 2022 | $6,376 +3.7% | $236,878 +3% |
| 2021 | $6,150 +3.6% | $229,979 +1.4% |
| 2020 | $5,936 +15.9% | $226,804 +2.3% |
| 2019 | $5,123 | $221,705 -3.8% |
| 2018 | $5,123 -16.9% | $230,496 +6.2% |
| 2017 | $6,164 +18.9% | $217,089 -3.8% |
| 2016 | $5,184 -8.8% | $225,747 -7.9% |
| 2015 | $5,685 +154.5% | $245,025 +1383.9% |
| 2014 | $2,234 | $16,512 +10% |
| 2013 | $2,234 +272.9% | $15,011 |
| 2012 | $599 -0.1% | $15,011 |
| 2011 | $600 +0.4% | $15,011 |
| 2010 | $597 -6.2% | $15,011 -11.1% |
| 2009 | $637 -51.4% | $16,887 -66.2% |
| 2008 | $1,312 | $50,035 |
Find assessor info on the county website
Monthly payment
Est. payment
Payment breakdown
Explore the cost of this home by adjusting the details. Changes won't be saved.Climate risks
Neighborhood: Triple Creek
Nearby schools
Schools provided by the listing agent
- Middle: Barrington Middle
- High: East Bay-HB
Source: Stellar MLS. This data may not be complete. We recommend contacting the local school district to confirm school assignments for this home.
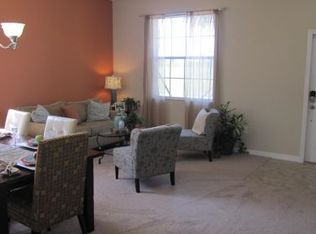
- $518,1006 bd3 ba3.8k sqftNew Home Quick Move In #TC3888, Riverview, FL 33579Off Market
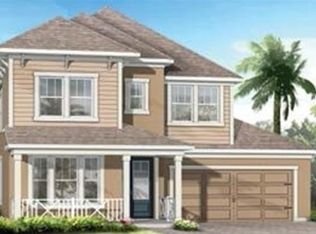
- $411,1003 bd2 ba2.4k sqft12326 Streambed Dr, Riverview, FL 33579Off Market
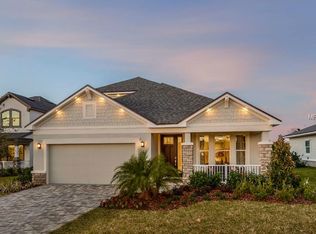
- $391,3003 bd3 ba2.4k sqft12320 Streambed Dr, Riverview, FL 33579Off Market
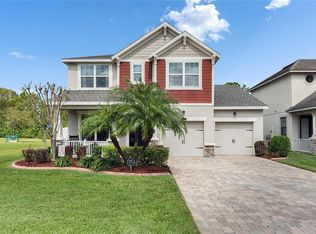
- $384,0003 bd3 ba2.1k sqft12328 Streambed Dr, Riverview, FL 33579Sold
Similar homes
- $359,9005 bd3 ba2.4k sqft12809 BENT TWIG DRIVE, RIVERVIEW, FL 33579For Sale
 MLS ID #O6450061, Robert Salmons, ENTERA REALTY LLC. Stellar MLS
- $375,0004 bd2 ba2k sqft11908 GREENCHOP PLACE, RIVERVIEW, FL 33579For Sale
 MLS ID #TB8481041, Elizabeth Acevedo, HOMEXPRESS REALTY, INC.. Stellar MLS
- $415,0004 bd3 ba2.8k sqft11716 BRIGHTON KNOLL LOOP, RIVERVIEW, FL 33579For Sale
 MLS ID #TB8527559, Jessica Houston, CENTURY 21 LIST WITH BEGGINS. Stellar MLS
- $330,0004 bd3 ba2.4k sqft13113 FRUITVILLE WAY, RIVERVIEW, FL 33579For Sale
 MLS ID #TB8542933, Gloria Johnpierre, SIVEN PREMIER REAL ESTATE. Stellar MLS
- $324,9003 bd2 ba2k sqft12318 EAGLE SWOOP PLACE, RIVERVIEW, FL 33579For SaleMLS ID #O6431252, Robert Salmons, ENTERA REALTY LLC. Stellar MLS
- $354,9004 bd3 ba2.5k sqft11755 WINTERSET COVE DRIVE, RIVERVIEW, FL 33579For SaleMLS ID #O6387121, Robert Salmons, ENTERA REALTY LLC. Stellar MLS
- $435,0004 bd3 ba2.1k sqft13230 GRAHAM YARDEN DRIVE, RIVERVIEW, FL 33579For SaleMLS ID #TB8471051, Jessica Lagasse, LANTES REAL ESTATE LLC. Stellar MLS
- $340,0004 bd2 ba1.9k sqft12903 WILDFLOWER MEADOW DRIVE, RIVERVIEW, FL 33579For SaleMLS ID #TB8548283, Paul Arrington, ARRICO REALTY & PROPERTY MGMT.. Stellar MLS
- $515,0005 bd3 ba3.1k sqft12005 CINNAMON FERN DRIVE, RIVERVIEW, FL 33579For SaleMLS ID #TB8532586, Danielle Williams, MARK SPAIN REAL ESTATE. Stellar MLS
- $479,9995 bd3 ba3k sqft11516 SUNBURST MARBLE ROAD, RIVERVIEW, FL 33579For SaleMLS ID #TB8543548, Kevin Jacobs, KELLER WILLIAMS SOUTH SHORE. Stellar MLS
- $340,0004 bd2 ba1.8k sqft14013 HOLLOW LEAF PLACE, RIVERVIEW, FL 33579For SaleMLS ID #TB8532320, Danielle Tringali, RE/MAX CHAMPIONS. Stellar MLS
- $404,9004 bd3 ba3.4k sqft11809 TWILIGHT DARNER PLACE, RIVERVIEW, FL 33569For SaleMLS ID #O6411842, Robert Salmons, ENTERA REALTY LLC. Stellar MLS
- $394,0004 bd3 ba2.7k sqft11214 CARRICK STONE STREET, WIMAUMA, FL 33598For SaleMLS ID #TB8451322, Chad Leonberg, EXP REALTY LLC. Stellar MLS
- $324,9004 bd3 ba1.9k sqft13904 ARBOR PINES DRIVE, RIVERVIEW, FL 33579For SaleMLS ID #TB8548606, Kerin Clarkin, AGILE GROUP REALTY. Stellar MLS
- $335,0004 bd3 ba2.3k sqft10536 WHISPERING HAMMOCK DRIVE, RIVERVIEW, FL 33578For SaleMLS ID #TB8530179, Yu Qi, BRIGHT REALTY GROUP LLC. Stellar MLS
- $320,0003 bd2 ba1.6k sqft11136 GOLDEN SILENCE DRIVE, RIVERVIEW, FL 33579For SaleMLS ID #L4964444, Kali Marrino, PREMIER REALTY NETWORK, INC. Stellar MLS
- $349,9004 bd2 ba1.9k sqft10317 HUNTERS HAVEN BOULEVARD, RIVERVIEW, FL 33578For SaleMLS ID #O6441652, Robert Salmons, ENTERA REALTY LLC. Stellar MLS
- $329,9993 bd2 ba1.8k sqft12505 HERONS PATH PLACE, RIVERVIEW, FL 33578For SaleMLS ID #TB8562436, Erica Antonakos, QUICKSILVER REAL ESTATE GROUP. Stellar MLS
- $429,0004 bd3 ba2.5k sqft10032 SAGE CREEK DRIVE, SUN CITY CENTER, FL 33573For SaleMLS ID #TB8531642, Kerri Connolly, PREMIER REALTY OF TAMPA. Stellar MLS
- $389,9004 bd2 ba2k sqft16312 BRIDGECROSSING DRIVE, LITHIA, FL 33547For SaleMLS ID #O6436695, Robert Salmons, ENTERA REALTY LLC. Stellar MLS
