CHECK THE TRANSCATION DESK FOR PURCHASING OPTIONS IT QUALIFIES FOR DOWN PAYMENT AND CLOSING COST ASSISTANCE. SELLER FINANCING IS AVAILABLE Welcome to this beautifully updated 3-bedroom, 1.5-bathroom gem located in the peaceful and highly sought-after Hamilton Park neighborhood! Offering the perfect blend of modern comfort and exceptional value, this turn-key home is ready for its next chapter. Interior Highlights Gourmet Open Kitchen: Features newly installed granite countertops, a sleek dishwasher, microwave, electric stove, garbage disposal, matching hardware, and a modern spray faucet. Sunlit & Modern Spaces: The freshly painted interior shines under energy-efficient LED can lights, complemented by stylish tile and carpet flooring. You can turn off the lights because the natural daylighting is unmatched coming in from the recently installed low e windows! Smart Storage: Includes a dedicated utility room with convenient built-in shelves and updated interior doors for a polished, cohesive look. Remodeled Bath: Relax in a refreshed bathroom featuring custom tile work and updated fixtures. Exterior & Bonus Features Expansive Yard: A lush, grassy outdoor space perfect for pets, play, and entertaining. Storage Galore: Features a large, walk-in storage shed to keep your home clutter- Prime Location Minutes from highways 635 & 75, Forest Central DART Station, Medical City, Texas Instruments and within the esteemed Richardson ISD. Just a minute walk to Hamilton Park Magnet Elementary School. An affordable, move-in ready gem, don’t miss your chance to call this one home
For sale
$299,999
12326 Dandridge Dr, Dallas, TX 75243
3beds
1,476sqft
Single Family Residence
Built in 1957
7,801 Square Feet Lot
$291,600 Zestimate®
$203/sqft
$-- HOA
What's special
Modern spray faucetSunlit and modern spacesElectric stoveFreshly painted interiorLarge walk-in storage shedUpdated interior doorsSleek dishwasher
- 45 days
- 355
- 41
Zillow last checked:
Listing updated:
Listed by:
Harry Crowe 0535624 214-802-6581,
Vibrant Real Estate 214-810-6494
Source: NTREIS,MLS#: 21391987
Facts & features
Interior
Bedrooms & bathrooms
- Bedrooms: 3
- Bathrooms: 2
- Full bathrooms: 1
- 1/2 bathrooms: 1
Primary bedroom
- Level: First
- Dimensions: 14 x 12
Bedroom
- Level: First
- Dimensions: 10 x 10
Bedroom
- Level: First
- Dimensions: 10 x 10
Breakfast room nook
- Level: First
- Dimensions: 9 x 8
Family room
- Level: First
- Dimensions: 16 x 11
Kitchen
- Level: First
- Dimensions: 9 x 10
Living room
- Level: First
- Dimensions: 14 x 12
Utility room
- Features: Utility Room
- Level: First
- Dimensions: 7 x 5
Heating
- Central, Natural Gas
Cooling
- Central Air, Ceiling Fan(s), Electric, Roof Turbine(s)
Appliances
- Included: Dishwasher, Electric Oven, Disposal, Gas Water Heater, Microwave
- Laundry: Washer Hookup, Dryer Hookup, ElectricDryer Hookup, Laundry in Utility Room
Features
- Eat-in Kitchen, Granite Counters, Open Floorplan
- Flooring: Carpet, Ceramic Tile
- Has basement: No
- Has fireplace: No
Interior area
- Total interior livable area: 1,476 sqft
Video & virtual tour
Property
Parking
- Total spaces: 1
- Parking features: Additional Parking, Concrete, Door-Single, Driveway, Garage Faces Front, Garage, Garage Door Opener, Inside Entrance, Kitchen Level
- Attached garage spaces: 1
Features
- Levels: One
- Stories: 1
- Patio & porch: Front Porch, Patio
- Pool features: None
- Fencing: Chain Link,Fenced
Lot
- Size: 7,801 Square Feet
- Features: Interior Lot, Subdivision
Details
- Additional structures: Shed(s)
- Parcel number: 7328 018 01500 3007328 018
Construction
Type & style
- Home type: SingleFamily
- Architectural style: Traditional,Detached
- Property subtype: Single Family Residence
Materials
- Aluminum Siding
- Foundation: Slab
- Roof: Composition
Condition
- Year built: 1957
Utilities & green energy
- Sewer: Public Sewer
- Water: Public
- Utilities for property: Electricity Connected, Natural Gas Available, Overhead Utilities, Sewer Available, Separate Meters, Water Available
Community & HOA
Community
- Features: Curbs, Sidewalks
- Subdivision: Hamilton Park No5
HOA
- Has HOA: No
Location
- Region: Dallas
Financial & listing details
- Price per square foot: $203/sqft
- Tax assessed value: $187,330
- Annual tax amount: $2,310
- Date on market: 9/21/2026
- Cumulative days on market: 45 days
- Listing terms: Cash,Conventional,FHA,Owner Will Carry,VA Loan
Estimated market value
$291,600
$277,000 - $306,000
$1,987/mo
Price history
| Date | Event | Price |
|---|---|---|
| 9/21/2026 | Listed for sale | $299,9990%$203/sqft |
Source: NTREIS #21391987 Report a problem | ||
| 8/12/2026 | Sold | -- |
Source: Public Record Report a problem | ||
| 5/1/2026 | Listing removed | $300,000$203/sqft |
Source: NTREIS #21223912 Report a problem | ||
| 3/31/2026 | Listed for sale | $300,000$203/sqft |
Source: NTREIS #21223912 Report a problem | ||
| 3/18/2026 | Listing removed | $300,000$203/sqft |
Source: NTREIS #21181840 Report a problem | ||
| 2/16/2026 | Listed for sale | $300,000+1.7%$203/sqft |
Source: NTREIS #21181840 Report a problem | ||
| 10/1/2025 | Listing removed | $295,000$200/sqft |
Source: NTREIS #21049808 Report a problem | ||
| 9/3/2025 | Listed for sale | $295,000-1.7%$200/sqft |
Source: NTREIS #21049808 Report a problem | ||
| 9/1/2025 | Listing removed | $300,000$203/sqft |
Source: NTREIS #21020296 Report a problem | ||
| 8/1/2025 | Listed for sale | $300,000-7.7%$203/sqft |
Source: NTREIS #21020296 Report a problem | ||
| 8/1/2025 | Listing removed | $325,000$220/sqft |
Source: NTREIS #20986335 Report a problem | ||
| 7/18/2025 | Price change | $325,000-7.1%$220/sqft |
Source: NTREIS #20986335 Report a problem | ||
| 6/30/2025 | Listed for sale | $350,000+40%$237/sqft |
Source: NTREIS #20986335 Report a problem | ||
| 12/9/2024 | Sold | -- |
Source: NTREIS #20768197 Report a problem | ||
| 11/26/2024 | Pending sale | $250,000$169/sqft |
Source: NTREIS #20768197 Report a problem | ||
| 11/19/2024 | Listed for sale | $250,000$169/sqft |
Source: NTREIS #20768197 Report a problem | ||
| 11/12/2024 | Contingent | $250,000$169/sqft |
Source: NTREIS #20768197 Report a problem | ||
| 11/1/2024 | Listed for sale | $250,000$169/sqft |
Source: NTREIS #20768197 Report a problem | ||
Public tax history
| Year | Property taxes | Tax assessment |
|---|---|---|
| 2025 | $2,310 +4233.1% | $187,330 -26.9% |
| 2024 | $53 +162.4% | $256,320 +13.7% |
| 2023 | $20 -77.4% | $225,390 +25.1% |
| 2022 | $90 +37.3% | $180,190 +31% |
| 2021 | $65 +83.5% | $137,550 +8% |
| 2020 | $36 -10.5% | $127,340 |
| 2019 | $40 | $127,340 |
| 2018 | -- | $127,340 +27.8% |
| 2017 | -- | $99,640 +26.5% |
| 2016 | $6 -91.2% | $78,750 +27.2% |
| 2015 | $63 | $61,910 +5.7% |
| 2014 | $63 | $58,560 |
| 2013 | -- | -- |
| 2012 | -- | -- |
| 2011 | -- | -- |
| 2010 | -- | -- |
| 2009 | -- | -- |
| 2008 | -- | -- |
| 2007 | -- | -- |
| 2005 | -- | -- |
| 2004 | -- | -- |
| 2003 | -- | -- |
| 2002 | -- | -- |
| 2001 | -- | -- |
Find assessor info on the county website
Monthly payment
Est. payment
Payment breakdown
Explore the cost of this home by adjusting the details. Changes won't be saved.Climate risks
Neighborhood: 75243
Nearby schools
Schools provided by the listing agent
- Elementary: Hamilton Park
- Middle: Forest Meadow
- High: Lake Highlands
- District: Richardson ISD
Source: NTREIS. This data may not be complete. We recommend contacting the local school district to confirm school assignments for this home.

Similar homes
- $330,0003 bd4 ba1.6k sqft3402 Brook Glen Dr, Garland, TX 75044For Sale
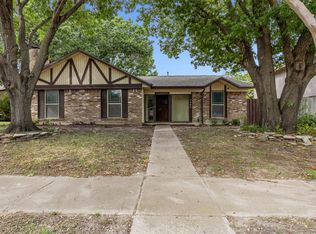 MLS ID #21421036, Clay Garrett. NTREIS
- $289,7863 bd2 ba1.4k sqft805 Crockett St, Garland, TX 75040For Sale
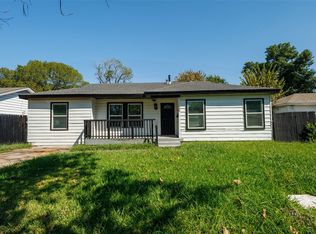 MLS ID #21373349, Hina Ali. NTREIS
- $319,9003 bd2 ba1.3k sqft1509 Crockett St, Garland, TX 75042For Sale
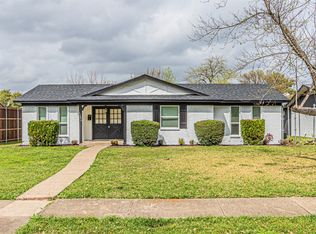 MLS ID #21419153, Cynthia Casco. NTREIS
- $299,9003 bd2 ba1.6k sqft1116 Atlanta Cir, Garland, TX 75041For Sale
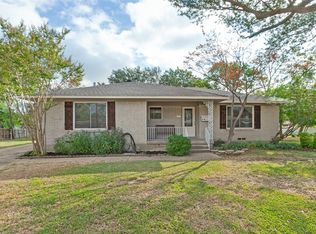 MLS ID #21418109, Robert Blackman. NTREIS
