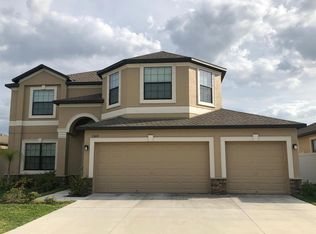
Under contract-accepting backup offers. Short Sale. Don’t miss the opportunity to call this beautiful Panther Trace home yours! This home boasts approximately 3564 sf of living space including a 3 car garage, 5 bedrooms, 3.5 bathrooms and a bonus room! Pre-Foreclosure.
Accepting backups
$465,000
12332 BELCROFT DRIVE, RIVERVIEW, FL 33579
5beds
3,564sqft
Single Family Residence
Built in 2010
7,840 Square Feet Lot
$463,600 Zestimate®
$130/sqft
$5/mo HOA
What's special
Bonus room
- 94 days
- 74
- 0
Likely to sell faster than
Zillow last checked:
Listing updated:
Listed by:
Brenda Kennedy 813-732-9593,
ALIGN RIGHT REALTY CARROLLWOOD 813-374-6050
Source: Stellar MLS,MLS#: TB8533659 Originating MLS: Suncoast Tampa
Facts & features
Interior
Bedrooms & bathrooms
- Bedrooms: 5
- Bathrooms: 4
- Full bathrooms: 3
- 1/2 bathrooms: 1
Primary bedroom
- Features: Walk-In Closet(s)
- Level: First
- Area: 289 Square Feet
- Dimensions: 17x17
Dining room
- Level: First
- Area: 156 Square Feet
- Dimensions: 13x12
Kitchen
- Level: First
- Area: 221 Square Feet
- Dimensions: 17x13
Living room
- Level: First
- Area: 252 Square Feet
- Dimensions: 14x18
Heating
- Central
Cooling
- Central Air
Appliances
- Included: Dishwasher, Range
- Laundry: Laundry Room
Features
- Eating Space In Kitchen, Kitchen/Family Room Combo, Open Floorplan, Primary Bedroom Main Floor, Vaulted Ceiling(s), Walk-In Closet(s)
- Flooring: Carpet, Ceramic Tile, Vinyl
- Doors: Sliding Doors
- Has fireplace: No
Interior area
- Total structure area: 3,564
- Total interior livable area: 3,564 sqft
Video & virtual tour
Property
Parking
- Total spaces: 3
- Parking features: Garage - Attached
- Attached garage spaces: 3
Features
- Levels: Two
- Stories: 2
Lot
- Size: 7,840 Square Feet
Details
- Parcel number: U04312096300002400030.0
- Zoning: PD
- Special conditions: Short Sale
Construction
Type & style
- Home type: SingleFamily
- Property subtype: Single Family Residence
Materials
- Block, Stone, Stucco, Wood Frame
- Foundation: Slab
- Roof: Shingle
Condition
- New construction: No
- Year built: 2010
Utilities & green energy
- Sewer: Public Sewer
- Water: Public
- Utilities for property: Cable Available, Electricity Available, Water Available
Community & HOA
Community
- Pet fee: $0 monthly
- Subdivision: PANTHER TRACE PH 2B-2
HOA
- Has HOA: Yes
- HOA fee: $5 monthly
- HOA name: RealManage - Tampa/ Melissa Howell
- HOA phone: 866-473-2573
Location
- Region: Riverview
Financial & listing details
- Price per square foot: $130/sqft
- Tax assessed value: $413,789
- Annual tax amount: $9,238
- Date on market: 7/28/2026
- Cumulative days on market: 12 days
- Listing terms: Cash,Conventional
- Ownership: Fee Simple
- Total actual rent: 0
- Electric utility on property: Yes
- Road surface type: Asphalt
Estimated market value
$463,600
$440,000 - $487,000
$3,453/mo
Price history
| Date | Event | Price |
|---|---|---|
| 10/15/2026 | Listed for sale | $465,000$130/sqft |
Source:  Stellar MLS #TB8533659 Report a problem | ||
| 8/6/2026 | Contingent | $465,000$130/sqft |
Source: Stellar MLS #TB8533659 Report a problem | ||
| 7/28/2026 | Listed for sale | $465,000+1.1%$130/sqft |
Source: Stellar MLS #TB8533659 Report a problem | ||
| 9/8/2024 | Listing removed | $459,900-15.2%$129/sqft |
Source: Stellar MLS #T3313670 Report a problem | ||
| 9/8/2023 | Listing removed | -- |
Source: Stellar MLS #T3313670 Report a problem | ||
| 9/2/2022 | Sold | $542,500-1.4%$152/sqft |
Source: Public Record Report a problem | ||
| 7/23/2022 | Pending sale | $550,000$154/sqft |
Source: Stellar MLS #T3385340 Report a problem | ||
| 7/9/2022 | Price change | $550,000-4.3%$154/sqft |
Source: Stellar MLS #T3385340 Report a problem | ||
| 7/2/2022 | Listed for sale | $574,999+25%$161/sqft |
Source: Stellar MLS #T3385340 Report a problem | ||
| 9/10/2021 | Sold | $459,900$129/sqft |
Source: Public Record Report a problem | ||
| 7/22/2021 | Pending sale | $459,900$129/sqft |
Source: Stellar MLS #T3313670 Report a problem | ||
| 7/6/2021 | Price change | $459,900-1.9%$129/sqft |
Source: Stellar MLS #T3313670 Report a problem | ||
| 6/30/2021 | Price change | $469,000-2.3%$132/sqft |
Source: Stellar MLS #T3313670 Report a problem | ||
| 6/20/2021 | Listed for sale | $480,000+21.5%$135/sqft |
Source: Stellar MLS #T3313670 Report a problem | ||
| 12/30/2020 | Listing removed | -- |
Source: Owner Report a problem | ||
| 10/1/2020 | Listed for sale | $395,000+31.2%$111/sqft |
Source: Owner Report a problem | ||
| 2/2/2011 | Sold | $301,000$84/sqft |
Source: Public Record Report a problem | ||
Public tax history
| Year | Property taxes | Tax assessment |
|---|---|---|
| 2025 | $9,238 +6% | $368,513 +2.9% |
| 2024 | $8,718 +3.6% | $358,127 +3% |
| 2023 | $8,419 -0.6% | $347,696 -6% |
| 2022 | $8,466 +50.3% | $369,897 +85.4% |
| 2021 | $5,634 +1.6% | $199,525 +1.4% |
| 2020 | $5,544 +2% | $196,770 +2.3% |
| 2019 | $5,438 | $192,346 +1.9% |
| 2018 | $5,438 +1% | $188,760 -11.9% |
| 2017 | $5,383 +1.5% | $214,366 +18.4% |
| 2016 | $5,301 +0.6% | $181,075 +0.7% |
| 2015 | $5,271 -1.9% | $179,816 +0.8% |
| 2014 | $5,371 | $178,389 +1.5% |
| 2013 | $5,371 -2.3% | $175,753 -7.1% |
| 2012 | $5,499 -8.3% | $189,196 +18.9% |
| 2011 | $6,000 +118% | $159,157 +531.6% |
| 2010 | $2,752 +243.2% | $25,200 |
| 2009 | $802 -44.8% | $25,200 -55.9% |
| 2008 | $1,452 +31.9% | $57,120 +41.7% |
| 2007 | $1,101 | $40,320 |
Find assessor info on the county website
Monthly payment
Est. payment
Payment breakdown
Explore the cost of this home by adjusting the details. Changes won't be saved.Climate risks
Neighborhood: Panther Trace
Nearby schools
Schools provided by the listing agent
- Elementary: Collins-HB
- Middle: Barrington Middle
- High: Riverview-HB
Source: Stellar MLS. This data may not be complete. We recommend contacting the local school district to confirm school assignments for this home.
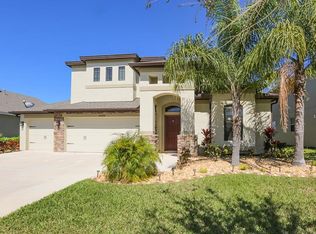

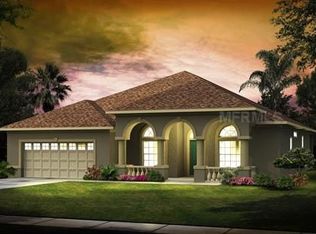
Similar homes
- $500,0005 bd4 ba3.5k sqft11932 HARPSWELL DRIVE, RIVERVIEW, FL 33579For Sale

 MLS ID #TB8546884, Trish Carter, CARTER COMPANY REALTORS. Stellar MLS
- $570,0005 bd5 ba3.8k sqft12424 BELCROFT DRIVE, RIVERVIEW, FL 33579For Sale
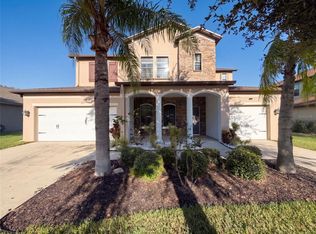 MLS ID #O6451170, Karen Albright, OPENDOOR BROKERAGE LLC. Stellar MLS
- $459,9954 bd3 ba2.5k sqft13914 CHALK HILL PLACE, RIVERVIEW, FL 33579For Sale
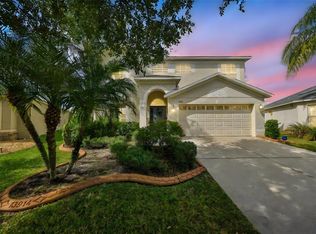 MLS ID #TB8557261, Laura Meza, CENTURY 21 BEGGINS ENTERPRISES. Stellar MLS
- $525,0005 bd3 ba3k sqft13419 WHITE SAPPHIRE ROAD, RIVERVIEW, FL 33579For Sale
 MLS ID #TB8555549, Yubiri Reina, LA ROSA REALTY, LLC. Stellar MLS
- $440,8004 bd3 ba2.3k sqft10761 BANFIELD DRIVE, RIVERVIEW, FL 33579For SaleMLS ID #TB8535162, Rea Vallieres, COLDWELL BANKER REALTY. Stellar MLS
- $465,0004 bd2 ba2k sqft13318 WATERLEAF GARDEN CIRCLE, RIVERVIEW, FL 33579For SaleMLS ID #O6440824, Steven Koleno, BEYCOME OF FLORIDA LLC. Stellar MLS
- $445,0004 bd3 ba2.7k sqft11205 BRIGHTON KNOLL LOOP, RIVERVIEW, FL 33579For SaleMLS ID #TB8508190, Denise Schettino, HOME SEARCH REALTY. Stellar MLS
- $429,0004 bd3 ba2.6k sqft12626 BERGSTROM BAY DRIVE, RIVERVIEW, FL 33579For SaleMLS ID #TB8550092, Jessica Ortega, AXEN REALTY LLC. Stellar MLS
- $381,8006 bd3 ba3k sqft11133 SAILBROOKE DRIVE, RIVERVIEW, FL 33579For SaleMLS ID #TB8421861, Sara Neeley Buford, FOUNDATION REALTY GROUP. Stellar MLS
- $400,0004 bd2 ba2k sqft13329 WATERLEAF GARDEN CIRCLE, RIVERVIEW, FL 33579For SaleMLS ID #TB8454000, Amani Warden, RE/MAX ACTION FIRST OF FLORIDA. Stellar MLS
- $599,9004 bd4 ba2.7k sqft13021 WILLOW GROVE DRIVE, RIVERVIEW, FL 33579For SaleMLS ID #TB8540115, Kevin Dec, CHARLES RUTENBERG REALTY INC. Stellar MLS
- $399,9995 bd3 ba2.9k sqft12957 WILDFLOWER MEADOW DRIVE, RIVERVIEW, FL 33579For SaleMLS ID #TB8477666, Paul Stern, HOMEXPRESS REALTY, INC.. Stellar MLS
- $474,0004 bd3 ba2.4k sqft10805 DESOTO ROAD, RIVERVIEW, FL 33578For SaleMLS ID #TB8467410, Angel Gonzalez Cruz, LANTES REAL ESTATE LLC. Stellar MLS
- $485,0006 bd3 ba4.1k sqft11007 STANDING STONE DRIVE, WIMAUMA, FL 33598For SaleMLS ID #TB8509787, Patrick Gilles, CHARLES RUTENBERG REALTY INC. Stellar MLS
- $674,9006 bd3 ba4.1k sqft12109 ECHO BASIN COVE, RIVERVIEW, FL 33579For SaleMLS ID #O6411952, Jason Jemison, EXP REALTY LLC. Stellar MLS
- $357,9003 bd2 ba1.8k sqft13344 WATERLEAF GARDEN CIRCLE, RIVERVIEW, FL 33579For SaleMLS ID #W7889611, Joseph DiPaula, RE/MAX CHAMPIONS. Stellar MLS
- $515,0004 bd3 ba2.5k sqft5457 LESLIE CANYON DRIVE, WIMAUMA, FL 33598For SaleMLS ID #TB8560032, James Foran, SIGNATURE REALTY ASSOCIATES. Stellar MLS
- $409,0004 bd2 ba1.9k sqft11513 ANDY DRIVE, RIVERVIEW, FL 33569For SaleMLS ID #TB8394861, Justin McCoy, QUICKSILVER REAL ESTATE GROUP. Stellar MLS
- $310,0004 bd3 ba1.9k sqft11102 SUMMER STAR DRIVE, RIVERVIEW, FL 33579For SaleMLS ID #TB8384960, Kimberly Kuhnast, PRINCIPLE REALTY, LLC. Stellar MLS
