2026 A/C | 2020 Roof | 2024 Water Heater
Assumable VA Loan Opportunity for a VA-Qualified Buyer
$356,040 loan balance | 4.875% interest rate | $2,027.93 monthly Payment
A paver driveway welcomes you to this spacious, remodeled home with 4 bedrooms and 3 full baths in sought-after St. Johns Golf & Country Club. Inside, arched openings, decorative columns, and crown molding add character, while plantation shutters filter natural light and wood-look luxury vinyl plank flooring runs throughout the living areas. A flexible front sitting area framed by a bay window offers extra room for a reading nook or a home office.
The remodeled kitchen opens directly to the dining area and family room, so you can stay part of the conversation while cooking. Warm wood cabinetry pairs with white countertops and a coordinating backsplash, and a generous peninsula with an undermount sink offers plenty of room for meal prep or serving. New GE Cafe appliances and recessed lighting complete the space.
Sliding glass doors lead from the family room to a covered, screened lanai with paver flooring, a great spot for morning coffee overlooking the trees. The fully fenced backyard backs up to a protected preserve for added privacy. Enjoy golf right in the neighborhood, with cable and internet included in the HOA dues.
Active
$549,000
1236 STONEHEDGE TRAIL Lane, St. Augustine, FL 32092
4beds
2,123sqft
Single Family Residence
Built in 2005
6,969 Square Feet Lot
$543,200 Zestimate®
$259/sqft
$101/mo HOA
What's special
Decorative columnsCrown moldingRemodeled kitchenRecessed lightingNew ge cafe appliancesArched openingsPaver driveway
- 8 days
- 580
- 14
Likely to sell faster than
Zillow last checked:
Listing updated:
Listed by:
JIREH RODRIGUEZ 904-242-6778,
ELITE REALTY GROUP 904-374-3235
Source: realMLS,MLS#: 2173589
Facts & features
Interior
Bedrooms & bathrooms
- Bedrooms: 4
- Bathrooms: 3
- Full bathrooms: 3
Heating
- Central
Cooling
- Central Air
Appliances
- Included: Dishwasher, Electric Water Heater, Gas Cooktop, Gas Oven, Refrigerator
Features
- Ceiling Fan(s), Eat-in Kitchen, Kitchen Island, Open Floorplan
- Flooring: Laminate
Interior area
- Total interior livable area: 2,123 sqft
Property
Parking
- Total spaces: 3
- Parking features: Garage
- Garage spaces: 3
Features
- Levels: One
- Stories: 1
- Patio & porch: Screened
- Exterior features: Fire Pit
- Fencing: Back Yard
- Has view: Yes
- View description: Trees/Woods
Lot
- Size: 6,969 Square Feet
- Features: Wooded
Details
- Parcel number: 0264366500
- Zoning description: Residential
Construction
Type & style
- Home type: SingleFamily
- Architectural style: Ranch
- Property subtype: Single Family Residence
Materials
- Stucco
Condition
- New construction: No
- Year built: 2005
Utilities & green energy
- Sewer: Public Sewer
- Water: Public
- Utilities for property: Cable Available, Sewer Available, Water Available
Community & HOA
Community
- Subdivision: St Johns Golf & Cc
HOA
- Has HOA: Yes
- Amenities included: Pool, Clubhouse, Golf Course, Tennis Court(s)
- Services included: Cable TV, Internet
- HOA fee: $304 quarterly
Location
- Region: Saint Augustine
Financial & listing details
- Price per square foot: $259/sqft
- Tax assessed value: $430,747
- Annual tax amount: $6,336
- Date on market: 11/12/2026
- Listing terms: Cash,Conventional,FHA
- Road surface type: Asphalt
Estimated market value
$543,200
$516,000 - $570,000
$2,642/mo
Price history
| Date | Event | Price |
|---|---|---|
| 11/13/2026 | Listed for sale | $549,000+68.9%$259/sqft |
Source:  realMLS #2173589 Report a problem | ||
| 11/19/2020 | Sold | $325,000$153/sqft |
Source: Public Record Report a problem | ||
| 10/22/2020 | Pending sale | $325,000$153/sqft |
Source: realMLS #1065326 Report a problem | ||
| 8/4/2020 | Sold | $325,000+78.2%$153/sqft |
Source: realMLS #1065326 Report a problem | ||
| 9/14/2012 | Sold | $182,400-44.7%$86/sqft |
Source: realMLS #630380 Report a problem | ||
| 2/24/2006 | Sold | $330,000+12.2%$155/sqft |
Source: Public Record Report a problem | ||
| 10/14/2005 | Sold | $294,200$139/sqft |
Source: Public Record Report a problem | ||
Public tax history
| Year | Property taxes | Tax assessment |
|---|---|---|
| 2025 | $6,337 +9.1% | $314,279 +2.9% |
| 2024 | $5,810 +2.5% | $305,422 +3% |
| 2023 | $5,669 +5.4% | $296,526 +3% |
| 2022 | $5,378 +0.4% | $287,889 +3% |
| 2021 | $5,355 +35.4% | $279,504 +63.1% |
| 2020 | $3,955 | $171,348 |
Find assessor info on the county website
Monthly payment
Est. payment
Payment breakdown
Explore the cost of this home by adjusting the details. Changes won't be saved.Climate risks
Neighborhood: 32092
- $416,5004 bd3 ba2.1k sqft1232 Stonehedge Trail Ln, Saint Augustine, FL 32092Off Market

- $434,7004 bd3 ba2.1k sqft1240 Stonehedge Trail Ln, Saint Augustine, FL 32092Off Market

- $464,2004 bd3 ba2.1k sqft1228 Stonehedge Trail Ln, Saint Augustine, FL 32092Off Market
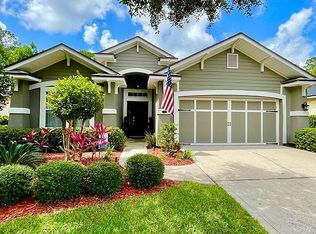
- $390,9003 bd2 ba1.5k sqft1244 Stonehedge Trail Ln, Saint Augustine, FL 32092Off Market

Similar homes
- $535,0004 bd3 ba2.3k sqft1015 GARRISON Drive, St. Augustine, FL 32092For Sale
 MLS ID #2171863, William Stelling. realMLS
- $540,0005 bd3 ba2.9k sqft1335 IVYHEDGE Avenue, St. Augustine, FL 32092For Sale
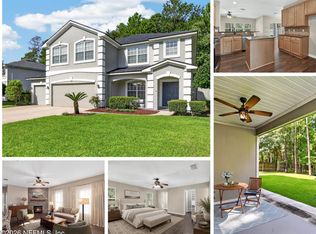 MLS ID #2162854, DEBORA MCCARTY. realMLS
- $579,0004 bd3 ba2.3k sqft2009 GLENFIELD CROSSING Court, St. Augustine, FL 32092For Sale
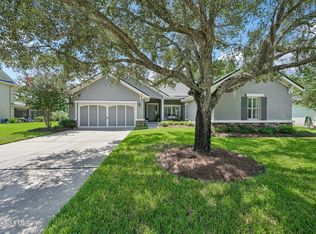 MLS ID #2169877, CAROL HOLMES. realMLS
- $459,4504 bd3 ba2.1k sqft525 PROSPERITY LAKE Drive, St. Augustine, FL 32092For Sale
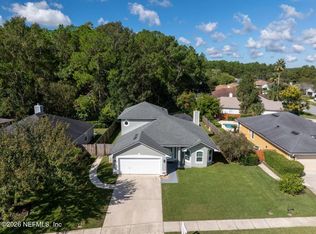 MLS ID #2169929, CORINNE DIANE DICKMAN. realMLS
