Pre-Construction. To be built. This flexible Ana 2 Bedroom, 2 Bath home features a centrally located Kitchen overlooking an open floorplan that lets you live large in just the right amount of space. The Flex Room just off the Front Entry can be left open to increase your main living space or enclosed with an optional wall and double door to create a private fitness studio or home office. This Flex space also features the option to be converted into a 3rd Bedroom. You can personalize this floorplan with structural options, including Extended Lanai, Summer Kitchen, second-story Bonus Room, and more. Discover Cresswind DeLand, a dynamic gated community just ten minutes from Historic Downtown DeLand, Florida, designed for active adults seeking vibrant, resort-style living. Residents enjoy exclusive amenities, including a lakeside clubhouse with panoramic views of Lake Winnemissett, pickleball and tennis courts, scenic walking trails, and both resort-style and resistance pools. The community features lively event spaces for relaxation and recreation, plus a state-of-the-art Cresswind SmartFit Training Center with EGYM technology for efficient, personalized workouts. A dedicated full-time Lifestyle Director curates a varied calendar of entertainment, wellness, and social activities, ensuring plenty of opportunities to connect and have fun. Ideally located near popular dining, shopping, and cultural attractions, Cresswind DeLand offers easy access to Main Street’s local art scene, unique boutiques, and nearby natural springs and parks. Homes are energy-efficient and designed for low-maintenance, pet-friendly living, making it easy to embrace the Florida lifestyle. Whether you’re interested in staying active, making new friends, or simply relaxing in comfort, Cresswind DeLand is the perfect blend of convenience, amenities, and community for those seeking the best in 55+ living. Photos of a decorated model home are for reference only. To learn about all the ways you can have this home built around you, contact a Cresswind DeLand New Home Guide.
New construction
$373,990
1238 TRIDENT LOOP, DELAND, FL 32724
2beds
1,434sqft
Single Family Residence
Built in 2027
5,259 Square Feet Lot
$369,000 Zestimate®
$261/sqft
$458/mo HOA
What's special
Dynamic gated communityPickleball and tennis courtsResort-style and resistance poolsScenic walking trails
- 14 days
- 85
- 5
Likely to sell faster than
Zillow last checked:
Listing updated:
Listed by:
Bill Maltbie 813-819-5255,
MALTBIE REALTY GROUP 813-819-5255
Source: Stellar MLS,MLS#: W7890508 Originating MLS: West Pasco
Facts & features
Interior
Bedrooms & bathrooms
- Bedrooms: 2
- Bathrooms: 2
- Full bathrooms: 2
Rooms
- Room types: Bonus Room
Primary bedroom
- Features: Walk-In Closet(s)
- Level: First
- Area: 201.48 Square Feet
- Dimensions: 13.8x14.6
Bedroom 2
- Features: Storage Closet
- Level: First
- Area: 128.52 Square Feet
- Dimensions: 10.2x12.6
Balcony porch lanai
- Level: First
- Area: 150 Square Feet
- Dimensions: 15x10
Bonus room
- Features: No Closet
- Level: First
- Area: 128 Square Feet
- Dimensions: 10x12.8
Great room
- Level: First
- Area: 275.28 Square Feet
- Dimensions: 14.8x18.6
Kitchen
- Features: Breakfast Bar, Granite Counters
- Level: First
- Area: 109.44 Square Feet
- Dimensions: 9.6x11.4
Heating
- Central
Cooling
- Central Air
Appliances
- Included: Dishwasher, Disposal, Exhaust Fan, Microwave, Range, Tankless Water Heater
- Laundry: Inside
Features
- Living Room/Dining Room Combo, Tray Ceiling(s), Walk-In Closet(s)
- Flooring: Carpet, Ceramic Tile
- Doors: Sliding Doors
- Has fireplace: No
Interior area
- Total structure area: 2,038
- Total interior livable area: 1,434 sqft
Video & virtual tour
Property
Parking
- Total spaces: 2
- Parking features: Driveway, Garage Door Opener
- Attached garage spaces: 2
- Has uncovered spaces: Yes
- Details: Garage Dimensions: 19x20
Features
- Levels: One
- Stories: 1
- Patio & porch: Covered, Patio
- Exterior features: Irrigation System, Other
Lot
- Size: 5,259 Square Feet
- Dimensions: 40 x 130
- Features: Sidewalk
Details
- Parcel number: 701307000990
- Zoning: R
- Special conditions: None
Construction
Type & style
- Home type: SingleFamily
- Property subtype: Single Family Residence
Materials
- Block, Concrete
- Foundation: Slab
- Roof: Shingle
Condition
- Pre-Construction
- New construction: Yes
- Year built: 2027
Details
- Builder model: Ana
- Builder name: Kolter Homes
- Warranty included: Yes
Utilities & green energy
- Sewer: Public Sewer
- Water: Public
- Utilities for property: Public
Green energy
- Energy efficient items: Appliances, Doors, HVAC, Insulation, Lighting, Roof, Thermostat, Water Heater, Windows
- Indoor air quality: Air Filters MERV 10+, HVAC Filter MERV 8+, Integrated Pest Management
- Water conservation: Low-Flow Fixtures
Community & HOA
Community
- Pet fee: $0 monthly
- Senior community: Yes
- Subdivision: CRESSWIND DELAND
HOA
- Has HOA: Yes
- HOA fee: $458 monthly
- HOA name: Cresswind DeLand Sales Office
Location
- Region: Deland
Financial & listing details
- Price per square foot: $261/sqft
- Tax assessed value: $75,000
- Annual tax amount: $1,322
- Date on market: 10/21/2026
- Cumulative days on market: 15 days
- Listing terms: Cash,Conventional,FHA,VA Loan
- Ownership: Fee Simple
- Total actual rent: 0
- Road surface type: Paved, Asphalt
Estimated market value
$369,000
$351,000 - $387,000
$2,077/mo
Price history
| Date | Event | Price |
|---|---|---|
| 10/21/2026 | Listed for sale | $373,990$261/sqft |
Source:  Stellar MLS #W7890508 Report a problem | ||
Public tax history
| Year | Property taxes | Tax assessment |
|---|---|---|
| 2025 | $1,322 +10.4% | $75,000 +15.4% |
| 2024 | $1,197 | $65,000 |
Find assessor info on the county website
Monthly payment
Est. payment
Payment breakdown
Explore the cost of this home by adjusting the details. Changes won't be saved.Climate risks
Neighborhood: 32724
Nearby schools
Schools provided by the listing agent
- Elementary: Blue Lake Elem
- Middle: Deland Middle
- High: Deland High
Source: Stellar MLS. This data may not be complete. We recommend contacting the local school district to confirm school assignments for this home.
Similar homes
- $403,9903 bd2 ba1.7k sqft1337 TRIDENT LOOP, DELAND, FL 32724New Construction
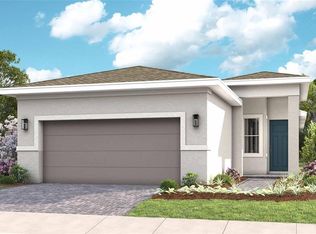
 MLS ID #W7890516, Bill Maltbie, MALTBIE REALTY GROUP. Stellar MLS
- from $384,9902 bd2 ba1.5k sqftBailey Plan, Cresswind DeLand, a 55+ Community, Deland, FL 32724New Construction
 Kolter Homes
- from $371,9902 bd2 ba1.4k sqftAna Plan, Cresswind DeLand, a 55+ Community, Deland, FL 32724New Construction
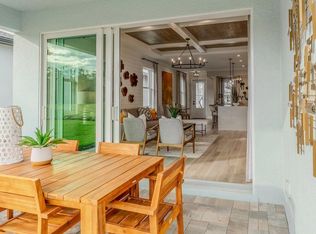 Kolter Homes
- $359,9003 bd2 ba1.5k sqft255 NORTHCOTE COURT, DELAND, FL 32724For Sale
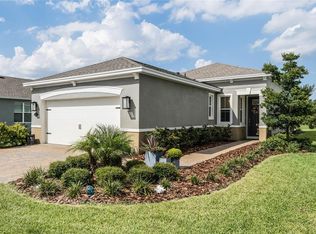 MLS ID #V4951058, Charlie Peterson, KELLER WILLIAMS HERITAGE REALTY. Stellar MLS
- $350,0002 bd2 ba1.5k sqft177 Old Moss Cir, Deland, FL 32724For Sale
 MLS ID #1231245, Thomas Bayrouty, Redfin Corporation. DBAMLS
- $447,9902 bd2 ba1.9k sqft1021 LILIANA DRIVE, DELAND, FL 32724New ConstructionMLS ID #W7890519, Bill Maltbie, MALTBIE REALTY GROUP. Stellar MLS
- $455,0002 bd2 ba1.8k sqft1314 EGGLESTON DRIVE, DELAND, FL 32724For SaleMLS ID #V4950685, Tony Lewis, CENTURY 21 MCBRIDE REALTY GROUP. Stellar MLS
- $329,0003 bd2 ba1.3k sqft995 9TH AVENUE, DELAND, FL 32724New ConstructionMLS ID #O6416123, Jaymin Patel, STAR BAY REALTY CORP.. Stellar MLS
- $529,9902 bd2 ba2k sqft1293 TWIN FARMS COURT, DELAND, FL 32724New ConstructionStellar MLS
- $393,8904 bd2 ba1.8k sqft2316 MOSSY GLEN STREET, DELAND, FL 32724New ConstructionStellar MLS
- $429,9992 bd2 ba1.8k sqft560 ADENMORE TERRACE, DELAND, FL 32724For SaleMLS ID #V4951267, Gernelle Bokuniewicz, LIVELY REAL ESTATE. Stellar MLS
- $315,9003 bd3 ba1.7k sqft500 E EUCLID AVENUE, DELAND, FL 32724For SaleMLS ID #S5153315, Gene May Sandobal, RE/MAX HERITAGE. Stellar MLS
- $339,9003 bd2 ba1.5k sqft900 AZALEA WALK CIR, DELAND, FL 32724New ConstructionMLS ID #O6421530, Kathy Steele, LA ROSA REALTY CW PROPERTIES L. Stellar MLS
- $339,9003 bd2 ba1.5k sqft520 S SHELL ROAD, DELAND, FL 32720For SaleMLS ID #V4950313, Charlie Peterson, KELLER WILLIAMS HERITAGE REALTY. Stellar MLS
