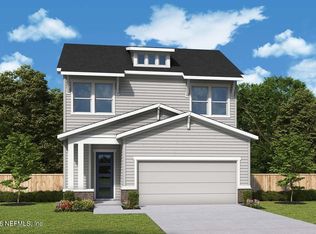
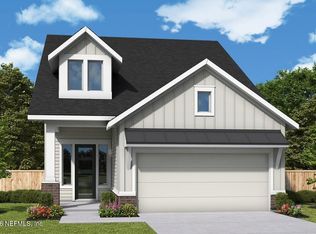
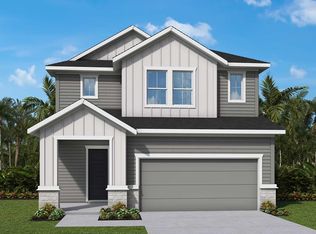
STUNNING NEW CONSTRUCTION IN GATED EVERGREEN ISLAND AT SILVERLEAF - NO CDD FEES! Discover the beautifully designed Hollinger offering 2,455 sq. ft. of thoughtfully designed living space with 3 bedrooms, 2.5 baths, a spacious upstairs retreat, and a sunroom overlooking the woods. Step inside to soaring 10' and 12' ceilings, abundant natural light, and an impressive open-concept design perfect for entertaining! The gourmet kitchen is a showstopper, featuring quartz countertops, a 36" gas cooktop, designer cabinetry, an oversized island, and stylish matte black finishes. The first-floor Owner's Retreat offers a peaceful escape with a beautifully appointed spa-inspired bath and spacious walk-in closet. Enjoy the versatility of a bright sunroom with a 9' sliding glass door, while the upstairs retreat provides additional space for guests, family, or relaxation. Gorgeous luxury vinyl plank flooring, designer lighting, and carefully selected finishes elevate every room. Experience the charm of gated Evergreen Island with access to SilverLeaf's resort-style pools, pickleball and tennis courts, scenic walking trails, and more! Conveniently located near shopping, dining, and major roadways. Exceptional design, beautiful finishes, in your stunning brand new Hollinger in the stunning gated community.
Active
$621,550
124 MCCALLUM Court, St. Augustine, FL 32092
3beds
2,455sqft
Single Family Residence
Built in 2026
-- sqft lot
$-- Zestimate®
$253/sqft
$167/mo HOA
What's special
Oversized islandAbundant natural lightSpacious upstairs retreatSunroom overlooking the woodsQuartz countertopsBeautifully appointed spa-inspired bathGourmet kitchen
- 7 days
- 47
- 0
Zillow last checked:
Listing updated:
Listed by:
BARBARA D SPECTOR-CRONIN 904-445-9875,
WEEKLEY HOMES REALTY 904-416-0041,
ROBERT F ST PIERRE 813-422-6183
Source: realMLS,MLS#: 2172024
Facts & features
Interior
Bedrooms & bathrooms
- Bedrooms: 3
- Bathrooms: 3
- Full bathrooms: 2
- 1/2 bathrooms: 1
Primary bedroom
- Description: LVP
- Level: First
Bedroom 2
- Description: Carpet
- Level: Second
Bedroom 3
- Description: Carpet
- Level: Second
Dining room
- Description: LVP
- Level: First
Family room
- Description: LVP
- Level: First
Florida room
- Description: LVP
- Level: First
Kitchen
- Description: LVP
- Level: First
Loft
- Description: Carpet
- Level: Second
Heating
- Electric, Heat Pump
Cooling
- Central Air, Electric, Zoned
Appliances
- Included: Dishwasher, Disposal, Electric Oven, Gas Cooktop, Gas Water Heater, Microwave, Tankless Water Heater
- Laundry: Electric Dryer Hookup, Gas Dryer Hookup, Washer Hookup
Features
- Eat-in Kitchen, Entrance Foyer, Kitchen Island, Open Floorplan, Pantry, Primary Bathroom - Shower No Tub, Master Downstairs, Split Bedrooms, Walk-In Closet(s)
- Flooring: Carpet, Tile, Vinyl
Interior area
- Total interior livable area: 2,455 sqft
Property
Parking
- Total spaces: 2
- Parking features: Garage, Garage Door Opener, Gated
- Garage spaces: 2
Features
- Levels: Two
- Stories: 2
Details
- Parcel number: 0107420820
Construction
Type & style
- Home type: SingleFamily
- Architectural style: A-Frame
- Property subtype: Single Family Residence
Materials
- Frame
- Roof: Shingle
Condition
- To Be Built
- New construction: Yes
- Year built: 2026
Utilities & green energy
- Sewer: Public Sewer
- Water: Public
- Utilities for property: Cable Available, Electricity Connected, Natural Gas Connected, Sewer Connected, Water Connected
Green energy
- Energy efficient items: Appliances, Construction, Doors, Exposure/Shade, HVAC, Insulation, Lighting, Roof, Water Heater, Windows
- Water conservation: Gray Water System
Community & HOA
Community
- Security: Carbon Monoxide Detector(s), Security Gate, Smoke Detector(s)
- Subdivision: Evergreen Island at Silverleaf
HOA
- Has HOA: Yes
- Amenities included: Pool, Children's Pool, Clubhouse, Dog Park, Gated, Maintenance Grounds, Management - Full Time, Park, Pickleball, Playground, Tennis Court(s)
- HOA fee: $2,000 annually
Location
- Region: Saint Augustine
Financial & listing details
- Price per square foot: $253/sqft
- Date on market: 11/2/2026
- Listing terms: Cash,Conventional,FHA,VA Loan
- Road surface type: Asphalt
Estimated market value
Not available
Estimated sales range
Not available
Not available
Price history
| Date | Event | Price |
|---|---|---|
| 11/3/2026 | Listed for sale | $621,550$253/sqft |
Source:  realMLS #2172024 Report a problem | ||
Public tax history
Tax history is unavailable.
Monthly payment
Est. payment
Payment breakdown
Explore the cost of this home by adjusting the details. Changes won't be saved.Climate risks
Neighborhood: 32092
Nearby schools
Schools provided by the listing agent
- Elementary: Magnolia Oaks Academy
- Middle: Magnolia Oaks Academy
- High: Tocoi Creek
Source: realMLS. This data may not be complete. We recommend contacting the local school district to confirm school assignments for this home.


Similar homes
- $631,9904 bd3 ba2.3k sqft181 WEBKING HEIGHTS Drive, St. Augustine, FL 32092New Construction
 realMLS
- $627,2953 bd3 ba2.4k sqft106 MARIANA ISLAND Drive, St. Augustine, FL 32092New Construction
 MLS ID #2169975, BARBARA D SPECTOR-CRONIN. realMLS
- $642,4304 bd3 ba2.5k sqft175 WEBKING HEIGHTS Drive, St. Augustine, FL 32092New Construction
 realMLS
- from $568,9004 bd3 ba3k sqftBoling Plan, Evergreen Island at Silverleaf - Executive Collection, Saint Augustine, FL 32092New Construction
 David Weekley Homes
