Discover the peace and tranquility of Talavera in this beautifully maintained, move-in-ready home with spectacular conservation views! Over 2600sf of thoughtfully designed living space including 4 bedrooms plus a dedicated office, 3 full bathrooms, and an oversized 3-car garage, this home blends spacious living and effortless comfort with exceptional style and functionality. The open-concept, split bedroom floor plan features soaring 9'+ ceilings and centers around the gourmet kitchen with quartz countertops, sleek stainless steel appliances, and 42-inch rich wood cabinetry. A large center island with plenty of room for seating opens to the main living areas, providing a welcoming flow for entertaining and effortless everyday living. French doors open to a bonus room, ideal for an office, den, fitness or other flex space. The primary bedroom offers a relaxing conservation view, and the en-suite features include a spacious walk-in closet, dual-sink vanity with quartz countertops, private water closet, and tiled walk-in shower. Two additional bedrooms share a well-appointed bathroom with a tub/shower combo, while the privately situated fourth bedroom and adjacent full bathroom create an ideal guest retreat, or even a second home office suite. Thoughtful conveniences include a generously-sized laundry room with deep utility sink and supply closet, adjacent mudroom area and walk-in pantry, ceiling fans throughout, and a reverse osmosis water filtration system providing the purest drinking water on tap as a daily luxury. Durable 7-inch wide ceramic plank tile flooring flows throughout the main living areas, complemented by cozy carpeted bedrooms, and additional elegant touches include tray ceilings in the dining room and upgraded lighting throughout. Enjoy the benefits of energy-conscious features—including radiant barrier roofing, solar attic ventilation, and solar panels—for improved energy efficiency and significantly lower utility costs. Step outside to the screened-in patio and expansive backyard, newly enclosed with a white vinyl privacy fence. The true showstopper is the serene backdrop of Triple Creek Nature Preserve, offering a picturesque natural setting - and no backyard neighbors! With approximately 970 acres of fully-protected conservation land and miles of hiking trails nearby, nature lovers will appreciate the opportunity to enjoy the outdoors just moments from home. A quiet neighborhood enclave with only 70 homes, Talavera is conveniently located near parks, recreation and sports facilities including Balm Park (new pickleball courts, basketball, playground, community center & more!), shopping and restaurant options, necessities including Publix and St. Joseph’s Hospital South, and easy access to US-301 and I-75 giving a direct commute to downtown Tampa, MacDill AFB, and Tampa International Airport. Call today to see this gorgeous home in person!
For sale
$430,000
12417 BRICK COBBLESTONE DRIVE, RIVERVIEW, FL 33579
4beds
2,613sqft
Single Family Residence
Built in 2019
7,711 Square Feet Lot
$-- Zestimate®
$165/sqft
$102/mo HOA
What's special
Cozy carpeted bedroomsSpectacular conservation viewsScreened-in patioPicturesque natural settingTiled walk-in showerCeiling fans throughoutUpgraded lighting throughout
- 2 days
- 403
- 64
Likely to sell faster than
Zillow last checked:
Listing updated:
Listed by:
AnaMaria Palermo 813-637-0117,
PALERMO REAL ESTATE PROF. INC. 813-637-0117
Source: Stellar MLS,MLS#: TB8560362 Originating MLS: Suncoast Tampa
Facts & features
Interior
Bedrooms & bathrooms
- Bedrooms: 4
- Bathrooms: 3
- Full bathrooms: 3
Rooms
- Room types: Den/Library/Office, Utility Room
Primary bedroom
- Features: Ceiling Fan(s), En Suite Bathroom, Walk-In Closet(s)
- Level: First
- Area: 255 Square Feet
- Dimensions: 17x15
Bedroom 2
- Features: Ceiling Fan(s), Built-in Closet
- Level: First
- Area: 144 Square Feet
- Dimensions: 12x12
Bedroom 3
- Features: Ceiling Fan(s), Built-in Closet
- Level: First
- Area: 144 Square Feet
- Dimensions: 12x12
Bedroom 4
- Features: Ceiling Fan(s), Built-in Closet
- Level: First
- Area: 168 Square Feet
- Dimensions: 14x12
Primary bathroom
- Features: Dual Sinks, Shower No Tub, Water Closet/Priv Toilet, Linen Closet
- Level: First
- Area: 121 Square Feet
- Dimensions: 11x11
Bathroom 2
- Features: Tub With Shower
- Level: First
- Area: 40 Square Feet
- Dimensions: 8x5
Bathroom 3
- Features: Tub With Shower
- Level: First
- Area: 40 Square Feet
- Dimensions: 8x5
Other
- Level: First
- Area: 54 Square Feet
- Dimensions: 9x6
Dining room
- Level: First
- Area: 165 Square Feet
- Dimensions: 15x11
Kitchen
- Features: Kitchen Island, Stone Counters, Pantry
- Level: First
- Area: 200 Square Feet
- Dimensions: 20x10
Laundry
- Features: Linen Closet
- Level: First
- Area: 60 Square Feet
- Dimensions: 10x6
Living room
- Features: Ceiling Fan(s)
- Level: First
- Area: 342 Square Feet
- Dimensions: 18x19
Office
- Features: Ceiling Fan(s)
- Level: First
- Area: 165 Square Feet
- Dimensions: 15x11
Heating
- Central, Electric
Cooling
- Central Air
Appliances
- Included: Dishwasher, Disposal, Dryer, Electric Cooktop, Electric Water Heater, Kitchen Reverse Osmosis System, Microwave, Range Hood, Refrigerator, Washer
- Laundry: Inside, Laundry Room, Sink
Features
- Ceiling Fan(s), High Ceilings, Open Floorplan, Solid Wood Cabinets, Split Bedroom, Stone Counters, Thermostat, Tray Ceiling(s), Walk-In Closet(s)
- Flooring: Carpet, Ceramic Tile
- Doors: Sliding Doors
- Windows: Hurricane Shutters, Hurricane Shutters/Windows
- Has fireplace: No
Interior area
- Total structure area: 3,420
- Total interior livable area: 2,613 sqft
Video & virtual tour
Property
Parking
- Total spaces: 3
- Parking features: Garage - Attached
- Attached garage spaces: 3
- Details: Garage Dimensions: 20X29
Features
- Levels: One
- Stories: 1
- Patio & porch: Covered, Patio, Screened
- Exterior features: Irrigation System, Lighting, Private Yard, Rain Gutters, Sidewalk, Sprinkler Metered
- Fencing: Fenced,Vinyl
- Has view: Yes
- View description: Trees/Woods
Lot
- Size: 7,711 Square Feet
- Dimensions: 70.1 x 110
- Features: Conservation Area
- Residential vegetation: Trees/Landscaped, Wooded
Details
- Parcel number: U113120B2M00000100027.0
- Zoning: PD
- Special conditions: None
Construction
Type & style
- Home type: SingleFamily
- Property subtype: Single Family Residence
Materials
- Block, Stucco
- Foundation: Slab
- Roof: Shingle
Condition
- New construction: No
- Year built: 2019
Utilities & green energy
- Electric: Photovoltaics Seller Owned
- Sewer: Public Sewer
- Water: Public
- Utilities for property: BB/HS Internet Available, Cable Available, Electricity Connected, Phone Available, Public, Sewer Connected, Solar, Sprinkler Meter, Underground Utilities, Water Connected
Green energy
- Energy generation: Solar
Community & HOA
Community
- Security: Smoke Detector(s)
- Pet fee: $0 monthly
- Subdivision: TALAVERA SUB
HOA
- Has HOA: Yes
- HOA fee: $102 monthly
- HOA name: Angie Morris
- HOA phone: 813-474-7522
Location
- Region: Riverview
Financial & listing details
- Price per square foot: $165/sqft
- Tax assessed value: $416,028
- Annual tax amount: $3,150
- Date on market: 10/27/2026
- Cumulative days on market: 1 day
- Listing terms: Cash,Conventional
- Ownership: Fee Simple
- Total actual rent: 0
- Electric utility on property: Yes
- Road surface type: Asphalt, Paved
Estimated market value
Not available
Estimated sales range
Not available
Not available
Price history
| Date | Event | Price |
|---|---|---|
| 10/27/2026 | Listed for sale | $430,000+30.9%$165/sqft |
Source:  Stellar MLS #TB8560362 Report a problem | ||
| 9/10/2019 | Sold | $328,500$126/sqft |
Source: Public Record Report a problem | ||
Public tax history
| Year | Property taxes | Tax assessment |
|---|---|---|
| 2025 | $3,150 +7.9% | $163,260 +2.9% |
| 2024 | $2,919 +4.1% | $158,659 +3% |
| 2023 | $2,804 +5.9% | $154,038 +3% |
| 2022 | $2,647 +1.4% | $149,551 +3% |
| 2021 | $2,610 -54.3% | $145,195 -47.7% |
| 2020 | $5,707 +301.8% | $277,727 +532.3% |
| 2019 | $1,420 | $43,923 |
Find assessor info on the county website
Monthly payment
Est. payment
Payment breakdown
Explore the cost of this home by adjusting the details. Changes won't be saved.Climate risks
Neighborhood: 33579
Nearby schools
Schools provided by the listing agent
- Elementary: Warren Hope Dawson Elementary
- Middle: Barrington Middle
- High: Sumner High School
Source: Stellar MLS. This data may not be complete. We recommend contacting the local school district to confirm school assignments for this home.
- $442,900-- bd3 ba2.6k sqft12419 Brick Cobblestone Dr, Riverview, FL 33579Off Market
- $430,3004 bd3 ba2.5k sqft12415 Brick Cobblestone Dr, Riverview, FL 33579Off Market

- $69,9004 bd3 ba2.5k sqft12421 Brick Cobblestone Dr, Riverview, FL 33579Off Market

- $434,100-- bd3 ba2.6k sqft12418 Brick Cobblestone Dr, Riverview, FL 33579Off Market
Similar homes
- $495,0005 bd3 ba2.8k sqft12401 TRIPLE CREEK BOULEVARD, RIVERVIEW, FL 33579For Sale
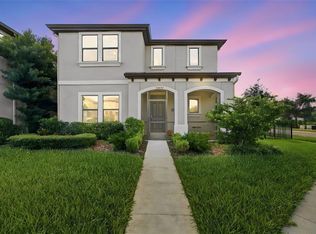
 MLS ID #TB8561862, Kenan Cano, AMERITRUST REALTY LLC. Stellar MLS
- $425,0004 bd3 ba2.3k sqft12937 SATIN LILY DRIVE, RIVERVIEW, FL 33579For Sale
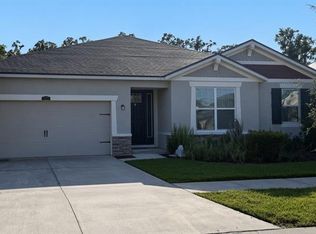 MLS ID #TB8545814, Sergio Isaza, THE VALENZUELA REAL ESTATE GROUP. Stellar MLS
- $495,0003 bd2 ba2k sqft12961 SATIN LILY DRIVE, RIVERVIEW, FL 33579For Sale
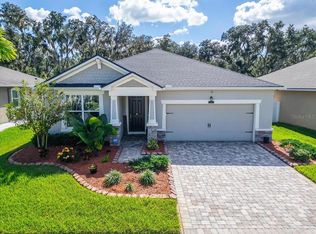 MLS ID #C7532512, Vanessa Maresca-Cruz, CIRCINUS REALTY. Stellar MLS
- $425,0004 bd3 ba2.6k sqft12317 BAY ESTUARY BEND, RIVERVIEW, FL 33579For Sale
 MLS ID #TB8498534, Elise Raspitzi, ELEVATED REALTY. Stellar MLS
- $449,9004 bd3 ba2.5k sqft11911 FIELD THISTLE COURT, RIVERVIEW, FL 33579For SaleMLS ID #TB8553348, Matthew Pagan, EXP REALTY LLC. Stellar MLS
- $366,9993 bd2 ba1.9k sqft13175 GREEN VIOLET DRIVE, RIVERVIEW, FL 33579For SaleMLS ID #W7890635, Joseph DiPaula, RE/MAX CHAMPIONS. Stellar MLS
- $410,0004 bd3 ba2.3k sqft12413 TRIPLE CREEK BOULEVARD, RIVERVIEW, FL 33579For SaleMLS ID #TB8513314, Shawna Schoenbeck PLLC, DREAM REALTY GROUP. Stellar MLS
- $439,0005 bd3 ba2.4k sqft12625 TANNENCREST DRIVE, RIVERVIEW, FL 33579For SaleMLS ID #TB8553760, David Donovan, LOMBARDO TEAM REAL ESTATE LLC. Stellar MLS
- $470,0004 bd3 ba2.4k sqft11967 CINNAMON FERN DRIVE, RIVERVIEW, FL 33579For SaleMLS ID #TB8554224, Cabot Brown, COMPASS FLORIDA LLC. Stellar MLS
- $525,0005 bd3 ba3k sqft13419 WHITE SAPPHIRE ROAD, RIVERVIEW, FL 33579For SaleMLS ID #TB8555549, Yubiri Reina, LA ROSA REALTY, LLC. Stellar MLS
- $415,0004 bd3 ba2.2k sqft13328 PALMERA VISTA DRIVE, RIVERVIEW, FL 33579For SaleMLS ID #TB8529797, Ann Marie Vaughan, RE/MAX ALLIANCE GROUP. Stellar MLS
- $395,0004 bd3 ba2.7k sqft12324 STREAMBED DRIVE, RIVERVIEW, FL 33579For SaleMLS ID #O6422324, Peter Dang, ALLIANCE REAL ESTATE GROUP. Stellar MLS
- $387,5003 bd3 ba2.5k sqft12319 EAGLE SWOOP PLACE, RIVERVIEW, FL 33579For SaleMLS ID #TB8555793, Trent Davis, COLDWELL BANKER REALTY. Stellar MLS
- $400,0005 bd3 ba2.4k sqft13018 BOGGY CREEK DRIVE, RIVERVIEW, FL 33579For SaleMLS ID #TB8555353, Eboni Stiff, TRINITY REAL ESTATE GROUP, LLC. Stellar MLS
- $429,0004 bd3 ba2.6k sqft12626 BERGSTROM BAY DRIVE, RIVERVIEW, FL 33579For SaleMLS ID #TB8550092, Jessica Ortega, AXEN REALTY LLC. Stellar MLS
- $450,0004 bd3 ba2.4k sqft13109 FRUITVILLE WAY, RIVERVIEW, FL 33579For SaleMLS ID #O6416164, Ray Wilson, A BETTER CHOICE REALTY, INC.. Stellar MLS
- $469,0004 bd3 ba2.6k sqft11803 CLARE HILL AVENUE, RIVERVIEW, FL 33579For SaleMLS ID #TB8556889, Shawna Calvert, 27NORTH REALTY. Stellar MLS
- $399,0004 bd2 ba2k sqft13338 WATERLEAF GARDEN CIRCLE, RIVERVIEW, FL 33579For SaleMLS ID #TB8552547, Hina Patel Nana, FUTURE HOME REALTY INC. Stellar MLS
