Skip main navigation
Sold for $634,900
  • Zestimate®
    $634,900

    12426 FAIRLAWN DRIVE, RIVERVIEW, FL 33579

    5beds
    3,915sqft
    Single Family Residence
    Built in 2014
    6,776 Square Feet Lot
    $634,900 Zestimate®
    $162/sqft
    $3,414 Estimated rent

    Home value

    $634,900

    $597,000 - $673,000

    $3,414/mo

    Zestimate® history
    Loading
    Loading...

    Owner options

    List your home for rent

    $3,414/mo

    Rent Zestimate®

    Find your next renter with Zillow Rental Manager. Plus, with online applications, you can quickly screen prospective tenants – for free.

    Learn more

    $3,414/mo

    Rent Zestimate®

    Refinance and save

    $4,537/mo

    Est. payment

    Refinancing to a lower rate could help reduce your monthly payments and save thousands over the life of the loan.

    See today's rates

    $4,537/mo

    Est. payment

    Explore your selling options

    Work with a Zillow partner agent

    Leverage their expertise and Zillow's premium Showcase listings to get your home seen by more buyers.

    Get started

    List with your own agent

    Get your home in front of millions of buyers by listing it on Zillow.

    Learn how to do it

    Sell it yourself

    Take full control of how buyers see your home on Zillow by listing For Sale by Owner (FSBO).

    List your home

    What's special

    Beautiful fireplaceLarge center islandFreshly painted interiorGranite countertopsGranite countertops throughoutOpen family roomOversized primary suite
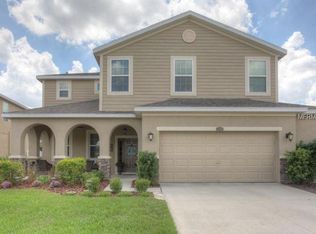
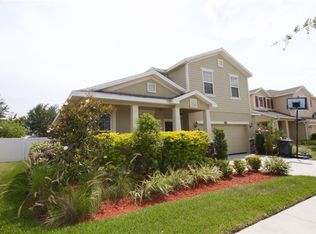
    Perfectly designed for multi-generational living, this spacious 5-bedroom, 4 full bathroom home in the highly desirable community of Panther Trace offers nearly 4,000 square feet of beautifully designed living space, multiple gathering areas, and a private downstairs bedroom with a connected full bathroom. From the moment you walk in, you’ll be greeted by soaring ceilings, an open family room, and a formal dining area that creates the perfect first impression. Designed with flexibility and functionality in mind, the first floor offers multiple living and dining spaces, including a formal dining room, an eat-in kitchen area, and two separate downstairs family/living areas. The large open-concept kitchen is truly the heart of the home, featuring hardwood cabinetry, stainless steel appliances, granite countertops, a large center island, and a seamless flow into the main living spaces. Just off the kitchen is an additional dining area and a cozy living room complete with a beautiful fireplace and elegant picture frame molding accents. One of the standout features of this home is the private first-floor bedroom tucked away with a connected full bathroom, making it a great option for extended family, in-laws, guests, or anyone who would benefit from their own private area on the main level. With ample storage throughout the home, there is plenty of room for everyone’s belongings, helping keep daily life organized and functional. Upstairs, you’ll find the remaining four bedrooms, three full bathrooms, the laundry room, and an oversized bonus room/loft that can be used as a second family room, media room, playroom, home office, or flexible bonus space. The oversized primary suite features tray ceilings, plenty of room for a sitting area or office, and a massive ensuite bathroom with dual vanities, a soaking tub, walk-in shower, and an enormous walk-in closet. Bedrooms three and four are connected by a Jack and Jill bathroom, adding even more convenience to the thoughtful floor plan. Additional upgrades include ceramic tile and new LVP flooring throughout (2026), crown molding throughout much of the home, granite countertops throughout, freshly painted interior (2026), and freshly painted front and back porches (2026). Step outside to enjoy the oversized covered patio and fully fenced backyard with plenty of room for a pool, trampoline, playground set, or outdoor entertaining space. Residents of Panther Trace enjoy resort-style living with two community pools, a fitness center, walking trails, playgrounds, pickleball courts, tennis courts, sports fields, batting cages, and volleyball courts, all conveniently located just minutes from shopping, dining, and the interstate. With nearly 4,000 square feet, a private downstairs bedroom with a connected bath, multiple living and dining spaces, abundant storage, and outstanding community amenities, this home offers the space and flexibility today’s buyers are looking for. Schedule your private tour today!

    Zillow last checked:

    Listing updated:

    Listed by:

    Eric Way 813-293-4837,

    KELLER WILLIAMS SUBURBAN TAMPA 813-684-9500,

    Eddie Burton 813-728-3045,

    KELLER WILLIAMS SUBURBAN TAMPA

    Bought with:

    Deborah Cavaliere, 3346005

    PREMIER PROPERTY SOLUTIONS

    Source: Stellar MLS,MLS#: TB8511603MLS LogoOriginating MLS: Suncoast Tampa

    Facts & features

    Interior

    Bedrooms & bathrooms
    • Bedrooms: 5
    • Bathrooms: 4
    • Full bathrooms: 4
    Rooms
    • Room types: Loft
    Primary bedroom
    • Features: Walk-In Closet(s)
    • Level: Second
    • Area: 304 Square Feet
    • Dimensions: 19x16
    Bedroom 2
    • Features: Walk-In Closet(s)
    • Level: First
    • Area: 182 Square Feet
    • Dimensions: 14x13
    Bedroom 3
    • Features: Built-in Closet
    • Level: Second
    • Area: 240 Square Feet
    • Dimensions: 15x16
    Bedroom 4
    • Features: Built-in Closet
    • Level: Second
    • Area: 216 Square Feet
    • Dimensions: 12x18
    Bedroom 5
    • Features: Walk-In Closet(s)
    • Level: Second
    • Area: 240 Square Feet
    • Dimensions: 12x20
    Balcony porch lanai
    • Level: First
    • Area: 310 Square Feet
    • Dimensions: 31x10
    Dining room
    • Level: First
    • Area: 156 Square Feet
    • Dimensions: 12x13
    Family room
    • Level: First
    • Area: 266 Square Feet
    • Dimensions: 14x19
    Kitchen
    • Level: First
    • Area: 208 Square Feet
    • Dimensions: 16x13
    Living room
    • Level: First
    • Area: 289 Square Feet
    • Dimensions: 17x17
    Loft
    • Level: Second
    • Area: 441 Square Feet
    • Dimensions: 21x21
    Heating
    • Central, Electric
    Cooling
    • Central Air
    Appliances
    • Included: Dishwasher, Disposal, Electric Water Heater, Microwave, Range, Refrigerator
    • Laundry: Electric Dryer Hookup, Inside, Laundry Room, Upper Level, Washer Hookup
    Features
    • Ceiling Fan(s), Crown Molding, Eating Space In Kitchen, High Ceilings, Kitchen/Family Room Combo, Open Floorplan, PrimaryBedroom Upstairs, Solid Surface Counters, Solid Wood Cabinets, Stone Counters, Thermostat, Tray Ceiling(s), Walk-In Closet(s)
    • Flooring: Ceramic Tile, Luxury Vinyl
    • Windows: Hurricane Shutters
    • Has fireplace: Yes
    • Fireplace features: Electric
    Interior area
    • Total structure area: 5,042
    • Total interior livable area: 3,915 sqft

    Property

    Parking
    • Total spaces: 3
    • Parking features: Driveway, Garage Door Opener
    • Attached garage spaces: 3
    • Has uncovered spaces: Yes
    Features
    • Levels: Two
    • Stories: 2
    • Patio & porch: Front Porch, Rear Porch, Screened
    • Exterior features: Irrigation System, Lighting, Private Mailbox, Rain Gutters, Sidewalk
    • Fencing: Fenced,Vinyl
    Lot
    • Size: 6,776 Square Feet
    • Dimensions: 60.5 x 112
    • Features: Sidewalk
    Details
    • Parcel number: U04312096300002000004.0
    • Zoning: PD
    • Special conditions: None

    Construction

    Type & style
    • Home type: SingleFamily
    • Property subtype: Single Family Residence
    Materials
    • Block
    • Foundation: Slab
    • Roof: Shingle
    Condition
    • New construction: No
    • Year built: 2014

    Utilities & green energy

    • Sewer: Public Sewer
    • Water: Public
    • Utilities for property: BB/HS Internet Available, Cable Available, Electricity Connected, Fiber Optics, Public, Sewer Connected, Street Lights, Underground Utilities, Water Connected

    Community & HOA

    Community
    • Features: Clubhouse, Deed Restrictions, Fitness Center, Park, Playground, Pool, Sidewalks, Tennis Court(s)
    • Pet fee: $0 monthly
    • Subdivision: PANTHER TRACE PH 2B-2
    HOA
    • Has HOA: Yes
    • Amenities included: Basketball Court, Clubhouse, Fitness Center, Park, Playground, Pool, Recreation Facilities, Tennis Court(s)
    • Services included: Community Pool, Pool Maintenance
    • HOA fee: $5 monthly
    • HOA name: RealManage - Melissa Howell
    • HOA phone: 866-473-2573
    Location
    • Region: Riverview

    Financial & listing details

    • Price per square foot: $162/sqft
    • Tax assessed value: $437,061
    • Annual tax amount: $5,744
    • Date on market: 5/27/2026
    • Cumulative days on market: 95 days
    • Listing terms: Cash,Conventional,FHA,VA Loan
    • Ownership: Fee Simple
    • Total actual rent: 0
    • Electric utility on property: Yes
    • Road surface type: Paved

    Price history

    DateEventPrice
    10/1/2026Sold$634,900$162/sqft
    Source: Stellar MLS #TB8511603 Report a problem
    7/1/2026Price change$634,900-1.6%$162/sqft
    Source: Stellar MLS #TB8511603 Report a problem
    6/17/2026Price change$645,000-0.8%$165/sqft
    Source: Stellar MLS #TB8511603 Report a problem
    5/27/2026Listed for sale$650,000+87.8%$166/sqft
    Source: Stellar MLS #TB8511603 Report a problem
    7/8/2019Sold$346,200-0.8%$88/sqft
    Source: Public Record Report a problem
    5/13/2019Pending sale$349,000$89/sqft
    Source: REAL LIVING CASA FINA REALTY #T3170903 Report a problem
    4/25/2019Listed for sale$349,000-2.8%$89/sqft
    Source: REAL LIVING CASA FINA REALTY #T3170903 Report a problem
    8/17/2017Sold$359,000$92/sqft
    Source: Agent Provided Report a problem
    4/10/2017Price change$359,000-1.6%$92/sqft
    Source: 7TH AVE REALTY LLC #T2873042 Report a problem
    4/3/2017Listed for sale$365,000+15.9%$93/sqft
    Source: 7TH AVE REALTY LLC #T2873042 Report a problem
    9/24/2014Listing removed$314,990$80/sqft
    Source: D.R. Horton Report a problem
    8/19/2014Listed for sale$314,990+1.6%$80/sqft
    Source: D.R. Horton Report a problem
    2/10/2014Sold$309,990$79/sqft
    Source: Public Record Report a problem
    1/5/2014Price change$309,990-1.6%$79/sqft
    Source: D R HORTON REALTY #T2605969 Report a problem
    10/9/2013Price change$314,990-1.6%$80/sqft
    Source: D.R. Horton Report a problem
    10/3/2013Price change$319,990-3.4%$82/sqft
    Source: D.R. Horton Report a problem
    7/6/2013Listed for sale$331,255$85/sqft
    Source: D.R. Horton Report a problem

    Public tax history

    YearProperty taxesTax assessment
    2025$5,744 +5.1%$195,772 +2.9%
    2024$5,467 +4%$190,255 +3%
    2023$5,257 +6.9%$184,714 +3%
    2022$4,919 +0.8%$179,334 +3%
    2021$4,881 +1.8%$174,111 +1.4%
    2020$4,794 -23.7%$171,707 -32.7%
    2019$6,287 $255,271 +3%
    2018$6,287 +1.8%$247,731 +1.3%
    2017$6,178 +0.8%$244,531 -2.7%
    2016$6,127 -3.1%$251,371 -0.9%
    2015$6,320 +95%$253,739 -1.3%
    2014$3,242 $257,087 +785.3%
    2013$3,242 +29.9%$29,040 +11.1%
    2012$2,495 +205%$26,136 +9.1%
    2011$818 +12%$23,958 +10%
    2010$730 -0.3%$21,780
    2009$733 -43.4%$21,780 -55.9%
    2008$1,295 +30.6%$49,368 +41.7%
    2007$991 $34,848
    Find assessor info on the county website

    Neighborhood: Panther Trace

    Nearby schools

    GreatSchools rating
    Schools provided by the listing agent
    • Elementary: Collins PreK-8 School
    • Middle: Collins PreK 8 School
    • High: Riverview-HB

    Source: Stellar MLS. This data may not be complete. We recommend contacting the local school district to confirm school assignments for this home.

    Get a cash offer in 3 minutes
    Find out how much your home could sell for in as little as 3 minutes with a no-obligation cash offer.
    Estimated market value

    $634,900

    Get a cash offer in 3 minutes
    Find out how much your home could sell for in as little as 3 minutes with a no-obligation cash offer.
    Estimated market value

    $634,900