Turnkey and updated, this 2-bedroom, 2.5-bath townhome in Berkeley Square offers comfortable living in a convenient Westchase location. The well-designed layout features wood and tile flooring, updated designer paint colors, and a wood-accented feature wall that adds character to the interior. The kitchen includes white raised-panel cabinetry, tile backsplash, granite countertops, and stainless steel appliances, providing a clean and functional space for everyday living. The main living area opens to a private screened porch, creating a comfortable extension of the living space for morning coffee, outdoor dining, or relaxing at the end of the day. Upstairs, both bedrooms feature private baths, offering added convenience and privacy. A half bath on the main level provides additional functionality for everyday living and entertaining. Enjoy maintenance-free living with access to a variety of community amenities, including a pool, tennis courts, pickleball courts, playground, parks, walking trails, sidewalks, and irrigation with reclaimed water. Golf enthusiasts will appreciate the close proximity to the Westchase Golf Course, while the surrounding community provides plenty of opportunities to enjoy the outdoors and stay active. The location also puts you close to all that Westchase has to offer, including Westchase Town Center with its restaurants, coffee shops, fitness establishments, shopping, and everyday conveniences. With its turnkey condition, updated interior, comfortable floor plan, private screened porch, community amenities, and desirable Westchase location, this townhome offers an excellent opportunity to enjoy a low-maintenance lifestyle in a well-established community.
For sale
$295,000
12442 BERKELEY SQUARE DRIVE, TAMPA, FL 33626
2beds
1,152sqft
Townhouse
Built in 1997
797 Square Feet Lot
$-- Zestimate®
$256/sqft
$341/mo HOA
What's special
Tennis courtsGranite countertopsUpdated designer paint colorsPickleball courtsWood-accented feature wallWood and tile flooringPrivate screened porch
- 23 days
- 640
- 55
Likely to sell faster than
Zillow last checked:
Listing updated:
Listed by:
Ali St Cyr 813-618-3776,
GULF SHORES REALTY ERA POWERED LLC 813-636-0700,
Kerry Sutton 813-817-5360,
GULF SHORES REALTY ERA POWERED LLC
Source: Stellar MLS,MLS#: TB8555272 Originating MLS: Suncoast Tampa
Facts & features
Interior
Bedrooms & bathrooms
- Bedrooms: 2
- Bathrooms: 3
- Full bathrooms: 2
- 1/2 bathrooms: 1
Primary bedroom
- Features: Built-in Closet
- Level: Second
- Area: 182 Square Feet
- Dimensions: 13x14
Bedroom 2
- Features: Built-in Closet
- Level: Second
- Area: 144 Square Feet
- Dimensions: 12x12
Kitchen
- Level: First
- Area: 112 Square Feet
- Dimensions: 8x14
Living room
- Level: First
- Area: 280 Square Feet
- Dimensions: 20x14
Heating
- Central
Cooling
- Central Air
Appliances
- Included: Dishwasher, Dryer, Microwave, Range, Refrigerator, Washer
- Laundry: In Kitchen, Inside
Features
- Open Floorplan
- Flooring: Tile, Hardwood
- Has fireplace: No
Interior area
- Total structure area: 1,152
- Total interior livable area: 1,152 sqft
Property
Features
- Levels: Two
- Stories: 2
- Exterior features: Sidewalk
Lot
- Size: 797 Square Feet
Details
- Parcel number: U17281706B00000900005.0
- Zoning: PD
- Special conditions: None
Construction
Type & style
- Home type: Townhouse
- Property subtype: Townhouse
Materials
- Stucco
- Foundation: Slab
- Roof: Shingle
Condition
- New construction: No
- Year built: 1997
Utilities & green energy
- Sewer: None
- Water: Public
- Utilities for property: Electricity Connected, Sewer Connected, Water Connected
Community & HOA
Community
- Features: Deed Restrictions, Irrigation-Reclaimed Water, Park, Playground, Pool, Sidewalks, Tennis Court(s)
- Pet fee: $0 monthly
- Subdivision: BERKELEY SQUARE
HOA
- Has HOA: Yes
- Services included: Common Area Taxes, Community Pool, Maintenance Grounds, Recreational Facilities
- HOA fee: $341 monthly
- HOA name: Berkeley Square Green Acre Properties
- HOA phone: 813-600-1100
- Second HOA name: Westchase Master HOA
- Second HOA phone: 813-991-1116
Location
- Region: Tampa
Financial & listing details
- Price per square foot: $256/sqft
- Tax assessed value: $254,731
- Annual tax amount: $5,138
- Date on market: 10/9/2026
- Cumulative days on market: 23 days
- Listing terms: Cash,Conventional,FHA,VA Loan
- Ownership: Fee Simple
- Total actual rent: 0
- Electric utility on property: Yes
- Road surface type: Paved
Estimated market value
Not available
Estimated sales range
Not available
Not available
Price history
| Date | Event | Price |
|---|---|---|
| 10/9/2026 | Listed for sale | $295,000-1.6%$256/sqft |
Source:  Stellar MLS #TB8555272 Report a problem | ||
| 10/8/2023 | Listing removed | -- |
Source: Zillow Rentals Report a problem | ||
| 10/7/2023 | Listed for rent | $2,100$2/sqft |
Source: Zillow Rentals Report a problem | ||
| 10/2/2023 | Sold | $299,900$260/sqft |
Source: Public Record Report a problem | ||
| 9/14/2023 | Pending sale | $299,900$260/sqft |
Source: Stellar MLS #T3466925 Report a problem | ||
| 8/29/2023 | Listed for sale | $299,900$260/sqft |
Source: Stellar MLS #T3466925 Report a problem | ||
| 8/23/2023 | Pending sale | $299,900$260/sqft |
Source: Stellar MLS #T3466925 Report a problem | ||
| 8/18/2023 | Listed for sale | $299,900+101.3%$260/sqft |
Source: Stellar MLS #T3466925 Report a problem | ||
| 6/16/2017 | Sold | $149,000+77.4%$129/sqft |
Source: Public Record Report a problem | ||
| 10/4/2000 | Sold | $84,000+13.4%$73/sqft |
Source: Public Record Report a problem | ||
| 1/29/1998 | Sold | $74,100$64/sqft |
Source: Public Record Report a problem | ||
Public tax history
| Year | Property taxes | Tax assessment |
|---|---|---|
| 2025 | $5,139 +4.1% | $254,731 -1.2% |
| 2024 | $4,936 +103% | $257,812 +64% |
| 2023 | $2,431 +4.9% | $157,156 +3% |
| 2022 | $2,319 +1.5% | $152,579 +3% |
| 2021 | $2,285 -2.3% | $148,135 +1.4% |
| 2020 | $2,338 +1.7% | $146,090 +2.3% |
| 2019 | $2,298 | $142,805 +12.8% |
| 2018 | $2,298 +13.5% | $126,573 +6.2% |
| 2017 | $2,025 +132.5% | $119,214 +83.3% |
| 2016 | $871 -9% | $65,022 +0.7% |
| 2015 | $957 | $64,570 +0.8% |
| 2014 | $957 -7.8% | $64,058 +1.5% |
| 2013 | $1,038 +2.2% | $63,111 +1.7% |
| 2012 | $1,015 -8.1% | $62,056 -11.2% |
| 2011 | $1,105 -10.3% | $69,844 -11.3% |
| 2010 | $1,232 -27.1% | $78,736 -11.8% |
| 2009 | $1,690 -5% | $89,253 +0.1% |
| 2008 | $1,780 -14.1% | $89,164 +4.5% |
| 2007 | $2,072 -2.3% | $85,310 +2.5% |
| 2006 | $2,120 +7.1% | $83,229 +3% |
| 2005 | $1,979 +4.6% | $80,805 +3% |
| 2004 | $1,893 +120.4% | $78,451 +1.9% |
| 2003 | $859 | $76,988 +2.4% |
| 2002 | -- | $75,184 +1.6% |
| 2001 | -- | $74,000 +4% |
| 2000 | $1,696 | $71,120 |
Find assessor info on the county website
Monthly payment
Est. payment
Payment breakdown
Explore the cost of this home by adjusting the details. Changes won't be saved.Climate risks
Neighborhood: 33626
Nearby schools
Schools provided by the listing agent
- Elementary: Lowry-HB
- Middle: Davidsen-HB
- High: Alonso-HB
Source: Stellar MLS. This data may not be complete. We recommend contacting the local school district to confirm school assignments for this home.

Similar homes
- $304,9992 bd3 ba1.2k sqft11220 WINDSOR PLACE CIRCLE, TAMPA, FL 33626For Sale
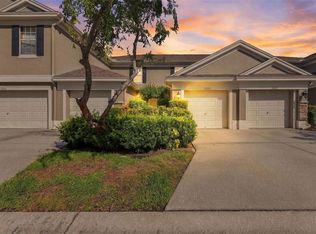
 MLS ID #TB8527888, Alexander Matos, THE SOMERDAY GROUP PL. Stellar MLS
- $329,0002 bd2 ba1.2k sqft11092 WINDSOR PLACE CIRCLE, TAMPA, FL 33626For Sale
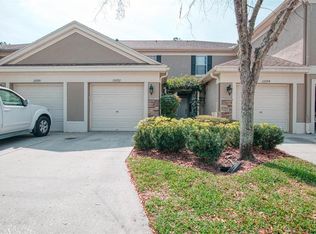 MLS ID #TB8544756, Jeremy Parker, FUTURE HOME REALTY INC. Stellar MLS
- $260,0002 bd2 ba1.3k sqft9746 LAKE CHASE ISLAND WAY, TAMPA, FL 33626For Sale
 MLS ID #TB8563284, Merlyn Velez Bodib, AVENUE HOMES LLC. Stellar MLS
- $322,0002 bd3 ba1.3k sqft8809 CASABLANCA WAY, TAMPA, FL 33626For Sale
 MLS ID #TB8470142, Carmen Martinez Castro, FUTURE HOME REALTY INC. Stellar MLS
- $328,0002 bd3 ba1.5k sqft300 STATE STREET E #326, OLDSMAR, FL 34677For SaleMLS ID #TB8562688, Maria Azuaje, PREMIER SOTHEBYS INTL REALTY. Stellar MLS
- $280,0002 bd2 ba1.2k sqft8807 SHELDON WEST DRIVE, TAMPA, FL 33626For SaleMLS ID #TB8554423, David Morales, REDFIN CORPORATION. Stellar MLS
- $250,0002 bd2 ba1k sqft11917 CONGRESSIONAL DRIVE, TAMPA, FL 33626For SaleMLS ID #TB8540519, cilayn alba, KELLER WILLIAMS TAMPA PROPERTIES. Stellar MLS
- $274,9003 bd2 ba1.5k sqft9414 LAKE CHASE ISLAND WAY #9414, TAMPA, FL 33626For SaleMLS ID #TB8551340, Anand Tyagi, CHARLES RUTENBERG REALTY INC. Stellar MLS
- $389,9003 bd3 ba1.4k sqft11504 FOUNTAINHEAD DRIVE, TAMPA, FL 33626For SaleMLS ID #O6450372, Robert Salmons, ENTERA REALTY LLC. Stellar MLS
- $375,0002 bd2 ba1.4k sqft9420 GEORGIAN PARK LANE #103, TAMPA, FL 33626For SaleMLS ID #TB8561942, Jason Pithers, COLDWELL BANKER REALTY. Stellar MLS
- $249,9002 bd2 ba1.3k sqft9570 LAKE CHASE ISLAND WAY #9570, TAMPA, FL 33626For SaleMLS ID #TB8548213, Marcus Larrea, PALM PARADISE REALTY GROUP. Stellar MLS
- $299,9003 bd2 ba961 sqft9406 GLENROSA COURT, TAMPA, FL 33615For SaleMLS ID #TB8562448, Stephen Scott PA, PINEYWOODS REALTY LLC. Stellar MLS
- $255,0002 bd2 ba1.3k sqft9064 LAKE CHASE ISLAND WAY, TAMPA, FL 33626For SaleMLS ID #TB8518902, Ross Suddath, Jr, EXP REALTY LLC. Stellar MLS
- $239,0002 bd2 ba1.1k sqft9128 OTTER PASS, TAMPA, FL 33626For SaleMLS ID #TB8551914, Lana Sutmaier, INSTANT EQUITY REALTY. Stellar MLS
- $279,0003 bd3 ba1.4k sqft9404 COOPERVILLE COURT, TAMPA, FL 33635For SaleMLS ID #TB8547977, Asher Walli, CHARLES RUTENBERG REALTY INC. Stellar MLS
- $284,0003 bd3 ba1.6k sqft9516 CHARLESBERG DRIVE, TAMPA, FL 33635For SaleMLS ID #TB8526447, Melissa Stoddard, LPT REALTY, LLC. Stellar MLS
- $435,0002 bd3 ba1.2k sqft10008 TATE LANE, TAMPA, FL 33626For SaleMLS ID #TB8548144, Kathy Masters, SYNERGISTIC REAL ESTATE LLC. Stellar MLS
- $259,0003 bd2 ba1.5k sqft9306 LAKE CHASE ISLAND WAY, TAMPA, FL 33626For SaleMLS ID #TB8524060, Alejandro Gallego, SMART HOMES REALTY. Stellar MLS
- $275,0003 bd3 ba1.4k sqft9548 CHARLESBERG DRIVE, TAMPA, FL 33635For SaleMLS ID #W7887195, JACKIE Palmer, BHHS FLORIDA PROPERTIES GROUP. Stellar MLS
- $224,0002 bd2 ba1.1k sqft9138 LAKE CHASE ISLAND WAY, TAMPA, FL 33626For SaleMLS ID #TB8547932, Heather Spinosa, MIHARA & ASSOCIATES INC.. Stellar MLS
