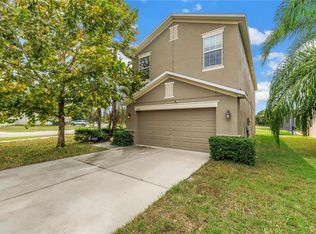
Live the Florida Lifestyle in this stunning 3-bedroom pool home with NO CDD fees, saving you money year after year. Welcome to a property that truly captures the essence of relaxed Florida living, where you can enjoy your morning coffee on the lanai and cocktails poolside while watching the sunset. Built in 2023, this newer construction home features a bright and airy open floorplan where the great room, kitchen, and dining area seamlessly connect. The interior boasts impressive 9-foot-4-inch ceilings and abundant natural light filling the space from morning to night. The heart of the home is a spacious kitchen equipped with a large counter-height island, stainless steel appliances, and a stylish kitchen island chandelier. Accommodation includes three spacious bedrooms and two bathrooms with custom closets, highlighted by a master suite that is separate from the other bedrooms. There is also a dedicated home office or den for remote work or study featuring a large storage closet, which could easily be converted into a fourth bedroom. Additional interior features include a formal dining room for special occasions, a functional laundry room with ample cabinetry and an LG tower washer/dryer, and thoughtful modern upgrades like light dimmers throughout. Step outside to discover a sparkling heated saltwater pool set within an expansive screened-in lanai. The exterior is completed by a 2-car garage with outlet for EV charging and modern outdoor lighting updates. Situated in a prime location, the property offers easy access to major thoroughfares including US-19, US-41, Highway 52, and Highway 589 for a convenient commute. You are just a short drive from outdoor recreation at state parks like Werner-Boyce Salt Springs, Fred Howard Park and Beach, Robert K. Rees Memorial Park, and the Gulf beaches. The home also provides quick access to Tampa International Airport and major employment and medical hubs such as Moffitt Land O'Lakes and Tampa General Hospital Spring Hill, and is zoned for Pasco County Schools, including Moon Lake Elementary, Classical Preparatory School, and Hudson High School. Ready to experience this stunning pool home for yourself?
For sale
$598,500
12485 ACHASTA BOULEVARD, HUDSON, FL 34669
3beds
2,333sqft
Single Family Residence
Built in 2023
7,150 Square Feet Lot
$584,000 Zestimate®
$257/sqft
$108/mo HOA
What's special
Expansive screened-in lanaiThree spacious bedroomsSparkling heated saltwater poolLarge storage closetStylish kitchen island chandelierLight dimmers throughoutStainless steel appliances
- 23 days
- 339
- 24
Likely to sell faster than
Zillow last checked:
Listing updated:
Listed by:
Justin Tibble 810-987-1100,
REOZOM 810-987-1100
Source: Stellar MLS,MLS#: A4709097 Originating MLS: Sarasota - Manatee
Facts & features
Interior
Bedrooms & bathrooms
- Bedrooms: 3
- Bathrooms: 2
- Full bathrooms: 2
Primary bedroom
- Features: No Closet
- Level: First
- Area: 240 Square Feet
- Dimensions: 16x15
Bedroom 2
- Features: No Closet
- Level: First
- Area: 110 Square Feet
- Dimensions: 10x11
Bedroom 3
- Features: No Closet
- Level: First
- Area: 100 Square Feet
- Dimensions: 10x10
Primary bathroom
- Level: First
- Area: 117 Square Feet
- Dimensions: 9x13
Bathroom 2
- Level: First
- Area: 64 Square Feet
- Dimensions: 8x8
Dining room
- Level: First
- Area: 234 Square Feet
- Dimensions: 13x18
Kitchen
- Level: First
- Area: 104 Square Feet
- Dimensions: 13x8
Library
- Level: First
- Area: 143 Square Feet
- Dimensions: 11x13
Living room
- Level: First
- Area: 442 Square Feet
- Dimensions: 26x17
Heating
- Central, Electric
Cooling
- Central Air
Appliances
- Included: Dishwasher, Disposal, Dryer, Freezer, Microwave, Range, Refrigerator, Washer
- Laundry: None
Features
- Other
- Flooring: Carpet, Ceramic Tile
- Has fireplace: No
Interior area
- Total structure area: 2,333
- Total interior livable area: 2,333 sqft
Video & virtual tour
Property
Parking
- Total spaces: 2
- Parking features: Garage - Attached
- Attached garage spaces: 2
Features
- Levels: One
- Stories: 1
- Patio & porch: Patio
- Exterior features: Sprinkler Metered
- Has private pool: Yes
- Pool features: In Ground
- Fencing: Other
Lot
- Size: 7,150 Square Feet
- Dimensions: 55 x 130
Details
- Parcel number: 172502001.0000.00069.0
- Zoning: PUD
- Special conditions: None
Construction
Type & style
- Home type: SingleFamily
- Architectural style: Contemporary
- Property subtype: Single Family Residence
Materials
- Stucco
- Foundation: Slab
- Roof: Shingle
Condition
- New construction: No
- Year built: 2023
Utilities & green energy
- Sewer: Public Sewer
- Water: Public
- Utilities for property: Cable Available
Community & HOA
Community
- Pet fee: $0 monthly
- Subdivision: LEGENDS POINTE PH 1
HOA
- Has HOA: Yes
- HOA fee: $108 monthly
- HOA name: 917-334-1633
Location
- Region: Hudson
Financial & listing details
- Price per square foot: $257/sqft
- Tax assessed value: $398,642
- Annual tax amount: $6,704
- Date on market: 10/9/2026
- Cumulative days on market: 23 days
- Listing terms: Cash,Conventional
- Ownership: Fee Simple
- Total actual rent: 0
- Road surface type: Paved
Estimated market value
$584,000
$555,000 - $613,000
$3,027/mo
Price history
| Date | Event | Price |
|---|---|---|
| 10/9/2026 | Listed for sale | $598,500+31.4%$257/sqft |
Source:  Stellar MLS #A4709097 Report a problem | ||
| 6/26/2023 | Sold | $455,350$195/sqft |
Source: Public Record Report a problem | ||
Public tax history
| Year | Property taxes | Tax assessment |
|---|---|---|
| 2025 | $6,913 -0.9% | $398,642 -0.3% |
| 2024 | $6,974 +607.1% | $399,713 +18.9% |
| 2023 | $986 +22.3% | $336,313 +548.7% |
| 2022 | $806 +8.8% | $51,844 +11.4% |
| 2021 | $741 | $46,520 |
Find assessor info on the county website
Monthly payment
Est. payment
Payment breakdown
Explore the cost of this home by adjusting the details. Changes won't be saved.Climate risks
Neighborhood: 34669
Nearby schools
Schools provided by the listing agent
- Elementary: Moon Lake-PO
- High: Hudson High-PO
Source: Stellar MLS. This data may not be complete. We recommend contacting the local school district to confirm school assignments for this home.
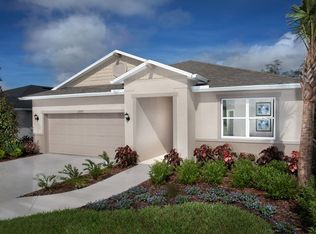
Similar homes
- $500,0003 bd3 ba2k sqft11525 MURCOTT WAY, LAND O LAKES, FL 34638For Sale
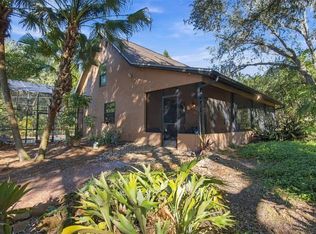
 MLS ID #TB8556529, Terence Doohen, KELLER WILLIAMS TAMPA PROPERTIES. Stellar MLS
- $389,0004 bd3 ba2.5k sqft12832 SAULSTON PLACE, HUDSON, FL 34669For Sale
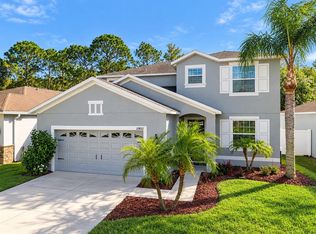 MLS ID #W7890741, Janina Wozniak, FUTURE HOME REALTY. Stellar MLS
- $475,0006 bd3 ba3k sqft13743 CREST LAKE DRIVE, HUDSON, FL 34669For Sale
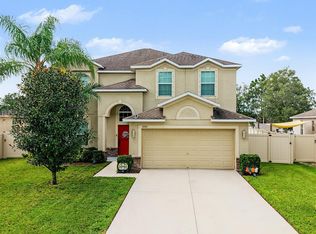 MLS ID #TB8561717, Eileen Rivera, HOMETRUST REALTY GROUP. Stellar MLS
- $349,9993 bd3 ba2.3k sqft13739 REINDEER CIRCLE, HUDSON, FL 34669For Sale
 MLS ID #TB8562662, Blake Knierman, STOFEL & ASSOCIATES REALTY. Stellar MLS
- $550,0004 bd4 ba2.9k sqft13470 NEWPORT SHORES DRIVE, HUDSON, FL 34669For SaleMLS ID #TB8527341, Joelle Gjelaj, LPT REALTY, LLC. Stellar MLS
- $425,0003 bd2 ba1.4k sqft14406 THORNWOOD TRAIL, HUDSON, FL 34669For SaleMLS ID #TB8557771, Frank Crespo, HOME PRIME REALTY LLC. Stellar MLS
- $385,0005 bd3 ba2.1k sqft12617 WHITE BLUFF ROAD, HUDSON, FL 34669For SaleMLS ID #TB8560823, Maribel Arevalo, MY REALTY GROUP, LLC.. Stellar MLS
- $485,9004 bd4 ba3.3k sqft13338 NEWPORT SHORES DRIVE, HUDSON, FL 34669For SaleMLS ID #TB8471830, Hope DeVivo, DALTON WADE INC. Stellar MLS
- $369,9995 bd3 ba2.3k sqft13721 SEA BRIDGE DRIVE, HUDSON, FL 34669For SaleMLS ID #TB8560093, Cristian Pelaez, COMPASS FLORIDA, LLC. Stellar MLS
- $440,0004 bd3 ba2.5k sqft13814 BEE TREE COURT, HUDSON, FL 34669For SaleMLS ID #TB8498971, Hoa Huynh, CENTURY 21 RE CHAMPIONS. Stellar MLS
- $350,0003 bd3 ba2.3k sqft13808 CRATER CIRCLE, HUDSON, FL 34669For SaleMLS ID #W7890099, Kayla McDonald, PA, RE/MAX ALLIANCE GROUP. Stellar MLS
- $375,0005 bd3 ba2.1k sqft12516 SAULSTON PLACE, HUDSON, FL 34669For SaleMLS ID #TB8558374, Martha David, CENTURY 21 CIRCLE. Stellar MLS
- $394,9004 bd3 ba2.5k sqft13842 BEE TREE COURT, HUDSON, FL 34669For SaleMLS ID #TB8526834, Frank Cagnina, CJELLIS & COMPANY INC. Stellar MLS
- $325,0003 bd2 ba1.9k sqft13207 PRECEPT WAY, HUDSON, FL 34669For SaleMLS ID #TB8552026, Cheryl Kypreos, HOMESMART. Stellar MLS
- $485,0003 bd3 ba2.3k sqft12227 OAK RAMBLE DRIVE, SPRING HILL, FL 34610For SaleMLS ID #TB8557946, Cris Galdos, ARK REALTY. Stellar MLS
- $325,0005 bd3 ba2.2k sqft12611 CHENWOOD AVENUE, HUDSON, FL 34669For SaleMLS ID #W7889992, Christine Milano, FLORIDA LUXURY REALTY INC. Stellar MLS
- $399,0004 bd2 ba2k sqft13403 NEWPORT SHORES DRIVE, HUDSON, FL 34669For SaleMLS ID #TB8552509, Cindy Brooks PA, EZ CHOICE REALTY. Stellar MLS
- $496,9104 bd3 ba2.7k sqft13691 UMBER FOREST STREET, HUDSON, FL 34669New ConstructionStellar MLS
- $599,9005 bd3 ba3.4k sqft14815 NINEBARK COURT, LAND O LAKES, FL 34638For SaleMLS ID #TB8526040, Cassie Roberts, CHARLES RUTENBERG REALTY INC. Stellar MLS
