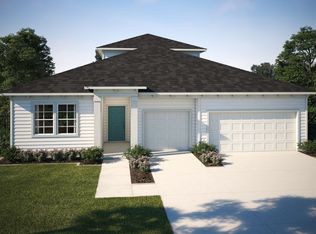
Discover the perfect blend of luxury, privacy, and convenience in the beautifully designed Danielle floor plan. Nestled on an oversized cul-de-sac homesite, this exceptional home backs to tranquil woods, creating a peaceful setting with one of the community's most desirable backyard views. Inside, you'll find thoughtfully designed space with 4 bedrooms, 3 full baths, and a spacious open-concept layout. The home includes a Gourmet Kitchen, Extended Lanai with Sliding Glass Doors, upgraded designer finishes, luxury vinyl plank flooring on the main level, elegant quartz countertops, and carefully selected cabinetry and tile throughout. You will love living in gated Evergreen Island with: No CDD fees--a significant long-term savings, private gated community with beautiful resort-style amenities. One of the best locations in St. Johns County, just minutes from shopping, dining, golf, healthcare, and everyday conveniences. Easy access to Jacksonville, St. Augustine, and Florida's beautiful beaches. Whether you're enjoying your morning coffee on the extended lanai overlooking the woods or entertaining friends in the open living spaces, this home offers the lifestyle you've been searching for. Private. Peaceful. Beautifully upgraded. Perfectly located. Welcome home to Evergreen Island at SilverLeaf. "REPRESENTATIVE PHOTOS ARE NOT OF ACTUAL HOME, but a representation."
Pending
Price cut: $2.7K (9/30)
$599,990
125 MCCALLUM Court, St. Augustine, FL 32092
4beds
2,395sqft
Single Family Residence
Built in 2026
-- sqft lot
$517,700 Zestimate®
$251/sqft
$167/mo HOA
What's special
Upgraded designer finishesBacks to tranquil woodsElegant quartz countertopsGourmet kitchenSpacious open-concept layoutOversized cul-de-sac homesite
- 106 days
- 23
- 0
Zillow last checked:
Listing updated:
Listed by:
BARBARA D SPECTOR-CRONIN 904-445-9875,
WEEKLEY HOMES REALTY 904-416-0041,
ROBERT F ST PIERRE 813-422-6183
Source: realMLS,MLS#: 2156538
Facts & features
Interior
Bedrooms & bathrooms
- Bedrooms: 4
- Bathrooms: 3
- Full bathrooms: 3
Primary bedroom
- Description: LVP
- Level: First
Bedroom 2
- Description: Carpet
- Level: First
Bedroom 3
- Description: Carpet
- Level: Second
Bedroom 4
- Description: Carpet
- Level: Second
Dining room
- Description: LVP
- Level: First
Family room
- Description: LVP
- Level: First
Kitchen
- Description: LVP
- Level: First
Loft
- Description: Carpet
- Level: Second
Heating
- Electric, Heat Pump
Cooling
- Central Air, Electric, Zoned
Appliances
- Included: Dishwasher, Disposal, Electric Oven, Gas Cooktop, Gas Water Heater, Microwave, Tankless Water Heater
- Laundry: Electric Dryer Hookup, Gas Dryer Hookup, Lower Level, Washer Hookup
Features
- Eat-in Kitchen, Kitchen Island, Open Floorplan, Pantry, Primary Bathroom - Shower No Tub, Master Downstairs, Split Bedrooms, Walk-In Closet(s)
- Flooring: Carpet, Tile, Vinyl
Interior area
- Total interior livable area: 2,395 sqft
Property
Parking
- Total spaces: 2
- Parking features: Garage, Garage Door Opener, Gated
- Garage spaces: 2
Features
- Levels: Two
- Stories: 2
Details
- Parcel number: 00000000
Construction
Type & style
- Home type: SingleFamily
- Architectural style: A-Frame
- Property subtype: Single Family Residence
Materials
- Frame
- Roof: Shingle
Condition
- To Be Built
- New construction: Yes
- Year built: 2026
Utilities & green energy
- Electric: Underground
- Sewer: Public Sewer
- Water: Public
- Utilities for property: Cable Available, Electricity Connected, Natural Gas Connected, Sewer Connected, Water Connected
Green energy
- Energy efficient items: Appliances, Construction, Doors, Exposure/Shade, HVAC, Insulation, Lighting, Roof, Water Heater, Windows
- Water conservation: Gray Water System
Community & HOA
Community
- Security: Carbon Monoxide Detector(s), Security Gate, Smoke Detector(s)
- Subdivision: Evergreen Island at Silverleaf
HOA
- Has HOA: Yes
- Amenities included: Pool, Children's Pool, Clubhouse, Dog Park, Gated, Maintenance Grounds, Management - Full Time, Park, Pickleball, Playground
- HOA fee: $2,000 annually
Location
- Region: Saint Augustine
Financial & listing details
- Price per square foot: $251/sqft
- Date on market: 7/22/2026
- Listing terms: Cash,Conventional,FHA,VA Loan
- Road surface type: Asphalt
Estimated market value
$517,700
$492,000 - $549,000
$3,049/mo
Price history
| Date | Event | Price |
|---|---|---|
| 10/6/2026 | Pending sale | $599,990$251/sqft |
Source:  realMLS #2156538 Report a problem | ||
| 9/30/2026 | Price change | $599,990-0.5%$251/sqft |
Source: realMLS #2156538 Report a problem | ||
| 9/19/2026 | Price change | $602,710+0.5%$252/sqft |
Source:  David Weekley Homes Report a problem | ||
| 7/22/2026 | Listed for sale | $599,710$250/sqft |
Source: realMLS #2156538 Report a problem | ||
Public tax history
Tax history is unavailable.
Monthly payment
Est. payment
Payment breakdown
Explore the cost of this home by adjusting the details. Changes won't be saved.Climate risks
Neighborhood: 32092
Nearby schools
Schools provided by the listing agent
- Elementary: Magnolia Oaks Academy
- Middle: Magnolia Oaks Academy
- High: Tocoi Creek
Source: realMLS. This data may not be complete. We recommend contacting the local school district to confirm school assignments for this home.
- $660,0005 bd4 ba2.4k sqft157 Webking Heights Dr, Saint Augustine, FL 32092Sold
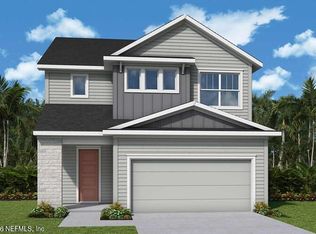
- $629,9904 bd3 ba2.3k sqft181 Webking Heights Dr, Saint Augustine, FL 32092New Construction

- $565,0004 bd3 ba2.3k sqft96 Webking Heights Dr, Saint Augustine, FL 32092Sold
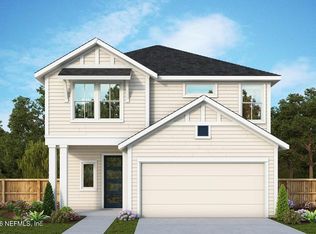
- $569,9004 bd4 ba2.2k sqft104 Webking Heights Dr, Saint Augustine, FL 32092Sold
Similar homes
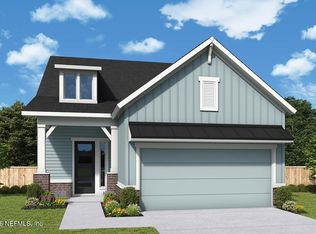
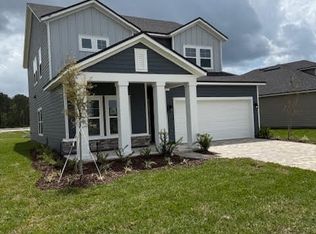
- $549,9904 bd3 ba2.4k sqft960 BROOK FOREST Drive, St. Augustine, FL 32092New Construction
 realMLS
- $509,9904 bd3 ba2.5k sqft1072 BROOK FOREST Drive, St. Augustine, FL 32092New Construction
 realMLS
- from $575,9904 bd2 ba3.1k sqftCooper Bonus Plan, Reverie at Silverleaf, Saint Augustine, FL 32092New Construction
 Dream Finders Homes
- from $599,9905 bd4 ba2.8k sqftAvalon II Plan, Silver Landing at SilverLeaf, Saint Augustine, FL 32092New Construction
 Dream Finders Homes
