Constructed in 2008, this single-family residence offers 1,616 square feet of open-concept living space. This single-story layout ensures effortless accessibility and a cohesive flow throughout the home, featuring 3 bedrooms to accommodate a variety of lifestyle needs and 2 full bathrooms. The kitchen has a walk-in pantry with stainless steel appliances included. The Master bathroom has double sinks, a separate garden tub, and extra roomy shower. The second bathroom has a jacuzzi tub. The nice-sized lot includes an outdoor kitchen island, hard-top gazebo with fire pit, and a full privacy fence, providing ample outdoor space for entertaining and relaxing. Community amenities include a pool, tennis court, basketball court, park playground, and walking trails. Located near desirable HSE Schools with easy access to Hamilton Town Center, entertainment, shopping, and restaurants, as well as I-69.
Active
Price cut: $5K (10/29)
$315,000
12501 Old Pond Rd, Noblesville, IN 46060
3beds
1,616sqft
Residential, Single Family Residence
Built in 2008
7,405 Square Feet Lot
$-- Zestimate®
$195/sqft
$30/mo HOA
What's special
Full privacy fenceNice-sized lotSingle-story layoutOutdoor kitchen islandStainless steel appliances
- 18 days
- 451
- 38
Zillow last checked:
Listing updated:
Listed by:
Cristal King cmking2005@yahoo.com,
Berkshire Hathaway Home
Source: MIBOR as distributed by MLS GRID,MLS#: 22129508
Facts & features
Interior
Bedrooms & bathrooms
- Bedrooms: 3
- Bathrooms: 2
- Full bathrooms: 2
- Main level bathrooms: 2
- Main level bedrooms: 3
Primary bedroom
- Level: Main
- Area: 221 Square Feet
- Dimensions: 17x13
Bedroom 2
- Level: Main
- Area: 144 Square Feet
- Dimensions: 12x12
Bedroom 3
- Level: Main
- Area: 144 Square Feet
- Dimensions: 12x12
Great room
- Level: Main
- Area: 416 Square Feet
- Dimensions: 26x16
Kitchen
- Features: Tile-Ceramic
- Level: Main
- Area: 195 Square Feet
- Dimensions: 15x13
Office
- Level: Main
- Area: 120 Square Feet
- Dimensions: 12x10
Heating
- Heat Pump
Cooling
- Central Air
Appliances
- Included: Dishwasher, Dryer, Disposal, Microwave, Electric Oven, Refrigerator, Washer
- Laundry: Laundry Closet
Features
- Attic Access, Double Vanity, Eat-in Kitchen, Pantry, Walk-In Closet(s)
- Has basement: No
- Attic: Access Only
Interior area
- Total structure area: 1,616
- Total interior livable area: 1,616 sqft
Property
Parking
- Total spaces: 2
- Parking features: Attached
- Attached garage spaces: 2
Features
- Levels: One
- Stories: 1
- Fencing: Fenced,Full
Lot
- Size: 7,405 Square Feet
- Features: Curbs, Sidewalks, Mature Trees, Trees-Small (Under 20 Ft)
Details
- Parcel number: 291115020045000022
- Horse amenities: None
Construction
Type & style
- Home type: SingleFamily
- Architectural style: Traditional
- Property subtype: Residential, Single Family Residence
Materials
- Vinyl Siding
- Foundation: Slab
Condition
- Updated/Remodeled
- New construction: No
- Year built: 2008
Utilities & green energy
- Electric: 200+ Amp Service
- Water: Public
- Utilities for property: Electricity Connected, Water Connected
Community & HOA
Community
- Subdivision: Deer Path
HOA
- Has HOA: Yes
- Amenities included: Park, Playground
- Services included: ParkPlayground
- HOA fee: $360 annually
Location
- Region: Noblesville
Financial & listing details
- Price per square foot: $195/sqft
- Tax assessed value: $288,900
- Annual tax amount: $3,052
- Date on market: 10/15/2026
- Cumulative days on market: 19 days
- Electric utility on property: Yes
Estimated market value
Not available
Estimated sales range
Not available
Not available
Price history
| Date | Event | Price |
|---|---|---|
| 10/29/2026 | Price change | $315,000-1.6%$195/sqft |
Source:  MIBOR as distributed by MLS GRID #22129508 Report a problem | ||
| 10/22/2026 | Price change | $320,000-1.5%$198/sqft |
Source: MIBOR as distributed by MLS GRID #22129508 Report a problem | ||
| 10/15/2026 | Listed for sale | $325,000+4.9%$201/sqft |
Source: MIBOR as distributed by MLS GRID #22129508 Report a problem | ||
| 1/4/2024 | Sold | $309,900$192/sqft |
Source: MIBOR as distributed by MLS GRID #21942060 Report a problem | ||
| 11/27/2023 | Pending sale | $309,900$192/sqft |
Source: MIBOR as distributed by MLS GRID #21942060 Report a problem | ||
| 11/20/2023 | Price change | $309,900-1.5%$192/sqft |
Source: MIBOR as distributed by MLS GRID #21942060 Report a problem | ||
| 11/9/2023 | Price change | $314,500-0.1%$195/sqft |
Source: MIBOR as distributed by MLS GRID #21942060 Report a problem | ||
| 11/1/2023 | Price change | $314,900-0.9%$195/sqft |
Source: MIBOR as distributed by MLS GRID #21942060 Report a problem | ||
| 10/11/2023 | Price change | $317,900-0.6%$197/sqft |
Source: MIBOR as distributed by MLS GRID #21942060 Report a problem | ||
| 9/29/2023 | Listed for sale | $319,900+64.1%$198/sqft |
Source: MIBOR as distributed by MLS GRID #21942060 Report a problem | ||
| 9/15/2017 | Sold | $195,000-2.5%$121/sqft |
Source: MIBOR as distributed by MLS GRID #21500219 Report a problem | ||
| 8/12/2017 | Pending sale | $199,900$124/sqft |
Source: Bell Realty Group #21500219 Report a problem | ||
| 7/21/2017 | Price change | $199,900-4.8%$124/sqft |
Source: Bell Realty Group #21500219 Report a problem | ||
| 7/14/2017 | Listed for sale | $210,000+20.1%$130/sqft |
Source: Bell Realty Group #21500219 Report a problem | ||
| 2/26/2016 | Sold | $174,900$108/sqft |
Source: Agent Provided Report a problem | ||
| 1/19/2016 | Listed for sale | $174,900$108/sqft |
Source: RE/MAX Ability Plus #21395012 Report a problem | ||
Public tax history
| Year | Property taxes | Tax assessment |
|---|---|---|
| 2025 | $3,096 -0.6% | $288,900 +6.9% |
| 2024 | $3,114 +12.4% | $270,300 -0.7% |
| 2023 | $2,770 +20.8% | $272,300 +15.2% |
| 2022 | $2,293 +8.4% | $236,300 +20.8% |
| 2021 | $2,115 +5.5% | $195,600 +8.3% |
| 2020 | $2,005 +13% | $180,600 +5.2% |
| 2019 | $1,774 +12.7% | $171,700 +14.5% |
| 2018 | $1,574 +106% | $149,900 +9.4% |
| 2017 | $764 -45% | $137,000 +4.7% |
| 2016 | $1,390 +0.7% | $130,800 +0.7% |
| 2014 | $1,380 +9.5% | $129,900 +8.2% |
| 2013 | $1,260 -2.8% | $120,100 -2.6% |
| 2012 | $1,296 +15.2% | $123,300 +7.8% |
| 2011 | $1,126 +5.4% | $114,400 |
| 2010 | $1,068 +4.7% | $114,400 |
| 2009 | $1,020 +7842.7% | $114,400 +18966.7% |
| 2007 | $13 | $600 |
| 2006 | -- | -- |
Find assessor info on the county website
Monthly payment
Est. payment
Payment breakdown
Explore the cost of this home by adjusting the details. Changes won't be saved.Climate risks
Neighborhood: 46060

Similar homes
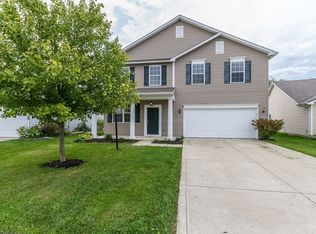
- $296,5003 bd2 ba1.4k sqft12544 Old Pond Rd, Noblesville, IN 46060Active
 MLS ID #22126016, Andy Sandler, A. M. Sandler & Associates. MIBOR as distributed by MLS GRID
- $319,9003 bd3 ba1.8k sqft15366 Ten Point Dr, Noblesville, IN 46060Active
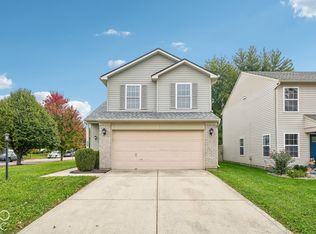 MLS ID #22131527, Zach Syrus, Compass Indiana, LLC. MIBOR as distributed by MLS GRID
- $310,0003 bd3 ba1.8k sqft15289 Ten Point Dr, Noblesville, IN 46060Active
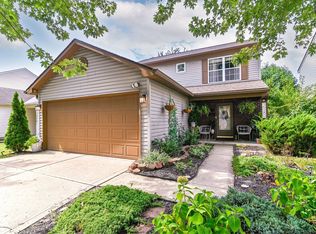 MLS ID #22080127, Stephanie Evelo, Keller Williams Indy Metro NE. MIBOR as distributed by MLS GRID
- $319,9003 bd3 ba1.5k sqft15085 Fawn Hollow Ln, Noblesville, IN 46060Active
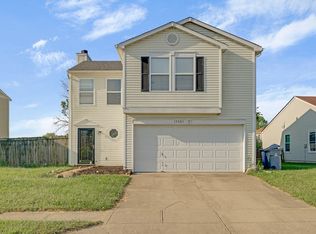 MLS ID #22125565, Kerolos Sarofem, HSI Commercial & Residential Group, Inc. MIBOR as distributed by MLS GRID
