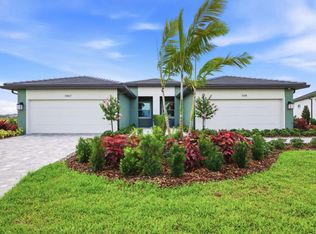
Under Construction. Escape to Del Webb Explore North River Ranch, where every moment feels like a retreat. Set in the award-winning North River Ranch Master Plan in Parrish, FL, this gated community offers a perfect blend of relaxation, recreation, and connection. Del Webb is known for vibrant, resort-style communities for 55+ buyers—and now, with Del Webb Explore, our single-family and multigenerational homes are bringing that same incredible lifestyle to all ages. Exceptional amenities set the stage for a lifestyle filled with sun-soaked adventures, laid-back escapes, and effortless camaraderie. Designed for those who crave both adventure and community, this is where friendships thrive, activities abound, and every moment feels like a getaway. Featuring the perfectly sized Ellenwood villa, this home has the space you need and the finishes you’ll love. The designer kitchen showcases an island and a large single-bowl sink with upgraded faucet, stylish cabinets, 3cm quartz countertops, 3”x6” subway tiled backsplash, a pantry, and Whirlpool stainless steel appliances including a refrigerator, dishwasher, microwave, and range. The bathrooms have matching cabinets and 3cm quartz countertops and a walk-in shower with heavy glass door and dual sinks in the Owner's bath. There is luxury vinyl plank flooring in the main living areas and flex room, 18”x18” tile flooring in the baths and laundry room, and stain-resistant carpet in the bedrooms. Additional upgrades and features include a screened lanai, versatile flex room, a 2-car garage with epoxy flooring, LED downlights and floor outlet in gathering room, faux wood blinds, glass insert at front door and a Smart Home technology package with a video doorbell. Enjoy peace of mind with Pulte’s transferable, 10-year Limited Structural Warranty that covers materials and workmanship in the 1st year, workability of plumbing, electrical, HVAC, and other mechanical systems through the 2nd year, various types of water infiltration and internal leaks through the 5th year, and the structural integrity of the home through the 10th year. Plus, we’re currently offering limited-time incentives and below-market rates!
Sold for $381,050
Zillow last checked:
Listing updated:
Bought with:
Sean Wetherington, 3333082
REAL BROKER, LLC
Source: Stellar MLS,MLS#: TB8507639 Originating MLS: Suncoast Tampa
Price history
| Date | Event | Price |
|---|---|---|
| 9/28/2026 | Sold | $381,050-3.8%$241/sqft |
Source:  Stellar MLS #TB8507639 Report a problem | ||
| 7/16/2026 | Pending sale | $396,170$251/sqft |
Source: Stellar MLS #TB8507639 Report a problem | ||
| 6/3/2026 | Price change | $396,170+0.1%$251/sqft |
Source:  Del Webb Report a problem | ||
| 5/18/2026 | Price change | $395,850+11.5%$251/sqft |
Source: Del Webb Report a problem | ||
| 5/13/2026 | Price change | $354,990-10.3%$225/sqft |
Source: Del Webb Report a problem | ||
| 5/12/2026 | Price change | $395,850$251/sqft |
Source: Stellar MLS #TB8507639 Report a problem | ||
| 5/10/2026 | Listed for sale | -- |
Source: Del Webb Report a problem | ||


Get a cash offer in 3 minutes
Find out how much your home could sell for in as little as 3 minutes with a no-obligation cash offer.
Estimated market value
