Under Construction. Escape to Del Webb Explore North River Ranch, where every moment feels like a retreat. Set in the award-winning North River Ranch Master Plan in Parrish, FL, this gated community offers a perfect blend of relaxation, recreation, and connection. Del Webb is known for vibrant, resort-style communities for 55+ buyers—and now, with Del Webb Explore, our single-family and multigenerational homes are bringing that same incredible lifestyle to all ages. Exceptional amenities set the stage for a lifestyle filled with sun-soaked adventures, laid-back escapes, and effortless camaraderie. Designed for those who crave both adventure and community, this is where friendships thrive, activities abound, and every moment feels like a getaway. Featuring the perfectly sized Ellenwood villa, this home has the space you need and the finishes you’ll love. The designer kitchen showcases an island and a large single-bowl sink with upgraded faucet, white cabinets, quartz countertops, 3”x12” tiled backsplash, a pantry, and Whirlpool stainless steel appliances including a refrigerator, dishwasher, microwave, and range. The bathrooms have white cabinets and 3cm quartz countertops and a walk-in shower and dual sinks in the Owner's bath. There is luxury vinyl plank flooring in the main living areas and flex room, 18”x18” tile flooring in the baths and laundry room, and stain-resistant carpet in the bedrooms. Additional upgrades and features include an extended covered lanai with screen enclosure, enclosed flex room, a 2-car garage with floor epoxy, LED downlights in the gathering room, faux wood blinds and a Smart Home technology package with a video doorbell. Enjoy peace of mind with Pulte’s transferable, 10-year Limited Structural Warranty that covers materials and workmanship in the 1st year, workability of plumbing, electrical, HVAC, and other mechanical systems through the 2nd year, various types of water infiltration and internal leaks through the 5th year, and the structural integrity of the home through the 10th year. Plus, we’re currently offering limited-time incentives and below-market rates!
New construction
Price increase: $180 (11/13)
$384,010
12514 ADOBE STREET, PARRISH, FL 34219
2beds
1,579sqft
Villa
Built in 2026
4,389 Square Feet Lot
$381,600 Zestimate®
$243/sqft
$239/mo HOA
What's special
Gated communityQuartz countertopsEnclosed flex roomFaux wood blindsDesigner kitchenWhite cabinets
- 129 days
- 12
- 0
Zillow last checked:
Listing updated:
Listed by:
Jacque Gendron 813-743-4550,
PULTE REALTY OF WEST FLORIDA LLC 813-696-3050
Source: Stellar MLS,MLS#: TB8522845 Originating MLS: Suncoast Tampa
Facts & features
Interior
Bedrooms & bathrooms
- Bedrooms: 2
- Bathrooms: 2
- Full bathrooms: 2
Rooms
- Room types: Den/Library/Office
Primary bedroom
- Features: Walk-In Closet(s)
- Level: First
- Area: 186 Square Feet
- Dimensions: 12.4x15
Bedroom 2
- Features: Built-in Closet
- Level: First
- Area: 117.7 Square Feet
- Dimensions: 10.7x11
Balcony porch lanai
- Level: First
- Area: 129.6 Square Feet
- Dimensions: 14.4x9
Den
- Level: First
- Area: 106 Square Feet
- Dimensions: 10.6x10
Dinette
- Level: First
- Area: 165.12 Square Feet
- Dimensions: 17.2x9.6
Kitchen
- Features: Pantry
- Level: First
- Area: 115.54 Square Feet
- Dimensions: 10.9x10.6
Living room
- Level: First
- Area: 200.58 Square Feet
- Dimensions: 13.11x15.3
Heating
- Central, Heat Pump
Cooling
- Central Air
Appliances
- Included: Dishwasher, Disposal, Gas Water Heater, Microwave, Range, Refrigerator
- Laundry: Inside, Laundry Room
Features
- Eating Space In Kitchen, In Wall Pest System, Living Room/Dining Room Combo, Open Floorplan, Primary Bedroom Main Floor, Solid Surface Counters, Thermostat, Walk-In Closet(s)
- Flooring: Carpet, Luxury Vinyl, Tile
- Doors: Sliding Doors
- Has fireplace: No
Interior area
- Total structure area: 2,078
- Total interior livable area: 1,579 sqft
Property
Parking
- Total spaces: 2
- Parking features: Driveway, Garage Door Opener
- Attached garage spaces: 2
- Has uncovered spaces: Yes
Features
- Levels: One
- Stories: 1
- Patio & porch: Covered, Rear Porch
- Exterior features: Irrigation System
- Pool features: Other
Lot
- Size: 4,389 Square Feet
- Features: Landscaped, Sidewalk
- Residential vegetation: Trees/Landscaped
Details
- Parcel number: 394733859
- Zoning: PD
- Special conditions: None
Construction
Type & style
- Home type: SingleFamily
- Architectural style: Florida
- Property subtype: Villa
Materials
- Stucco
- Foundation: Slab
- Roof: Shingle
Condition
- Under Construction
- New construction: Yes
- Year built: 2026
Details
- Builder model: Ellenwood
- Builder name: Pulte Home Company, LLC
Utilities & green energy
- Sewer: Public Sewer
- Water: Public
- Utilities for property: Cable Available, Electricity Available, Public, Sewer Available, Street Lights, Underground Utilities, Water Available
Community & HOA
Community
- Features: Clubhouse, Deed Restrictions, Fitness Center, Gated Community - Guard, Golf Carts OK, Irrigation-Reclaimed Water, Pool, Sidewalks
- Security: Smoke Detector(s)
- Pet fee: $0 monthly
- Subdivision: NORTH RIVER RANCH PH IIA
HOA
- Has HOA: Yes
- Amenities included: Cable TV, Clubhouse, Fence Restrictions, Fitness Center, Gated, Pickleball Court(s), Pool, Spa/Hot Tub, Trail(s)
- Services included: Cable TV, Community Pool, Internet, Maintenance Grounds, Recreational Facilities
- HOA fee: $239 monthly
- HOA name: Access Management/ Dave Walter
- HOA phone: 843-781-7229
Location
- Region: Parrish
Financial & listing details
- Price per square foot: $243/sqft
- Date on market: 7/15/2026
- Cumulative days on market: 130 days
- Listing terms: Cash,Conventional,FHA,VA Loan
- Ownership: Fee Simple
- Total actual rent: 0
- Electric utility on property: Yes
- Road surface type: Paved, Asphalt
Estimated market value
$381,600
$363,000 - $401,000
$2,422/mo
Price history
| Date | Event | Price |
|---|---|---|
| 11/13/2026 | Price change | $384,010+0%$243/sqft |
Source:  Del Webb Report a problem | ||
| 11/8/2026 | Price change | $383,830-1.3%$243/sqft |
Source: Del Webb Report a problem | ||
| 11/5/2026 | Price change | $388,830-2.5%$246/sqft |
Source:  Stellar MLS #TB8522845 Report a problem | ||
| 10/17/2026 | Price change | $398,830+0.1%$253/sqft |
Source: Stellar MLS #TB8522845 Report a problem | ||
| 10/9/2026 | Price change | $398,430-1.2%$252/sqft |
Source: Stellar MLS #TB8522845 Report a problem | ||
| 9/14/2026 | Price change | $403,430+0%$255/sqft |
Source: Stellar MLS #TB8522845 Report a problem | ||
| 9/2/2026 | Price change | $403,330+0.9%$255/sqft |
Source: Stellar MLS #TB8522845 Report a problem | ||
| 8/10/2026 | Price change | $399,930+0.3%$253/sqft |
Source: Stellar MLS #TB8522845 Report a problem | ||
| 7/15/2026 | Price change | $398,890+12.4%$253/sqft |
Source: Stellar MLS #TB8522845 Report a problem | ||
| 5/13/2026 | Price change | $354,990$225/sqft |
Source: Del Webb Report a problem | ||
| 5/10/2026 | Listed for sale | -- |
Source: Del Webb Report a problem | ||
Public tax history
Tax history is unavailable.
Monthly payment
Est. payment
Payment breakdown
Explore the cost of this home by adjusting the details. Changes won't be saved.Climate risks
Neighborhood: 34219
Nearby schools
Schools provided by the listing agent
- Elementary: Barbara A. Harvey Elementary
- Middle: Buffalo Creek Middle
- High: Parrish Community High
Source: Stellar MLS. This data may not be complete. We recommend contacting the local school district to confirm school assignments for this home.
Similar homes
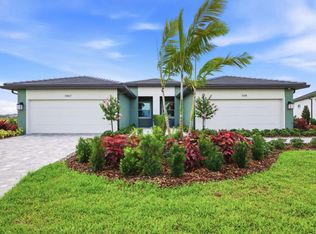
- $388,6102 bd2 ba1.5k sqft12518 ADOBE STREET, PARRISH, FL 34219New Construction
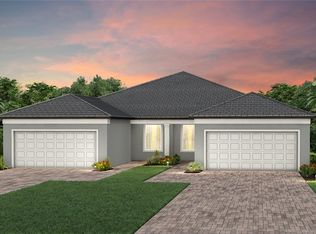
 MLS ID #TB8522859, Jacque Gendron, PULTE REALTY OF WEST FLORIDA LLC. Stellar MLS
- $375,1002 bd2 ba1.5k sqft12506 ADOBE STREET, PARRISH, FL 34219New Construction
 Stellar MLS
- $373,0802 bd2 ba1.5k sqft12510 ADOBE STREET, PARRISH, FL 34219New Construction
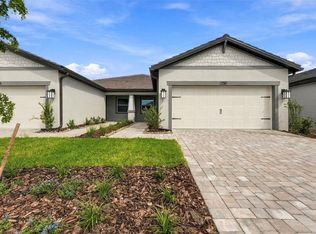 Stellar MLS
- $393,0002 bd2 ba1.4k sqft10661 SPRING TIDE WAY, PARRISH, FL 34219For Sale
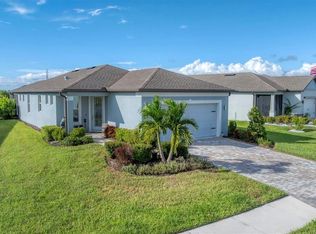 MLS ID #A4700585, Mugsie Quinlan, PREMIER PROPERTIES OF SRQ LLC. Stellar MLS
- $384,9903 bd3 ba1.9k sqft10717 WADING RIVER AVENUE, PARRISH, FL 34219New ConstructionMLS ID #TB8560241, Brian Phillips, HARTNEY REALTY & DEVELOPMENT. Stellar MLS
- $388,5102 bd2 ba1.4k sqft14761 SUNLIT CIRCLE, PARRISH, FL 34219New ConstructionStellar MLS
- $379,9002 bd2 ba1.4k sqft10462 SPRING TIDE WAY, PARRISH, FL 34219For SaleMLS ID #TB8516626, Andrea Stoll, CHARLES RUTENBERG REALTY INC. Stellar MLS
- $363,0002 bd2 ba1.9k sqft12720 TAHITIAN PEARL, PARRISH, FL 34219For SaleMLS ID #TB8541202, Javi Lopez-Munoz, SMITH & ASSOCIATES REAL ESTATE. Stellar MLS
- $371,5904 bd2 ba1.8k sqft12817 BLUE REFLECTION AVENUE, PARRISH, FL 34219New ConstructionStellar MLS
- $362,0002 bd2 ba1.5k sqft4661 WILLOW BEND AVENUE, PARRISH, FL 34219For SaleMLS ID #D6148147, Sheri Adams, RE FLORIDA HOMES. Stellar MLS
- $362,0002 bd2 ba1.5k sqft4657 WILLOW BEND AVENUE, PARRISH, FL 34219For SaleMLS ID #D6148146, Sheri Adams, RE FLORIDA HOMES. Stellar MLS
- $410,5502 bd2 ba1.6k sqft15037 SUNBEAM STREET, PARRISH, FL 34219New ConstructionStellar MLS
- $399,5003 bd2 ba1.8k sqft10117 SPRUCE RIVER WAY, PARRISH, FL 34219For SaleMLS ID #A4685323, Dennis Kotaska, LLC, RE/MAX ALLIANCE GROUP. Stellar MLS
- $567,3102 bd2 ba1.8k sqft11317 CLAY AVENUE, PARRISH, FL 34219New ConstructionStellar MLS
- $425,5303 bd2 ba1.6k sqft14842 SUNBEAM STREET, PARRISH, FL 34219New ConstructionStellar MLS
- $402,7203 bd2 ba1.7k sqft5031 125TH AVENUE E, PARRISH, FL 34219New ConstructionMLS ID #TB8543516, Candace Merry, MATTAMY REAL ESTATE SERVICES. Stellar MLS
- $419,7903 bd2 ba1.6k sqft14818 SUNBEAM STREET, PARRISH, FL 34219New ConstructionStellar MLS
- $418,2073 bd2 ba1.8k sqft12430 51ST STREET E, PARRISH, FL 34219New ConstructionMLS ID #TB8542279, Candace Merry, MATTAMY REAL ESTATE SERVICES. Stellar MLS
- $371,5704 bd3 ba2.2k sqft10430 HIDDEN BANKS GLEN, PARRISH, FL 34219New ConstructionStellar MLS
