Skip main navigation
Sold for $4,300,000
  • $4,300,000

    12540 PARK AVENUE, WINDERMERE, FL 34786

    5beds
    7,740sqft
    Single Family Residence
    Built in 1995
    1 Acres Lot
    $4,297,900 Zestimate®
    $556/sqft
    $-- Estimated rent

    Home value

    $4,297,900

    $3.95M - $4.64M

    Not available

    Zestimate® history
    Loading
    Loading...

    Owner options

    List your home for rent

    Find your next renter with Zillow Rental Manager. Plus, with online applications, you can quickly screen prospective tenants – for free.

    Learn more
    Refinance and save

    $32,970/mo

    Est. payment

    Refinancing to a lower rate could help reduce your monthly payments and save thousands over the life of the loan.

    See today's rates

    $32,970/mo

    Est. payment

    Explore your selling options

    Work with a Zillow partner agent

    Leverage their expertise and Zillow's premium Showcase listings to get your home seen by more buyers.

    Get started

    List with your own agent

    Get your home in front of millions of buyers by listing it on Zillow.

    Learn how to do it

    Sell it yourself

    Take full control of how buyers see your home on Zillow by listing For Sale by Owner (FSBO).

    List your home

    What's special

    Immaculate sandy beachfrontPrivate double-slip boat dockDramatic double-sided fireplaceExtraordinary lake butler viewsThree ensuite bedroomsNew roofNew summer kitchen
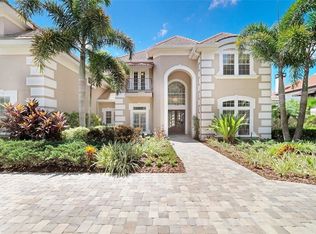
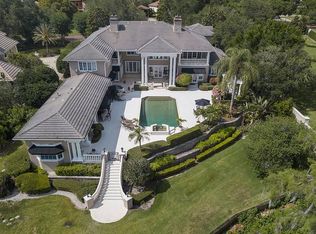
    Extraordinary Lake Butler views abound from this classically elegant yet recently updated Chaine du Lac estate residence. Cradled in a private cove on Windermere’s signature lake on The Butler Chain, this showplace address stands supreme for its majestic presence, distinguished features and updates, and unsurpassed outdoor resort-style entertainment and living areas. Boasting a new roof, new reimagined primary retreat with a completely renovated bathroom and spa-like shower, new summer kitchen, refreshed game room/theater, and $100,000 designer lighting package by Lightstyle Orlando, this grand residence epitomizes glorious lakefront living. Inspired by tranquil golden sunsets, sparkling lake vistas, and elevated living, every detail has been crafted to create seamless living in a luxurious setting. The sumptuous living and dining rooms are highlighted by soaring ceilings and a dramatic double-sided fireplace, while the spacious family room and breakfast nook seamlessly connect to the kitchen and open to serene water views. The primary suite is masterfully updated with modern appointments including beautiful vanities, an oversized walk-in shower, and a freestanding tub. The primary suite also features a gas fireplace and a private den, offering a quiet escape. A thoughtfully designed guest suite with its own sauna is also located on the main level. Upstairs is a game room with full-bar, half bath, restaurant-grade smoke filtration system, and private balcony. A separate staircase leads to three ensuite bedrooms and newly unveiled recreation room with TV, table games, and built-in bar with beverage cooler. Across the pool deck is a flexible cabana space that can be used for a sixth bedroom, gym, or craft room. The outdoor living spaces are equally impressive, anchored by a spacious sundeck completely overhauled within the last few years that wraps around a shimmering pool accented by elegant fire pits. A newly updated summer kitchen sets the stage for effortless entertaining, while a grand pergola—complete with a loveseat swing and fireplace—offers a serene retreat. The property also features an immaculate sandy beachfront and a private double-slip boat dock keeping water toys within easy reach. A whole-home generator, 4-car garage, and high-energy HVAC units top the wish list of any home seeker. Experience the best of refined lakefront living in this iconic and move-in ready residence in one of Windermere’s most sought-after locations.

    Zillow last checked:

    Listing updated:

    Listed by:

    Rob Rahter 407-497-4526,

    STOCKWORTH REALTY GROUP 407-909-5900

    Bought with:

    Rob Rahter, 3129153

    STOCKWORTH REALTY GROUP

    Source: Stellar MLS,MLS#: O6381869MLS LogoOriginating MLS: Orlando Regional

    Facts & features

    Interior

    Bedrooms & bathrooms
    • Bedrooms: 5
    • Bathrooms: 6
    • Full bathrooms: 5
    • 1/2 bathrooms: 1
    Rooms
    • Room types: Bonus Room, Family Room, Dining Room, Living Room, Utility Room, Media Room, Storage Rooms
    Primary bedroom
    • Description: Room1
    • Features: Dual Closets
    • Level: First
    Bedroom 2
    • Description: Room2
    • Features: Walk-In Closet(s)
    • Level: First
    Bedroom 3
    • Description: Room3
    • Features: Built-in Closet
    • Level: Second
    Bedroom 5
    • Description: Room5
    • Features: Built-in Closet
    • Level: Second
    Bathroom 4
    • Description: Room4
    • Features: Built-in Closet
    • Level: Second
    Dining room
    • Description: Room7
    • Level: First
    Great room
    • Description: Room6
    • Level: First
    Kitchen
    • Description: Room8
    • Level: First
    Heating
    • Central, Electric, Natural Gas, Zoned
    Cooling
    • Central Air, Zoned
    Appliances
    • Included: Bar Fridge, Oven, Dishwasher, Disposal, Dryer, Exhaust Fan, Freezer, Gas Water Heater, Ice Maker, Microwave, Range, Range Hood, Refrigerator, Tankless Water Heater, Washer, Wine Refrigerator
    • Laundry: Inside, Laundry Room
    Features
    • Built-in Features, Ceiling Fan(s), Crown Molding, Eating Space In Kitchen, High Ceilings, Kitchen/Family Room Combo, Primary Bedroom Main Floor, Solid Surface Counters, Walk-In Closet(s)
    • Flooring: Marble, Tile, Hardwood
    • Doors: French Doors, Outdoor Kitchen
    • Windows: Window Treatments
    • Has fireplace: Yes
    • Fireplace features: Gas, Living Room
    Interior area
    • Total structure area: 9,774
    • Total interior livable area: 7,740 sqft

    Property

    Parking
    • Total spaces: 4
    • Parking features: Garage Door Opener, Oversized
    • Attached garage spaces: 4
    Features
    • Levels: Two
    • Stories: 2
    • Patio & porch: Front Porch, Rear Porch
    • Exterior features: Balcony, Irrigation System, Lighting, Outdoor Kitchen, Sidewalk
    • Has private pool: Yes
    • Pool features: Deck, Heated, In Ground, Infinity
    • Has spa: Yes
    • Spa features: Above Ground, Heated
    • Has view: Yes
    • View description: Water, Lake
    • Has water view: Yes
    • Water view: Water,Lake
    • Waterfront features: Lake Front, Lake - Chain of Lakes, Lake Privileges, Lift - Covered, Skiing Allowed
    • Body of water: LAKE BUTLER
    Lot
    • Size: 1 Acres
    • Features: City Lot, Landscaped, Sidewalk
    • Residential vegetation: Mature Landscaping
    Details
    • Additional structures: Boat House
    • Parcel number: 272312130600330
    • Zoning: R-CE-C
    • Special conditions: None

    Construction

    Type & style
    • Home type: SingleFamily
    • Architectural style: Mediterranean
    • Property subtype: Single Family Residence
    Materials
    • Stucco, Wood Frame (FSC Certified)
    • Foundation: Slab
    • Roof: Tile
    Condition
    • New construction: No
    • Year built: 1995

    Utilities & green energy

    • Sewer: Septic Tank
    • Water: Public
    • Utilities for property: BB/HS Internet Available, Cable Connected, Electricity Connected, Natural Gas Connected, Propane, Water Connected

    Community & HOA

    Community
    • Features: Gated Community - No Guard, Sidewalks, Special Community Restrictions
    • Security: Gated Community
    • Pet fee: $0 monthly
    • Subdivision: CHAINE DU LAC
    HOA
    • Has HOA: Yes
    • Services included: Reserve Fund, Maintenance Structure
    • HOA fee: $633 monthly
    • HOA name: Sentry Management
    Location
    • Region: Windermere

    Financial & listing details

    • Price per square foot: $556/sqft
    • Tax assessed value: $2,919,046
    • Annual tax amount: $41,429
    • Date on market: 2/13/2026
    • Cumulative days on market: 277 days
    • Listing terms: Cash,Conventional
    • Ownership: Fee Simple
    • Total actual rent: 0
    • Electric utility on property: Yes
    • Road surface type: Brick, Paved

    Price history

    DateEventPrice
    10/29/2026Sold$4,300,000-4.4%$556/sqft
    Source: Stellar MLS #O6381869 Report a problem
    8/25/2026Price change$4,500,000-2.2%$581/sqft
    Source: Stellar MLS #O6381869 Report a problem
    7/21/2026Listed for sale$4,599,000$594/sqft
    Source: Stellar MLS #O6381869 Report a problem
    6/7/2026Listing removed$4,599,000$594/sqft
    Source: Stellar MLS #O6381869 Report a problem
    5/22/2026Pending sale$4,599,000$594/sqft
    Source: Stellar MLS #O6381869 Report a problem
    2/14/2026Listed for sale$4,599,000-1.1%$594/sqft
    Source: Stellar MLS #O6381869 Report a problem
    2/13/2026Listing removed$4,650,000$601/sqft
    Source: Stellar MLS #O6346858 Report a problem
    9/30/2025Listed for sale$4,650,000$601/sqft
    Source: Stellar MLS #O6346858 Report a problem
    5/13/2025Listing removed$4,650,000$601/sqft
    Source: Stellar MLS #O6265036 Report a problem
    12/18/2024Listed for sale$4,650,000-6.9%$601/sqft
    Source: Stellar MLS #O6265036 Report a problem
    10/25/2024Listing removed$4,995,000$645/sqft
    Source: Stellar MLS #O6151810 Report a problem
    9/27/2024Price change$4,995,000-9.2%$645/sqft
    Source: Stellar MLS #O6151810 Report a problem
    8/14/2024Price change$5,499,000-4.4%$710/sqft
    Source: Stellar MLS #O6151810 Report a problem
    2/21/2024Price change$5,750,000-0.9%$743/sqft
    Source: Stellar MLS #O6151810 Report a problem
    10/24/2023Listed for sale$5,800,000+127.5%$749/sqft
    Source: Stellar MLS #O6151810 Report a problem
    5/23/2017Sold$2,550,000-10.5%$329/sqft
    Source: Public Record Report a problem
    8/18/2016Listed for sale$2,850,000-4.8%$368/sqft
    Source: LAKESIDE REALTY WINDERMERE INC #O5413417 Report a problem
    1/11/2016Listed for sale$2,995,000$387/sqft
    Source: LAKESIDE REALTY WINDERMERE INC #O5413417 Report a problem
    10/18/2015Listing removed$2,995,000$387/sqft
    Source: Regal Real Estate Professionals #O5228987 Report a problem
    7/28/2015Listed for sale$2,995,000-7.8%$387/sqft
    Source: REGAL R.E. PROFESSIONALS LLC #O5228987 Report a problem
    8/23/2014Listing removed$3,250,000-7%$420/sqft
    Source: Regal Real Estate Professionals #O5228987 Report a problem
    2/28/2014Listing removed$3,495,000$452/sqft
    Source: Regal Real Estate Professionals #O5182410 Report a problem
    9/11/2013Listed for sale$3,495,000$452/sqft
    Source: Regal Real Estate Professionals #O5182410 Report a problem
    2/17/2013Listing removed$3,495,000$452/sqft
    Source: Main Street Associates #O5089337 Report a problem
    3/1/2012Listed for sale$3,495,000-10.4%$452/sqft
    Source: Florida Global Properties #o5038757 Report a problem
    11/9/2011Listing removed$3,900,000+1200%$504/sqft
    Source: Florida Global Properties #o5038757 Report a problem
    3/2/1994Sold$300,000$39/sqft
    Source: Public Record Report a problem

    Public tax history

    YearProperty taxesTax assessment
    2024$42,934 +7.2%$2,639,101 +3%
    2023$40,047 +2.8%$2,562,234 +3%
    2022$38,942 +1.1%$2,487,606 +3%
    2021$38,508 -1.3%$2,415,151 -0.5%
    2020$38,996 -2%$2,426,344 -0.5%
    2019$39,799 +3%$2,437,536 +6%
    2018$38,648 $2,300,060 +1.5%
    2017$38,648 +60.3%$2,265,594 +1.7%
    2016$24,106 +0.1%$2,227,848 +4.7%
    2015$24,087 -2.7%$2,127,380 +12.1%
    2014$24,743 +2%$1,897,409 +3.6%
    2013$24,254 +1%$1,831,330 +2.2%
    2012$24,020 +2.6%$1,792,702 -2.2%
    2011$23,403 +4.2%$1,833,539 -7.4%
    2010$22,455 $1,981,087 -14.8%
    2009-- $2,326,468 -12.1%
    2008$20,901 +2.3%$2,648,067 -5%
    2007$20,429 -6.4%$2,787,257 +50.8%
    2006$21,819 -0.1%$1,848,797 +3.8%
    2005$21,834 +4.3%$1,780,955 +5.5%
    2004$20,943 +0.1%$1,687,469 +1.2%
    2003$20,922 +3.4%$1,667,519 +9%
    2002$20,229 -1.2%$1,529,839 +4%
    2001$20,482 +2.4%$1,470,652 +24.3%
    2000$20,008 $1,182,821
    Find assessor info on the county website

    Neighborhood: 34786

    Nearby schools

    GreatSchools rating
    Schools provided by the listing agent
    • Elementary: Windermere Elem
    • Middle: Bridgewater Middle
    • High: Windermere High School

    Source: Stellar MLS. This data may not be complete. We recommend contacting the local school district to confirm school assignments for this home.

    Get a cash offer in 3 minutes
    Find out how much your home could sell for in as little as 3 minutes with a no-obligation cash offer.
    Estimated market value

    $4,297,900

    Get a cash offer in 3 minutes
    Find out how much your home could sell for in as little as 3 minutes with a no-obligation cash offer.
    Estimated market value

    $4,297,900