Skip main navigation
Sold for $499,000
  • $499,000

    12549 HAMMOCK POINTE CIRCLE, CLERMONT, FL 34711

    4beds
    2,383sqft
    Single Family Residence
    Built in 2013
    0.44 Acres Lot
    $499,300 Zestimate®
    $209/sqft
    $2,850 Estimated rent

    Home value

    $499,300

    $474,000 - $529,000

    $2,850/mo

    Zestimate® history
    Loading
    Loading...

    Owner options

    List your home for rent

    $2,850/mo

    Rent Zestimate®

    Find your next renter with Zillow Rental Manager. Plus, with online applications, you can quickly screen prospective tenants – for free.

    Learn more

    $2,850/mo

    Rent Zestimate®

    Refinance and save

    $3,573/mo

    Est. payment

    Refinancing to a lower rate could help reduce your monthly payments and save thousands over the life of the loan.

    See today's rates

    $3,573/mo

    Est. payment

    Explore your selling options

    Work with a Zillow partner agent

    Leverage their expertise and Zillow's premium Showcase listings to get your home seen by more buyers.

    Get started

    List with your own agent

    Get your home in front of millions of buyers by listing it on Zillow.

    Learn how to do it

    Sell it yourself

    Take full control of how buyers see your home on Zillow by listing For Sale by Owner (FSBO).

    List your home

    What's special

    Large center islandBreakfast barSpacious two-car garageBonus roomSplit-bedroom layoutGranite countertopsAbundant natural light
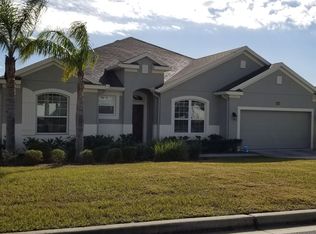
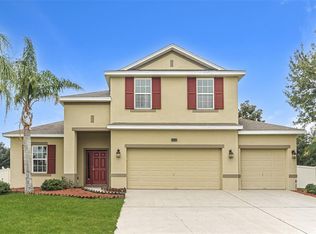
    New Roof in the process of being installed. NO CDD! LOW HOA! Move-in ready, Open Floor Plan, Granite Countertops, Walkin Closet, Stainless steel appliances, Outdoor space-Large Fenced Backyard! Welcome to 12549 Hammock Pointe Circle! Situated on an oversized 0.44-acre homesite, this beautifully maintained Taylor Morrison Laurel model offers 4 bedrooms, 2 bathrooms, a bonus room, and 2,383 square feet of thoughtfully designed living space. Step inside to discover an open and inviting floor plan featuring high ceilings, luxury vinyl flooring, ceramic tile, and abundant natural light. The spacious kitchen is the heart of the home, showcasing granite countertops, upgraded wood cabinetry, a large center island, breakfast bar, pantry, and seamless flow into the family room—perfect for both everyday living and entertaining. The private primary suite features a walk-in closet and an ensuite bath complete with dual vanities, a garden tub, and a separate shower. The split-bedroom layout provides privacy for family members and guests, while the versatile bonus room offers endless possibilities as a home office, playroom, media room, or flex space. Enjoy Florida living year-round on the extended covered lanai overlooking the expansive backyard with plenty of room for outdoor activities, gardening, or future enhancements. Additional features include ceiling fans, security system wiring, in-wall speaker wiring, irrigation system, natural gas service, and a spacious two-car garage. Residents of Hammock Pointe enjoy access to a heated community pool, playground, park, and sidewalks, all with a low HOA. Conveniently located near shopping, dining, medical facilities, major highways, attractions, and everything Clermont has to offer. Don't miss this opportunity to own a spacious home on one of the larger lots in Hammock Pointe.

    Zillow last checked:

    Listing updated:

    Listed by:

    Joe Cooper 352-874-5764,

    COOPER HOMEFRONT REALTY 352-874-5764

    Bought with:

    Rod Chevalier, 3501641

    BHHS FLORIDA REALTY

    Source: Stellar MLS,MLS#: G5113586MLS LogoOriginating MLS: Lake and Sumter

    Facts & features

    Interior

    Bedrooms & bathrooms
    • Bedrooms: 4
    • Bathrooms: 2
    • Full bathrooms: 2
    Rooms
    • Room types: Attic, Bonus Room, Breakfast Room Separate, Dining Room, Utility Room
    Primary bedroom
    • Features: En Suite Bathroom, Walk-In Closet(s)
    • Level: First
    • Area: 240 Square Feet
    • Dimensions: 16x15
    Bedroom 2
    • Features: Built-in Closet
    • Level: First
    • Area: 132 Square Feet
    • Dimensions: 12x11
    Bedroom 3
    • Features: Built-in Closet
    • Level: First
    • Area: 132 Square Feet
    • Dimensions: 12x11
    Bedroom 4
    • Features: Walk-In Closet(s)
    • Level: First
    • Area: 132 Square Feet
    • Dimensions: 12x11
    Bonus room
    • Features: No Closet
    • Level: First
    • Area: 154 Square Feet
    • Dimensions: 14x11
    Dining room
    • Level: First
    • Area: 132 Square Feet
    • Dimensions: 11x12
    Kitchen
    • Features: Breakfast Bar, Pantry
    • Level: First
    • Area: 154 Square Feet
    • Dimensions: 14x11
    Living room
    • Level: First
    • Area: 320 Square Feet
    • Dimensions: 16x20
    Heating
    • Central
    Cooling
    • Central Air
    Appliances
    • Included: Dishwasher, Disposal, Microwave, Range, Refrigerator
    • Laundry: Inside, Laundry Room
    Features
    • Ceiling Fan(s), Eating Space In Kitchen, High Ceilings, Kitchen/Family Room Combo, L Dining, Open Floorplan, Primary Bedroom Main Floor, Solid Surface Counters, Solid Wood Cabinets, Split Bedroom, Stone Counters, Thermostat, Walk-In Closet(s)
    • Flooring: Ceramic Tile, Luxury Vinyl
    • Doors: Sliding Doors
    • Has fireplace: No
    Interior area
    • Total structure area: 3,168
    • Total interior livable area: 2,383 sqft

    Property

    Parking
    • Total spaces: 2
    • Parking features: Driveway, Ground Level
    • Attached garage spaces: 2
    • Has uncovered spaces: Yes
    Features
    • Levels: One
    • Stories: 1
    • Patio & porch: Covered, Rear Porch
    • Exterior features: Irrigation System, Lighting, Sidewalk
    • Fencing: Vinyl
    Lot
    • Size: 0.44 Acres
    • Features: Landscaped, Level, Oversized Lot, Sidewalk, Above Flood Plain
    • Residential vegetation: Mature Landscaping
    Details
    • Parcel number: 062326040000004300
    • Special conditions: None

    Construction

    Type & style
    • Home type: SingleFamily
    • Property subtype: Single Family Residence
    Materials
    • Block, Stucco
    • Foundation: Slab
    • Roof: Shingle
    Condition
    • New construction: No
    • Year built: 2013
    Details
    • Builder model: LAUREL
    • Builder name: TAYLOR MORRISON

    Utilities & green energy

    • Sewer: Public Sewer
    • Water: Public
    • Utilities for property: BB/HS Internet Available, Cable Available, Electricity Connected, Fiber Optics, Fire Hydrant, Natural Gas Connected, Phone Available, Public, Sewer Connected, Street Lights, Underground Utilities, Water Connected
    Green energy
    • Indoor air quality: No Smoking-Interior Buildg

    Community & HOA

    Community
    • Features: Park, Playground, Pool, Sidewalks
    • Security: Smoke Detector(s)
    • Pet fee: $0 monthly
    • Subdivision: HAMMOCK POINTE
    HOA
    • Has HOA: Yes
    • Amenities included: Park, Playground, Pool
    • Services included: Community Pool, Pool Maintenance, Private Road
    • HOA fee: $89 monthly
    • HOA name: Artemis Lifestyles / Pedro Gutieerrez
    • HOA phone: 407-705-2190
    Location
    • Region: Clermont

    Financial & listing details

    • Price per square foot: $209/sqft
    • Tax assessed value: $403,044
    • Annual tax amount: $4,240
    • Date on market: 6/19/2026
    • Cumulative days on market: 60 days
    • Listing terms: Cash,Conventional,FHA,USDA Loan,VA Loan
    • Ownership: Fee Simple
    • Total actual rent: 0
    • Electric utility on property: Yes
    • Road surface type: Paved, Asphalt

    Price history

    DateEventPrice
    9/24/2026Sold$499,000$209/sqft
    Source: Stellar MLS #G5113586 Report a problem
    8/24/2026Pending sale$499,000$209/sqft
    Source: Stellar MLS #G5113586 Report a problem
    8/24/2026Price change$499,000+2%$209/sqft
    Source: Stellar MLS #G5113586 Report a problem
    8/21/2026Price change$489,000-2%$205/sqft
    Source: Stellar MLS #G5113586 Report a problem
    8/3/2026Listed for sale$499,000$209/sqft
    Source: Stellar MLS #G5113586 Report a problem
    7/28/2026Pending sale$499,000$209/sqft
    Source: Stellar MLS #G5113586 Report a problem
    7/19/2026Price change$499,000-2%$209/sqft
    Source: Stellar MLS #G5113586 Report a problem
    6/19/2026Listed for sale$509,000+54.2%$214/sqft
    Source: Stellar MLS #G5113586 Report a problem
    7/23/2020Sold$330,000-2.9%$138/sqft
    Source: Public Record Report a problem
    6/11/2020Pending sale$340,000$143/sqft
    Source: RE/MAX TITANIUM GROUP #G5030179 Report a problem
    6/11/2020Listed for sale$340,000+38.8%$143/sqft
    Source: RE/MAX TITANIUM GROUP #G5030179 Report a problem
    12/29/2015Sold$245,000+4.4%$103/sqft
    Source: Public Record Report a problem
    7/31/2015Price change$234,700-2.1%$98/sqft
    Source: MIZZ REALTY GROUP, INC #G4814261 Report a problem
    7/22/2015Price change$239,700-2%$101/sqft
    Source: MIZZ REALTY GROUP, INC #G4814261 Report a problem
    7/9/2015Price change$244,700-2%$103/sqft
    Source: MIZZ REALTY GROUP, INC #G4814261 Report a problem
    6/24/2015Listed for sale$249,700-0.2%$105/sqft
    Source: MIZZ REALTY GROUP, INC #G4814261 Report a problem
    11/25/2013Sold$250,100+796.4%$105/sqft
    Source: Stellar MLS #O5196664 Report a problem
    12/17/2002Sold$27,900$12/sqft
    Source: Public Record Report a problem

    Public tax history

    YearProperty taxesTax assessment
    2025$4,240 +2.5%$303,420 +2.9%
    2024$4,136 +7.1%$294,870 +3%
    2023$3,863 +6.8%$286,290 +3%
    2022$3,616 +0.5%$277,960 +3%
    2021$3,598 +21%$269,865 +21.3%
    2020$2,975 -2.3%$222,390 +2.3%
    2019$3,045 +4.4%$217,391 +1.9%
    2018$2,917 $213,338 +2.1%
    2017$2,917 +2.9%$208,951
    2016$2,835 -2.1%$208,951 +1.8%
    2015$2,897 -17.5%$205,300 +11.2%
    2014$3,510 +829.2%$184,638 +559.4%
    2013$378 +3.2%$28,000
    2012$366 +26.8%$28,000 +43.6%
    2011$289 $19,500
    Find assessor info on the county website

    Neighborhood: 34711

    Nearby schools

    GreatSchools rating
    Get a cash offer in 3 minutes
    Find out how much your home could sell for in as little as 3 minutes with a no-obligation cash offer.
    Estimated market value

    $499,300

    Get a cash offer in 3 minutes
    Find out how much your home could sell for in as little as 3 minutes with a no-obligation cash offer.
    Estimated market value

    $499,300