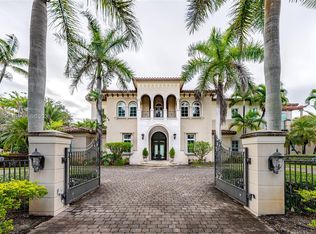
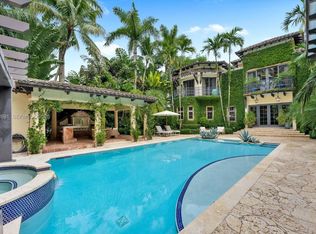
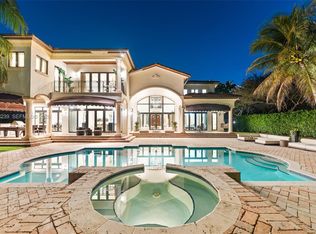
Set on nearly an acre, this distinguished Mediterranean estate offers 9 bedrooms, 8 full bathrooms, and 2 half bath within a thoughtfully designed floor plan. A gracious foyer opens to formal and informal living spaces connected by a sweeping spiral staircase, while crown molding, a fireplace, and second-floor balconies enhance the home's timeless design. Created for both grand-scale entertaining and everyday living, the estate features a temperature-controlled wine cellar, expansive covered terraces, and a seamless transition between indoor and outdoor spaces. The gourmet kitchen is equipped with Sub-Zero refrigeration and premium appliances. A junior primary suite on the first level provides ideal accommodations for guests or multigenerational living. The private primary suite serves as a peaceful retreat with dual walk-in closets, separate his-and-her vanities, a soaking tub, and a spacious walk-in shower. Impact glass is featured throughout the residence. The grounds are equally impressive, offering a resort-style pool with a tanning ledge, jacuzzi, fully equipped summer kitchen, detached guest house, and a 4-car garage, completing this exceptional estate.
For sale
$6,900,000
12575 Pine Needle Ln, Pinecrest, FL 33156
9beds
8,136sqft
Single Family Residence
Built in 2007
0.96 Acres Lot
$-- Zestimate®
$848/sqft
$-- HOA
What's special
Expansive covered terracesFully equipped summer kitchenSweeping spiral staircaseTemperature-controlled wine cellarPremium appliancesGourmet kitchenSoaking tub
- 181 days
- 1,407
- 163
Zillow last checked:
Listing updated:
Listed by:
Michael Martinez 305-979-9367,
One Sotheby's International Realty
Source: MIAMI,MLS#: A11991857 Originating MLS: A-Miami Association of REALTORS
Facts & features
Interior
Bedrooms & bathrooms
- Bedrooms: 9
- Bathrooms: 10
- Full bathrooms: 8
- 1/2 bathrooms: 2
Rooms
- Room types: Family Room, Media Room
Heating
- Central
Cooling
- Central Air
Appliances
- Included: Trash Compactor, Dishwasher, Disposal, Dryer, Electric Water Heater, Microwave, Gas Range, Oven, Washer
- Laundry: Laundry Room
Features
- Built-in Features, Closet Cabinetry, Kitchen Island, Entrance Foyer, Volume Ceilings, Walk-In Closet(s), Maid/In-Law Quarters
- Flooring: Marble
- Windows: Clear Impact Glass, Complete Impact Glass, Blinds, Drapes, Impact Glass
- Has fireplace: Yes
Interior area
- Total structure area: 11,064
- Total interior livable area: 8,136 sqft
Video & virtual tour
Property
Parking
- Total spaces: 4
- Parking features: Covered, Driveway
- Attached garage spaces: 4
- Has uncovered spaces: Yes
Features
- Stories: 2
- Entry location: First Floor Entry, Second Floor Entry,Foyer
- Patio & porch: Awning(s), Patio
- Exterior features: Built-in Barbecue, Lighting, Balcony, Awning(s)
- Has private pool: Yes
- Pool features: In Ground, Pool Only
- Has spa: Yes
- Has view: Yes
- View description: Garden, Pool
Lot
- Size: 0.96 Acres
- Features: 3/4 To Less Than 1 Acre Lot
Details
- Parcel number: 2050130031020
- Zoning: 2300
Construction
Type & style
- Home type: SingleFamily
- Architectural style: Mediterranean
- Property subtype: Single Family Residence
Materials
- CBS Construction
- Roof: Flat Tile
Condition
- Year built: 2007
Utilities & green energy
- Sewer: Septic Tank
- Water: Well
Community & HOA
Community
- Features: Other, Other Subdiv/Park Info
- Subdivision: Town & Ranch Ests
HOA
- Has HOA: No
Location
- Region: Pinecrest
Financial & listing details
- Price per square foot: $848/sqft
- Tax assessed value: $4,994,483
- Annual tax amount: $88,953
- Date on market: 5/1/2026
- Listing terms: All Cash,Conventional
Estimated market value
Not available
Estimated sales range
Not available
Not available
Price history
| Date | Event | Price |
|---|---|---|
| 5/1/2026 | Listed for sale | $6,900,000+618.8%$848/sqft |
Source:  MIAMI #A11991857 Report a problem | ||
| 7/1/2005 | Sold | $960,000+23.1%$118/sqft |
Source: Public Record Report a problem | ||
| 10/25/2003 | Sold | $780,000+24.8%$96/sqft |
Source: Public Record Report a problem | ||
| 8/30/2001 | Sold | $625,000+92.3%$77/sqft |
Source: Public Record Report a problem | ||
| 10/31/1996 | Sold | $325,000$40/sqft |
Source: Public Record Report a problem | ||
Public tax history
| Year | Property taxes | Tax assessment |
|---|---|---|
| 2025 | $88,953 +31.5% | $4,994,483 +50.6% |
| 2024 | $67,627 +8.3% | $3,317,073 +10% |
| 2023 | $62,427 +20.1% | $3,015,521 +10% |
| 2022 | $51,970 +14.1% | $2,741,383 +10% |
| 2021 | $45,536 +2.3% | $2,492,167 +2.7% |
| 2020 | $44,494 -4.5% | $2,427,564 -4.1% |
| 2019 | $46,595 +1.7% | $2,530,229 -0.7% |
| 2018 | $45,795 | $2,549,260 -0.7% |
| 2017 | $45,795 -1.3% | $2,568,291 +2.6% |
| 2016 | $46,391 +0.3% | $2,503,688 +1.8% |
| 2015 | $46,239 -1.4% | $2,458,471 +0.7% |
| 2014 | $46,879 +10.6% | $2,440,931 +1% |
| 2013 | $42,377 0% | $2,417,518 +8.3% |
| 2012 | $42,378 -2.5% | $2,232,540 -1.8% |
| 2011 | $43,443 -6.6% | $2,274,357 |
| 2010 | $46,525 -2.4% | $2,274,357 -8.5% |
| 2009 | $47,662 +115.9% | $2,486,766 +112.4% |
| 2007 | $22,073 +39.4% | $1,170,876 |
| 2006 | $15,838 | -- |
| 2005 | $15,838 +11.5% | -- |
| 2004 | $14,209 +25.7% | -- |
| 2003 | $11,302 +77.2% | -- |
| 2002 | $6,378 | -- |
| 2001 | $6,378 | -- |
Find assessor info on the county website
Monthly payment
Est. payment
Payment breakdown
Explore the cost of this home by adjusting the details. Changes won't be saved.Climate risks
Neighborhood: 33156
Nearby schools
Schools provided by the listing agent
- Elementary: Pinecrest
- Middle: Palmetto
- High: Miami Palmetto
Source: MIAMI. This data may not be complete. We recommend contacting the local school district to confirm school assignments for this home.
- $9,691,5007 bd8 ba10k sqft5935 Moss Ranch Rd, Pinecrest, FL 33156Off Market

- $3,527,3004 bd4 ba3.2k sqft5901 Moss Ranch Rd, Pinecrest, FL 33156Off Market
- $6,248,1006 bd7 ba8.2k sqft12501 Pine Needle Ln, Pinecrest, FL 33156Off Market

- $4,985,5006 bd7 ba5.8k sqft5995 Moss Ranch Rd, Pinecrest, FL 33156Off Market
Similar homes
- $5,950,0007 bd9 ba7k sqftTown & Ranch Estates, Pinecrest, FL 33156For Sale
 MLS ID #A11999851, Marco Torres, Miami Premier Realty. MIAMI
- $6,795,0007 bd8 ba8.4k sqftOakridge Estates Rev, Pinecrest, FL 33156For Sale
 MLS ID #A11976533, Michelle Kauffmann, Miami Portfolio Collection. MIAMI
- $6,500,0006 bd6 ba7.1k sqftThe Palm Estates, Pinecrest, FL 33156For Sale
 MLS ID #A12102691, Julian Infante, Infante Real Estate. MIAMI
- $6,499,0006 bd8 ba8.6k sqftKillian Park, Pinecrest, FL 33156For Sale
 MLS ID #A11963239, Jordan Lederman, Fortune International Realty. MIAMI
- $7,995,0008 bd11 ba8.9k sqftRidgeline Estates, Miami, FL 33156For SaleMLS ID #A12063284, Alan Perez, Compass Florida, LLC. MIAMI
- $6,849,0007 bd9 ba9.2k sqftI P T Sub, Pinecrest, FL 33156For SaleMLS ID #A12041601, Roman Pavlik, Keller Williams Dedicated Professionals. MIAMI
- $6,799,0006 bd8 ba6.2k sqftPinecrest, Pinecrest, FL 33156For SaleMLS ID #A12102174, Adriana Pinto Torres, Fortune International Realty. MIAMI
- $6,350,0007 bd8 ba6.3k sqftKillian Acres, Pinecrest, FL 33156For SaleMLS ID #A12046693, Anamaria Velasquez, NEXXOS REALTY LLC. MIAMI
- $6,300,0007 bd7 ba6.3k sqftUnplatted, Pinecrest, FL 33156For SaleMLS ID #A12038273, Anastasya Delgado, Luxe Properties. MIAMI
- $6,450,0006 bd6 ba9.4k sqftMartin Bros Ludlam Acres, Pinecrest, FL 33156For SaleMLS ID #A11985069, Francine Tomas, Brown Harris Stevens. MIAMI
- $4,550,0006 bd8 ba5.9k sqftRockdale Estates, Pinecrest, FL 33156For SaleMLS ID #A12106513, Saddy Delgado PA, One Sotheby's International Realty. MIAMI
- $5,785,0006 bd7 ba7.5k sqftCollins Estates 1st Addn, Pinecrest, FL 33156For SaleMLS ID #A12077084, Iliana Abella, Compass Florida, LLC. MIAMI
- $4,750,0006 bd7 ba6.1k sqftRidgeline Estates, Pinecrest, FL 33156For SaleMLS ID #A12073452, Judith Zeder, Coldwell Banker Realty. MIAMI
- $5,695,0007 bd9 ba9.9k sqftFlagler Groves Estates Se, Pinecrest, FL 33156For SaleMLS ID #A12012676, Steven Koleno, Beycome of Florida LLC. MIAMI
- $4,995,0006 bd7 ba5.9k sqftBay Ridge Ests, Pinecrest, FL 33156For SaleMLS ID #A11988194, Devin Kay, Douglas Elliman. MIAMI
- $5,850,0006 bd7 ba5.8k sqftKenner Homes, Pinecrest, FL 33156For SaleMLS ID #A12106586, Jessica Feingold, The Agency Florida LLC. MIAMI
- $8,825,0007 bd10 ba7.8k sqftTown & Country Estates, Pinecrest, FL 33156For SaleMLS ID #A12056223, Judith Hansen, Compass Florida, LLC. MIAMI
- $4,999,0006 bd9 ba7.2k sqftSuniland Estates 1st Addn, Pinecrest, FL 33156For SaleMLS ID #A12099619, Adam Levy, Compass Florida, LLC. MIAMI
- $5,950,0006 bd6 ba5.5k sqftUnplatted, Pinecrest, FL 33156For SaleMLS ID #A12051022, Judith Hansen, Compass Florida, LLC. MIAMI
- $5,100,0007 bd8 ba5.7k sqftCutler Oaks Estates, Coral Gables, FL 33156For SaleMLS ID #A12106285, Judith Zeder, Coldwell Banker Realty. MIAMI
