Skip main navigation
Sold for $630,000
  • $630,000

    12601 DOUBLE RUN RD, ASTATULA, FL 34705

    3beds
    2,160sqft
    Single Family Residence
    Built in 2004
    10 Acres Lot
    $630,100 Zestimate®
    $292/sqft
    $3,030 Estimated rent

    Home value

    $630,100

    $599,000 - $662,000

    $3,030/mo

    Zestimate® history
    Loading
    Loading...

    Owner options

    List your home for rent

    $3,030/mo

    Rent Zestimate®

    Find your next renter with Zillow Rental Manager. Plus, with online applications, you can quickly screen prospective tenants – for free.

    Learn more

    $3,030/mo

    Rent Zestimate®

    Refinance and save

    $4,381/mo

    Est. payment

    Refinancing to a lower rate could help reduce your monthly payments and save thousands over the life of the loan.

    See today's rates

    $4,381/mo

    Est. payment

    Explore your selling options

    Work with a Zillow partner agent

    Leverage their expertise and Zillow's premium Showcase listings to get your home seen by more buyers.

    Get started

    List with your own agent

    Get your home in front of millions of buyers by listing it on Zillow.

    Learn how to do it

    Sell it yourself

    Take full control of how buyers see your home on Zillow by listing For Sale by Owner (FSBO).

    List your home

    What's special

    Warm inviting colorsThree bedroomsDedicated officeGranite countertopsFull outdoor kitchenSeparate cooktopComfortable family room
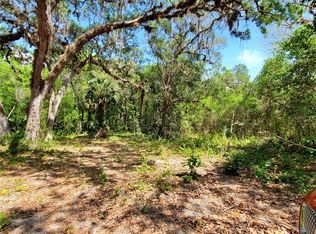
    ACREAGE and a POOL — your private piece of paradise awaits. This beautifully renovated home sits on 10 stunning acres of open, peaceful land that immediately captures your attention and invites you to stay.The residence has been updated inside and out, offering the feel of a luxury home with warm, inviting colors and expansive living areas. The spacious living room features a dramatic floor-to-ceiling river-stone wood-burning fireplace, creating a striking focal point. A dedicated office provides the perfect space for working from home.The kitchen has been completely redone with solid wood cabinetry, granite countertops, a double oven, and a separate cooktop. A large, fully equipped laundry room adds convenience, and all appliances convey with the home. Enjoy both a separate dining room and a comfortable family room, giving you ample space for everyday living and entertaining. This pool home offers three bedrooms and two full bathrooms, along with an impressive enclosed outdoor patio featuring a stone-accented wood-burning fireplace and a full outdoor kitchen — ideal for enjoying Florida’s beautiful weather year-round. The oversized 18x24 pool is surrounded by a privacy wall and an expansive patio, creating your own private oasis. For those needing storage or workspace, the property includes a large workshop perfect for farm equipment, tools, or recreational vehicles, plus additional sheds for extra storage. This property truly has it all — space, privacy, upgrades, and the Florida lifestyle you’ve been searching for. Priced to sell and ready for new owners. Come see everything this exceptional property has for you The owners are ready to move on, so don’t miss out.

    Zillow last checked:

    Listing updated:

    Listed by:

    Teresa Pileggi 352-255-1127,

    PILEGGI REAL ESTATE GROUP 352-255-1127

    Bought with:

    Kaley Macomber, 3273573

    ADAMS, CAMERON & CO., REALTORS

    Amy Paxia, 3282910

    ADAMS, CAMERON & CO., REALTORS

    Source: Stellar MLS,MLS#: G5114632MLS LogoOriginating MLS: Lake and Sumter

    Facts & features

    Interior

    Bedrooms & bathrooms
    • Bedrooms: 3
    • Bathrooms: 2
    • Full bathrooms: 2
    Rooms
    • Room types: Den/Library/Office, Dining Room, Great Room
    Primary bedroom
    • Description: Room4
    • Features: Walk-In Closet(s)
    • Level: First
    • Area: 144 Square Feet
    • Dimensions: 12x12
    Bedroom 2
    • Description: Room5
    • Features: Built-in Closet
    • Level: First
    • Area: 156 Square Feet
    • Dimensions: 13x12
    Bedroom 3
    • Description: Room6
    • Features: Built-in Closet
    • Level: First
    • Area: 132 Square Feet
    • Dimensions: 11x12
    Balcony porch lanai
    • Description: Room8
    • Level: First
    • Area: 432 Square Feet
    • Dimensions: 18x24
    Dining room
    • Description: Room2
    • Level: First
    • Area: 242 Square Feet
    • Dimensions: 22x11
    Kitchen
    • Description: Room3
    • Level: First
    • Area: 216 Square Feet
    • Dimensions: 24x9
    Living room
    • Description: Room1
    • Level: First
    • Area: 432 Square Feet
    • Dimensions: 18x24
    Office
    • Description: Room7
    • Level: First
    • Area: 165 Square Feet
    • Dimensions: 11x15
    Heating
    • Central
    Cooling
    • Central Air
    Appliances
    • Included: Oven, Dishwasher, Dryer, Microwave, Other, Range, Range Hood, Refrigerator, Washer
    • Laundry: Laundry Room
    Features
    • High Ceilings, Solid Wood Cabinets, Stone Counters, Vaulted Ceiling(s), Walk-In Closet(s)
    • Flooring: Carpet, Luxury Vinyl
    • Doors: Outdoor Shower
    • Windows: Window Treatments
    • Has fireplace: Yes
    • Fireplace features: Living Room, Other Room, Stone, Wood Burning
    Interior area
    • Total structure area: 2,160
    • Total interior livable area: 2,160 sqft

    Property

    Features
    • Levels: One
    • Stories: 1
    • Patio & porch: Covered, Enclosed, Rear Porch, Screened
    • Exterior features: Fire Pit, Outdoor Shower, Rain Gutters, Storage
    • Has private pool: Yes
    • Pool features: Gunite
    • Fencing: Board,Cross Fenced
    • Has view: Yes
    • View description: Park/Greenbelt, Trees/Woods
    Lot
    • Size: 10 Acres
    • Features: Greenbelt, In County, Level, Oversized Lot, Private, Street Dead-End, Zoned for Horses
    • Residential vegetation: Mature Landscaping, Oak Trees, Wooded
    Details
    • Additional structures: Outdoor Kitchen, Storage, Workshop
    • Parcel number: 072126000100000600
    • Zoning: AX
    • Special conditions: None

    Construction

    Type & style
    • Home type: SingleFamily
    • Architectural style: Contemporary
    • Property subtype: Single Family Residence
    Materials
    • Stone, Stucco, Wood Frame (FSC Certified)
    • Foundation: Slab
    • Roof: Metal
    Condition
    • Completed
    • New construction: No
    • Year built: 2004
    Details
    • Warranty included: Yes

    Utilities & green energy

    • Sewer: Septic Tank
    • Water: Well
    • Utilities for property: Cable Connected, Electricity Connected, Solar

    Community & HOA

    Community
    • Pet fee: $0 monthly
    • Subdivision: NONE
    HOA
    • Has HOA: No
    Location
    • Region: Astatula

    Financial & listing details

    • Price per square foot: $292/sqft
    • Tax assessed value: $335,816
    • Annual tax amount: $1,210
    • Date on market: 7/3/2026
    • Cumulative days on market: 55 days
    • Listing terms: Cash,Conventional,FHA,VA Loan
    • Ownership: Fee Simple
    • Total actual rent: 0
    • Electric utility on property: Yes
    • Road surface type: Unimproved, Dirt

    Price history

    DateEventPrice
    10/19/2026Sold$630,000-7.5%$292/sqft
    Source: Stellar MLS #G5114632 Report a problem
    7/3/2026Listed for sale$681,000+161.9%$315/sqft
    Source: Stellar MLS #G5114632 Report a problem
    12/20/2013Listing removed$260,000$120/sqft
    Source: Keller Williams Classic Realty #O5178250 Report a problem
    8/20/2013Price change$260,000-8.8%$120/sqft
    Source: Keller Williams Classic Realty #O5178250 Report a problem
    4/13/2013Listed for sale$285,000+200%$132/sqft
    Source: REAL LIVING ALL SOLUTIONS RE #G4693551 Report a problem
    4/8/2008Sold$95,000$44/sqft
    Source: Public Record Report a problem

    Public tax history

    YearProperty taxesTax assessment
    2025$2,018 +3%$133,250 +2.9%
    2024$1,959 +13.2%$129,500 +3%
    2023$1,731 +13.7%$125,730 +3%
    2022$1,522 +1.2%$122,070 +3%
    2021$1,504 +0.1%$118,522 +1.4%
    2020$1,502 -1%$116,886 +2.3%
    2019$1,517 +5.1%$114,259 +1.9%
    2018$1,444 $112,129 +2.1%
    2017$1,444 +4.4%$109,823 +2.1%
    2016$1,383 +0.4%$107,565 +0.7%
    2015$1,378 -2.2%$106,818 +0.8%
    2014$1,409 +44.1%$105,971 +1.5%
    2013$977 +1.4%$104,405 +1.7%
    2012$964 +4.7%$102,660 +3%
    2011$921 +0.6%$99,670 +1.5%
    2010$916 +4.5%$98,198 +2.7%
    2009$876 +0.3%$95,617 +0.1%
    2008$873 -14.6%$95,522 +3%
    2007$1,023 -5%$92,740 +7.4%
    2006$1,076 +57.3%$86,323 +30.4%
    2005$684 +4.4%$66,220
    2004$655 -0.3%--
    2003$657 +14.5%$64,608 +4.9%
    2002$574 $61,616 +1.6%
    2001$574 +5.6%$60,646 +3%
    2000$544 $58,857
    Find assessor info on the county website

    Neighborhood: 34705

    Nearby schools

    GreatSchools rating
    Get a cash offer in 3 minutes
    Find out how much your home could sell for in as little as 3 minutes with a no-obligation cash offer.
    Estimated market value

    $630,100

    Get a cash offer in 3 minutes
    Find out how much your home could sell for in as little as 3 minutes with a no-obligation cash offer.
    Estimated market value

    $630,100