LOCATION Location Location ! Get ready to fall in love with this gorgeous Riverview home, located just SECONDS from everyday essentials like grocery stores, schools, and shopping! This 3-bedroom, 2-bathroom home offers a welcoming open layout that makes everything from hosting friends to cozy nights at home feel effortless. The kitchen features a pantry and eat-in dining area that flows right into the main living space and a primary suite that offers a walk-in closet and dual-sink vanity, while two additional bedrooms give you the flexibility for guests, a home office, or whatever fits your lifestyle. Enjoy added privacy with a CONSERVATION lot, perfect for taking in the peaceful surroundings. Start your mornings with coffee on the covered front porch, enjoy the fresh air on the rear patio, or spend sunny Florida afternoons at the community pool. Complete with a 2-car garage and convenient access to I-75, shopping, dining, and everything Tampa Bay has to offer, this home makes enjoying the Florida lifestyle easy!
For sale
$320,000
12639 LEMON PEPPER DRIVE, RIVERVIEW, FL 33578
3beds
1,561sqft
Single Family Residence
Built in 2019
5,500 Square Feet Lot
$-- Zestimate®
$205/sqft
$38/mo HOA
What's special
Two additional bedroomsConservation lotCommunity poolRear patioCovered front porchWelcoming open layoutEat-in dining area
- 4 days
- 199
- 17
Zillow last checked:
Listing updated:
Listed by:
Jada Uludag 407-755-7337,
FLORIDA REALTY 813-681-1133
Source: Stellar MLS,MLS#: TB8562924 Originating MLS: Suncoast Tampa
Facts & features
Interior
Bedrooms & bathrooms
- Bedrooms: 3
- Bathrooms: 2
- Full bathrooms: 2
Primary bedroom
- Features: Walk-In Closet(s)
- Level: First
- Area: 170.75 Square Feet
- Dimensions: 12.11x14.1
Bedroom 2
- Features: Built-in Closet
- Level: First
- Area: 127.65 Square Feet
- Dimensions: 11.1x11.5
Primary bathroom
- Level: First
- Area: 76.3 Square Feet
- Dimensions: 10.9x7
Dining room
- Level: First
- Area: 141 Square Feet
- Dimensions: 14.1x10
Kitchen
- Level: First
- Area: 159.03 Square Feet
- Dimensions: 17.1x9.3
Laundry
- Level: First
- Area: 51.09 Square Feet
- Dimensions: 8.11x6.3
Living room
- Level: First
Heating
- Central, Electric
Cooling
- Central Air
Appliances
- Included: Microwave, Refrigerator
- Laundry: Laundry Room
Features
- Open Floorplan, Thermostat
- Flooring: Luxury Vinyl, Tile
- Has fireplace: No
Interior area
- Total structure area: 2,002
- Total interior livable area: 1,561 sqft
Video & virtual tour
Property
Parking
- Parking features: Garage - Attached
- Has attached garage: Yes
Features
- Levels: One
- Stories: 1
- Patio & porch: Front Porch, Patio
- Exterior features: Private Yard
- Has view: Yes
- View description: Trees/Woods
Lot
- Size: 5,500 Square Feet
- Dimensions: 50 x 110
- Features: Conservation Area, Private
Details
- Parcel number: U063120A8I00000100028.0
- Zoning: PD
- Special conditions: None
Construction
Type & style
- Home type: SingleFamily
- Property subtype: Single Family Residence
Materials
- Stucco
- Foundation: Slab
- Roof: Shingle
Condition
- New construction: No
- Year built: 2019
Utilities & green energy
- Sewer: Public Sewer
- Water: Public
- Utilities for property: BB/HS Internet Available
Community & HOA
Community
- Features: Deed Restrictions, Playground, Pool, Sidewalks
- Pet fee: $0 monthly
- Subdivision: TWIN CREEKS PH 1 & 2
HOA
- Has HOA: Yes
- HOA fee: $38 monthly
- HOA name: Terra Property Management
- HOA phone: 813-374-2363
Location
- Region: Riverview
Financial & listing details
- Price per square foot: $205/sqft
- Tax assessed value: $262,608
- Annual tax amount: $6,054
- Date on market: 10/29/2026
- Cumulative days on market: 4 days
- Listing terms: Cash,Conventional,FHA,VA Loan
- Ownership: Fee Simple
- Total actual rent: 0
- Road surface type: Paved
Estimated market value
Not available
Estimated sales range
Not available
Not available
Price history
| Date | Event | Price |
|---|---|---|
| 10/29/2026 | Listed for sale | $320,000-12.3%$205/sqft |
Source:  Stellar MLS #TB8562924 Report a problem | ||
| 1/8/2026 | Listing removed | $364,900$234/sqft |
Source: Stellar MLS #TB8366049 Report a problem | ||
| 1/6/2026 | Listed for sale | $364,900$234/sqft |
Source: Stellar MLS #TB8366049 Report a problem | ||
| 12/3/2025 | Listing removed | $364,900$234/sqft |
Source: Stellar MLS #TB8366049 Report a problem | ||
| 9/11/2025 | Listed for sale | $364,900$234/sqft |
Source: Stellar MLS #TB8366049 Report a problem | ||
| 8/26/2025 | Listing removed | $364,900$234/sqft |
Source: Stellar MLS #TB8366049 Report a problem | ||
| 4/22/2025 | Price change | $364,900-0.5%$234/sqft |
Source: Stellar MLS #TB8366049 Report a problem | ||
| 3/30/2025 | Listed for sale | $366,900+0.5%$235/sqft |
Source: Stellar MLS #TB8366049 Report a problem | ||
| 3/1/2025 | Listing removed | $365,000$234/sqft |
Source: Stellar MLS #TB8300836 Report a problem | ||
| 9/5/2024 | Listed for sale | $365,000+69.8%$234/sqft |
Source: Stellar MLS #TB8300836 Report a problem | ||
| 4/5/2019 | Sold | $215,000-3%$138/sqft |
Source: Public Record Report a problem | ||
| 3/4/2019 | Listed for sale | $221,540$142/sqft |
Source: Lennar Report a problem | ||
Public tax history
| Year | Property taxes | Tax assessment |
|---|---|---|
| 2025 | $6,054 +8.3% | $199,771 +2.9% |
| 2024 | $5,592 +2.4% | $194,141 +3% |
| 2023 | $5,463 +3.2% | $188,486 +3% |
| 2022 | $5,295 +0.7% | $182,996 +3% |
| 2021 | $5,257 +6.3% | $177,666 +0.7% |
| 2020 | $4,943 +50.9% | $176,506 +338.3% |
| 2019 | $3,277 | $40,274 +48.7% |
| 2018 | $3,277 +38.4% | $27,081 +392.4% |
| 2017 | $2,368 | $5,500 |
Find assessor info on the county website
Monthly payment
Est. payment
Payment breakdown
Explore the cost of this home by adjusting the details. Changes won't be saved.Climate risks
Neighborhood: Bullfrog Creek
Nearby schools
Schools provided by the listing agent
- Elementary: Summerfield Crossing Elementary
- Middle: Eisenhower-HB
- High: Sumner High School
Source: Stellar MLS. This data may not be complete. We recommend contacting the local school district to confirm school assignments for this home.
- $324,000-- bd2 ba1.8k sqft12637 Lemon Pepper Dr, Riverview, FL 33578Off Market
- $331,6004 bd2 ba1.9k sqft12641 Lemon Pepper Dr, Riverview, FL 33578Off Market
- $329,1004 bd2 ba1.9k sqft12635 Lemon Pepper Dr, Riverview, FL 33578Off Market
- $362,7004 bd3 ba2.5k sqft12643 Lemon Pepper Dr, Riverview, FL 33578Off Market
Similar homes
- $320,0003 bd2 ba1.5k sqft10234 HUNTERS HAVEN BOULEVARD, RIVERVIEW, FL 33578For Sale
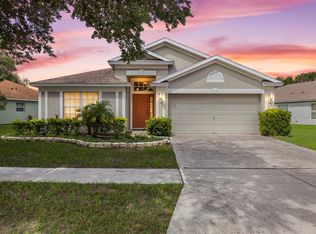
 MLS ID #TB8536879, Maria Alonso, LPT REALTY, LLC. Stellar MLS
- $314,9003 bd2 ba1.5k sqft10119 ROSE PETAL PLACE, RIVERVIEW, FL 33578For Sale
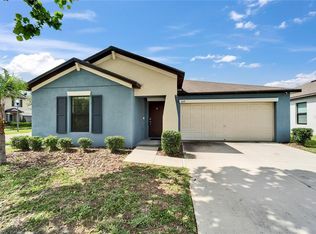 MLS ID #TB8466320, Roseline McGill, CHARLES RUTENBERG REALTY INC. Stellar MLS
- $300,0004 bd2 ba1.8k sqft12611 LEMON PEPPER DRIVE, RIVERVIEW, FL 33578For Sale
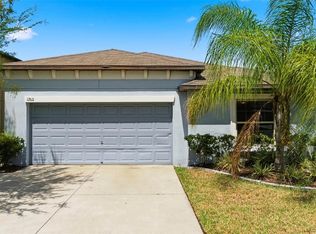 MLS ID #TB8498200, Neidre Hines, HOME GIRLS & GUYS REALTY. Stellar MLS
- $314,9003 bd3 ba1.7k sqft10420 LAGUNA PLAINS DRIVE, RIVERVIEW, FL 33578For Sale
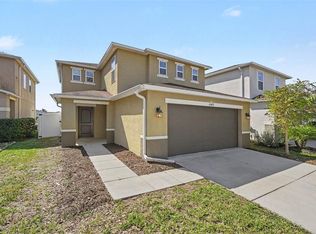 MLS ID #O6450847, Robert Salmons, ENTERA REALTY LLC. Stellar MLS
- $314,9003 bd3 ba1.8k sqft10015 NEWMINSTER LOOP, RUSKIN, FL 33573For SaleMLS ID #O6452707, Robert Salmons, ENTERA REALTY LLC. Stellar MLS
- $339,0004 bd2 ba1.7k sqft11910 LITTLE VIOLET CIRCLE, RIVERVIEW, FL 33578For SaleMLS ID #TB8529742, Elsie Borgen, CENTURY 21 CIRCLE. Stellar MLS
- $310,0003 bd2 ba1.4k sqft10213 CLOUDBURST COURT, RIVERVIEW, FL 33578For SaleMLS ID #TB8522467, Eric West, MARK SPAIN REAL ESTATE. Stellar MLS
- $340,0004 bd2 ba1.8k sqft10213 GOLDEN LIGHT COURT, RIVERVIEW, FL 33578For SaleMLS ID #TB8538598, Kaley Roberts, CENTURY 21 BE3. Stellar MLS
- $320,0003 bd2 ba1.6k sqft11136 GOLDEN SILENCE DRIVE, RIVERVIEW, FL 33579For SaleMLS ID #L4964444, Kali Marrino, PREMIER REALTY NETWORK, INC. Stellar MLS
- $355,0004 bd2 ba1.8k sqft10527 PARK MEADOWBROOKE DRIVE, RIVERVIEW, FL 33578For SaleMLS ID #TB8547794, Dontee Jones, LPT REALTY, LLC. Stellar MLS
- $299,9993 bd2 ba1.7k sqft11435 CAMBRAY CREEK LOOP, RIVERVIEW, FL 33579For SaleMLS ID #TB8538302, Jason McIntosh, RE/MAX REALTY UNLIMITED. Stellar MLS
- $279,9003 bd3 ba1.7k sqft10406 ORCHID MIST COURT, RIVERVIEW, FL 33578For SaleMLS ID #TB8544605, Eric Gross, EXP REALTY LLC. Stellar MLS
- $360,0003 bd2 ba2k sqft11413 BRIGHTON KNOLL LOOP, RIVERVIEW, FL 33579For SaleMLS ID #TB8560926, Jessica Urbina, BHHS FLORIDA PROPERTIES GROUP. Stellar MLS
- $362,0003 bd3 ba1.9k sqft10405 LAGUNA PLAINS DRIVE, RIVERVIEW, FL 33578For SaleMLS ID #TB8516814, Irina Roth LLC, DALTON WADE INC. Stellar MLS
- $324,9003 bd2 ba2k sqft12318 EAGLE SWOOP PLACE, RIVERVIEW, FL 33579For SaleMLS ID #O6431252, Robert Salmons, ENTERA REALTY LLC. Stellar MLS
- $299,0003 bd2 ba1.5k sqft588 OLIVE CONCH STREET, RUSKIN, FL 33570For SaleMLS ID #TB8562690, Andi Simmons, CENTURY 21 BEGGINS ENTERPRISES. Stellar MLS
- $350,0003 bd2 ba1.5k sqft10148 SOMERSBY DRIVE, RIVERVIEW, FL 33578For SaleMLS ID #TB8543112, Zachary Boyle, LPT REALTY, LLC. Stellar MLS
- $340,0004 bd2 ba1.9k sqft12903 WILDFLOWER MEADOW DRIVE, RIVERVIEW, FL 33579For SaleMLS ID #TB8548283, Paul Arrington, ARRICO REALTY & PROPERTY MGMT.. Stellar MLS
- $340,0004 bd2 ba1.8k sqft14013 HOLLOW LEAF PLACE, RIVERVIEW, FL 33579For SaleMLS ID #TB8532320, Danielle Tringali, RE/MAX CHAMPIONS. Stellar MLS
- $334,9994 bd3 ba1.9k sqft13904 ARBOR PINES DRIVE, RIVERVIEW, FL 33579For SaleMLS ID #TB8548606, Kerin Clarkin, AGILE GROUP REALTY. Stellar MLS
