Skip main navigation
Sold for $535,000
  • $535,000

    1264 W Diamond Shore Loop, Hernando, FL 34442

    3beds
    2,114sqft
    Single Family Residence
    Built in 2015
    8,276 Square Feet Lot
    $534,900 Zestimate®
    $253/sqft
    $2,518 Estimated rent

    Home value

    $534,900

    $492,000 - $583,000

    $2,518/mo

    Zestimate® history
    Loading
    Loading...

    Owner options

    List your home for rent

    $2,518/mo

    Rent Zestimate®

    Find your next renter with Zillow Rental Manager. Plus, with online applications, you can quickly screen prospective tenants – for free.

    Learn more

    $2,518/mo

    Rent Zestimate®

    Refinance and save

    $3,974/mo

    Est. payment

    Refinancing to a lower rate could help reduce your monthly payments and save thousands over the life of the loan.

    See today's rates

    $3,974/mo

    Est. payment

    Explore your selling options

    Work with a Zillow partner agent

    Leverage their expertise and Zillow's premium Showcase listings to get your home seen by more buyers.

    Get started

    List with your own agent

    Get your home in front of millions of buyers by listing it on Zillow.

    Learn how to do it

    Sell it yourself

    Take full control of how buyers see your home on Zillow by listing For Sale by Owner (FSBO).

    List your home

    What's special

    Screened-in lanaiPaver-lined pool areaWell-appointed guest bedroomsTwo-and-a-half bathsThree bedroomsGranite countertopsFlexible office or den
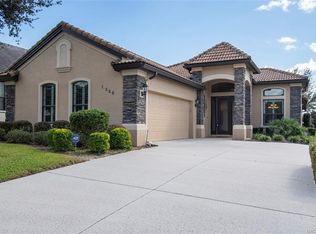
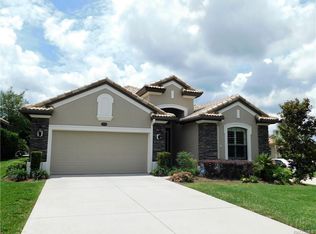
    Welcome to this exquisite custom-built pool home set along the golf course in Terra Vista’s highly desirable Lakeview Villas. Impeccably maintained and thoughtfully designed, this residence offers 2,114 square feet of refined living space with three bedrooms, two-and-a-half baths, and a versatile bonus room that adapts beautifully to your lifestyle. The moment you step inside, you are greeted by a light-filled interior with soaring ceilings that create an immediate sense of openness. The spacious great room is enhanced by recessed lighting, transom windows, plantation shutters, and sliding glass doors that seamlessly connect the indoors to the tranquil screened-in lanai and sparkling pool. Every detail contributes to an atmosphere of warmth and modern elegance. The kitchen serves as the heart of the home, showcasing granite countertops, a generous breakfast bar, a gas cooktop, custom cabinetry with a sleek backsplash, and premium stainless steel appliances. Whether preparing everyday meals or hosting gatherings, this space is both functional and visually striking. Entertaining is effortless with multiple living and dining areas, including a formal dining room currently styled as an additional living space. The primary suite is a peaceful retreat designed for relaxation, featuring dual walk-in closets, a water closet, dual sinks, an oversized walk-in shower, and a luxurious soaking tub. The split floor plan ensures comfort and privacy for guests, with well-appointed guest bedrooms positioned away from the primary suite. A flexible office or den provides an ideal bonus space for work or hobbies. Additional conveniences include an interior laundry room with custom cabinetry and a utility sink, as well as a thoughtfully placed half bath near the garage entrance. Outside, the Florida lifestyle unfolds beautifully. The screened-in lanai offers peaceful views of the golf course, while the paver-lined pool area invites you to unwind, entertain, or simply enjoy the serenity of your surroundings. Tankless water heater for endless supply and reduced energy use. This Home is "Carefree" allowing time to enjoy Recreational Amenities & the Social Membership of the Citrus Hills Golf & Country Club, featuring World Class fitness/spa and pools, Restaurants/Tiki Bar, Active Social Entertainment, Golf, Tennis, Pickle Ball, Volleyball, Dog Park & Bocce Ball. Best of all, you’ll be less than 4 miles from the Shoppes at Black Diamond, including Target, Texas Roadhouse, Aldi & Hobby Lobby. Explore downtown Inverness or you can venture to downtown Crystal River for waterfront dining. Enjoy world class fishing, boating, diving, kayaking, scalloping and swim with our world-famous manatees! And if you’re jet-setting, Tampa International Airport is about an hour away. Don’t let this opportunity slip away! Call today and make this Florida home your own!

    Zillow last checked:

    Listing updated:

    Listed by:

    Bruce Brunk 352-228-7744,

    Keller Williams Realty - Elite Partners II

    Bought with:

    Robert Schroeder III, 3466480

    RE/MAX Champions

    Source: Realtors Association of Citrus County,MLS#: 854563MLS LogoOriginating MLS: Realtors Association of Citrus County

    Facts & features

    Interior

    Bedrooms & bathrooms
    • Bedrooms: 3
    • Bathrooms: 3
    • Full bathrooms: 2
    • 1/2 bathrooms: 1
    Primary bedroom
    • Features: Primary Suite
    • Level: Main
    • Dimensions: 17.30 x 12.10
    Bedroom
    • Level: Main
    • Dimensions: 10.90 x 11.10
    Bedroom
    • Level: Main
    • Dimensions: 11.00 x 11.11
    Primary bathroom
    • Features: Dual Sinks
    • Level: Main
    • Dimensions: 11.80 x 12.11
    Bathroom
    • Level: Main
    • Dimensions: 5.00 x 8.10
    Bathroom
    • Level: Main
    • Dimensions: 4.10 x 4.11
    Bonus room
    • Level: Main
    • Dimensions: 12.30 x 15.00
    Breakfast room nook
    • Level: Main
    • Dimensions: 10.90 x 10.00
    Dining room
    • Level: Main
    • Dimensions: 11.00 x 18.70
    Great room
    • Level: Main
    • Dimensions: 23.90 x 16.20
    Kitchen
    • Level: Main
    • Dimensions: 16.40 x 10.00
    Laundry
    • Level: Main
    • Dimensions: 10.10 x 6.60
    Heating
    • Heat Pump
    Cooling
    • Central Air
    Appliances
    • Included: Built-In Oven, Dishwasher, Gas Cooktop, Microwave, Refrigerator, Instant Hot Water
    • Laundry: Laundry - Living Area, Laundry Tub
    Features
    • Breakfast Bar, Bathtub, Dual Sinks, Eat-in Kitchen, Garden Tub/Roman Tub, High Ceilings, Main Level Primary, Primary Suite, Open Floorplan, Pantry, Stone Counters, Split Bedrooms, Separate Shower, Tub Shower, Walk-In Closet(s), Wood Cabinets, First Floor Entry, Sliding Glass Door(s)
    • Flooring: Carpet, Tile
    • Doors: Sliding Doors
    Interior area
    • Total structure area: 2,874
    • Total interior livable area: 2,114 sqft

    Property

    Parking
    • Total spaces: 2
    • Parking features: Attached, Concrete, Driveway, Garage
    • Attached garage spaces: 2
    • Has uncovered spaces: Yes
    Features
    • Levels: One
    • Stories: 1
    • Exterior features: Landscaping, Concrete Driveway
    • Pool features: Concrete, In Ground, Pool, Screen Enclosure, Salt Water, Community
    • Spa features: Community
    Lot
    • Size: 8,276 Square Feet
    • Dimensions: 57 x 158
    • Features: On Golf Course
    Details
    • Additional structures: Gazebo
    • Parcel number: 3296093
    • Zoning: PDR
    • Special conditions: Standard,Listed As-Is

    Construction

    Type & style
    • Home type: SingleFamily
    • Architectural style: One Story
    • Property subtype: Single Family Residence
    Materials
    • Stucco
    • Foundation: Block, Slab
    • Roof: Tile
    Condition
    • New construction: No
    • Year built: 2015

    Utilities & green energy

    • Sewer: Public Sewer
    • Water: Public
    • Utilities for property: Underground Utilities

    Community & HOA

    Community
    • Features: Billiard Room, Clubhouse, Community Pool, Dog Park, Fitness, Golf, Playground, Park, Pickleball, Pool, Putting Green, Restaurant, Shopping, Street Lights, Sidewalks, Tennis Court(s), Trails/Paths, Gated
    • Security: Gated Community, Security System
    • Subdivision: Citrus Hills - Terra Vista
    HOA
    • Has HOA: Yes
    • Services included: Cable TV, High Speed Internet, Maintenance Grounds, Sprinkler
    • HOA fee: $200 monthly
    • HOA name: Lakeview Villas
    • HOA phone: 727-232-1173
    • Second HOA fee: $272 monthly
    • Second HOA name: Terra Vista
    • Second HOA phone: 352-746-6060
    Location
    • Region: Hernando

    Financial & listing details

    • Price per square foot: $253/sqft
    • Tax assessed value: $406,903
    • Annual tax amount: $6,215
    • Date on market: 5/7/2026
    • Cumulative days on market: 119 days
    • Listing terms: Cash,Conventional,FHA
    • Road surface type: Paved

    Price history

    DateEventPrice
    10/2/2026Sold$535,000-1.8%$253/sqft
    Source: Realtors Association of Citrus County #854563 Report a problem
    9/3/2026Pending sale$545,000$258/sqft
    Source: Realtors Association of Citrus County #854563 Report a problem
    5/7/2026Listed for sale$545,000+41.9%$258/sqft
    Source: Realtors Association of Citrus County #854563 Report a problem
    12/20/2018Sold$384,000-3.8%$182/sqft
    Source: Realtors Association of Citrus County #775961 Report a problem
    11/19/2018Pending sale$399,000$189/sqft
    Source: Berkshire Hathaway Florida Showcase Prop, BH #775961 Report a problem
    8/16/2018Listed for sale$399,000+10.8%$189/sqft
    Source: Berkshire Hathaway Florida Showcase Prop, BH #775961 Report a problem
    4/17/2018Sold$360,000-5%$170/sqft
    Source: Realtors Association of Citrus County #761291 Report a problem
    3/11/2018Pending sale$379,000$179/sqft
    Source: Foxfire Realty LLC #761291 Report a problem
    2/7/2018Listed for sale$379,000-5%$179/sqft
    Source: Foxfire Realty LLC #761291 Report a problem
    7/13/2017Price change$399,000-11.1%$189/sqft
    Source: Foxfire Realty LLC #761291 Report a problem
    6/15/2017Price change$449,000-6.4%$212/sqft
    Source: Terra Vista Realty Group, LLC #753652 Report a problem
    3/12/2017Price change$479,900-3.8%$227/sqft
    Source: Terra Vista Realty Group, LLC #753652 Report a problem
    12/31/2016Price change$499,000-0.2%$236/sqft
    Source: Terra Vista Realty Group, LLC #753652 Report a problem
    7/6/2016Listed for sale$499,999+2.8%$237/sqft
    Source: Terra Vista Realty Group, LLC #727802 Report a problem
    10/30/2015Sold$486,600$230/sqft
    Source: Public Record Report a problem

    Public tax history

    YearProperty taxesTax assessment
    2025$6,216 -2.9%$406,903 -3.7%
    2024$6,404 +0.4%$422,650 +5.3%
    2023$6,377 +14.7%$401,430 +10%
    2022$5,559 +14.2%$364,936 +10%
    2021$4,867 +3.1%$331,760 +4.4%
    2020$4,720 -5%$317,632 -3.7%
    2019$4,967 +0.4%$329,884 +2.2%
    2018$4,949 $322,940 +1.6%
    2017$4,949 +13.2%$317,748 +11.1%
    2016$4,373 -6.3%$286,078 +211.8%
    2015$4,666 +208.6%$91,740 +269723.5%
    2014$1,512 +13.1%$34 -100%
    2009$1,337 -28.5%$82,377 -28.9%
    2008$1,869 +32.1%$115,911 +28.6%
    2007$1,415 +8.9%$90,100 +13.3%
    2006$1,299 $79,500
    Find assessor info on the county website

    Neighborhood: 34442

    Nearby schools

    GreatSchools rating
    Schools provided by the listing agent
    • Elementary: Forest Ridge Elementary
    • Middle: Lecanto Middle
    • High: Lecanto High

    Source: Realtors Association of Citrus County. This data may not be complete. We recommend contacting the local school district to confirm school assignments for this home.

    Get a cash offer in 3 minutes
    Find out how much your home could sell for in as little as 3 minutes with a no-obligation cash offer.
    Estimated market value

    $534,900

    Get a cash offer in 3 minutes
    Find out how much your home could sell for in as little as 3 minutes with a no-obligation cash offer.
    Estimated market value

    $534,900