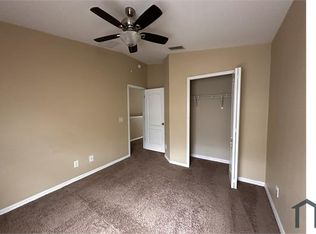
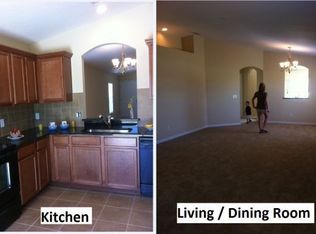
Welcome to Riverview's Panther Trace Community! With 2249 square feet, 4 bedrooms/2.5 bathrooms, 2 car garage and private backyard, this 2-story home has a lot to offer. Step inside to the living room that flows seamlessly into the kitchen. Kitchen features handsome dark wood cabinetry, granite counters, eat up counter height bar, closet pantry and dining space. Sliding doors off the dining space lead to a covered lanai and wide-open backyard. Just off the living room is the primary suite which includes walk in closet, dual sinks and shower/tub combination. A half bathroom and laundry room completes the first floor. Upstairs find the 3 secondary bedrooms and a full bathroom - creating privacy from the primary suite. Central location, close to shopping and restaurants. It's good to be home! This property may qualify for Seller Financing (Vendee).
Pending
$275,000
12669 BELCROFT DRIVE, RIVERVIEW, FL 33579
4beds
2,249sqft
Single Family Residence
Built in 2011
4,356 Square Feet Lot
$-- Zestimate®
$122/sqft
$5/mo HOA
What's special
Granite countersHalf bathroomWide-open backyardPrivate backyardLaundry roomDining spaceHandsome dark wood cabinetry
- 30 days
- 2,116
- 150
Zillow last checked:
Listing updated:
Listed by:
Trish Carter 813-661-4700,
CARTER COMPANY REALTORS 813-661-4700
Source: Stellar MLS,MLS#: TB8552821 Originating MLS: Suncoast Tampa
Facts & features
Interior
Bedrooms & bathrooms
- Bedrooms: 4
- Bathrooms: 3
- Full bathrooms: 2
- 1/2 bathrooms: 1
Primary bedroom
- Features: Walk-In Closet(s)
- Level: First
- Area: 168 Square Feet
- Dimensions: 14x12
Kitchen
- Level: First
- Area: 100 Square Feet
- Dimensions: 10x10
Living room
- Level: First
- Area: 182 Square Feet
- Dimensions: 14x13
Heating
- Central
Cooling
- Central Air
Appliances
- Included: None
- Laundry: Inside
Features
- Ceiling Fan(s), Kitchen/Family Room Combo, Solid Surface Counters, Thermostat, Walk-In Closet(s)
- Flooring: Carpet, Tile
- Has fireplace: No
Interior area
- Total structure area: 2,862
- Total interior livable area: 2,249 sqft
Video & virtual tour
Property
Parking
- Total spaces: 2
- Parking features: Driveway
- Attached garage spaces: 2
- Has uncovered spaces: Yes
- Details: Garage Dimensions: 20x20
Features
- Levels: Two
- Stories: 2
- Patio & porch: Covered, Patio
- Exterior features: Other
Lot
- Size: 4,356 Square Feet
- Dimensions: 40.0 x 110.0
- Features: In County
- Residential vegetation: Mature Landscaping
Details
- Parcel number: U04312097200001500006.0
- Zoning: PD-MU
- Special conditions: Real Estate Owned
Construction
Type & style
- Home type: SingleFamily
- Property subtype: Single Family Residence
Materials
- Stucco
- Foundation: Slab
- Roof: Shingle
Condition
- New construction: No
- Year built: 2011
Utilities & green energy
- Sewer: Public Sewer
- Water: Public
- Utilities for property: BB/HS Internet Available, Cable Available, Electricity Available, Public, Sewer Available, Water Available
Community & HOA
Community
- Pet fee: $0 monthly
- Subdivision: PANTHER TRACE PH 2B-1
HOA
- Has HOA: Yes
- HOA fee: $5 monthly
- HOA name: Panther Trace II HOA/Realmanage Tampa
- HOA phone: 866-473-2573
Location
- Region: Riverview
Financial & listing details
- Price per square foot: $122/sqft
- Tax assessed value: $277,103
- Annual tax amount: $6,661
- Date on market: 9/28/2026
- Cumulative days on market: 44 days
- Ownership: Fee Simple
- Total actual rent: 0
- Electric utility on property: Yes
- Road surface type: Paved
Foreclosure details
Estimated market value
Not available
Estimated sales range
Not available
$2,416/mo
Price history
| Date | Event | Price |
|---|---|---|
| 10/6/2025 | Sold | $262,100+38.7%$117/sqft |
Source: Public Record Report a problem | ||
| 8/4/2022 | Listing removed | -- |
Source: Zillow Rental Network_1 Report a problem | ||
| 8/1/2022 | Listed for rent | $1,850$1/sqft |
Source: Zillow Rental Network_1 Report a problem | ||
| 7/6/2015 | Listing removed | $189,000$84/sqft |
Source: QUICKSILVER REAL ESTATE GROUP #T2611799 Report a problem | ||
| 5/4/2015 | Pending sale | $189,000$84/sqft |
Source: QUICKSILVER REAL ESTATE GROUP #T2611799 Report a problem | ||
| 5/4/2015 | Listed for sale | $189,000$84/sqft |
Source: QUICKSILVER REAL ESTATE GROUP #T2611799 Report a problem | ||
| 6/13/2014 | Listing removed | $189,000$84/sqft |
Source: QUICKSILVER REAL ESTATE GROUP #T2611799 Report a problem | ||
| 6/9/2014 | Listed for sale | $189,000+2.2%$84/sqft |
Source: QUICKSILVER REAL ESTATE GROUP #T2611799 Report a problem | ||
| 10/3/2011 | Sold | $184,900$82/sqft |
Source: Public Record Report a problem | ||
| 8/18/2011 | Listed for sale | $184,900$82/sqft |
Source: STANDARD PACIFIC OF TAMPA #T2479882 Report a problem | ||
Public tax history
| Year | Property taxes | Tax assessment |
|---|---|---|
| 2025 | $7,232 +8.6% | $273,835 +10% |
| 2024 | $6,662 +5% | $248,941 +10% |
| 2023 | $6,347 +10.9% | $226,310 +10% |
| 2022 | $5,722 +8.6% | $205,736 +10% |
| 2021 | $5,271 +7.9% | $187,033 +10% |
| 2020 | $4,885 +2.7% | $170,030 +3.4% |
| 2019 | $4,758 | $164,417 +7.4% |
| 2018 | $4,758 +3.6% | $153,028 +6.7% |
| 2017 | $4,593 +3.9% | $143,453 -3.1% |
| 2016 | $4,419 -2.8% | $148,087 -2.8% |
| 2015 | $4,544 +2.7% | $152,417 +11.8% |
| 2014 | $4,423 | $136,285 -6.2% |
| 2013 | $4,423 +18.8% | $145,237 +1.7% |
| 2012 | $3,725 +83.6% | $142,813 +643.8% |
| 2011 | $2,029 +13% | $19,200 |
| 2010 | $1,795 +207.5% | $19,200 +33.3% |
| 2009 | $584 -38.9% | $14,400 -55.9% |
| 2008 | $955 +26.6% | $32,640 +41.7% |
| 2007 | $754 | $23,040 |
Find assessor info on the county website
Monthly payment
Climate risks
Neighborhood: Panther Trace
Nearby schools
Schools provided by the listing agent
- Elementary: Collins PreK-8 School
- Middle: Rodgers-HB
- High: Riverview-HB
Source: Stellar MLS. This data may not be complete. We recommend contacting the local school district to confirm school assignments for this home.

Similar homes
- $310,0004 bd2 ba1.6k sqft11701 LYNMOOR DRIVE, RIVERVIEW, FL 33579For Sale

 MLS ID #C7527236, William Figueroa, SOVEREIGN REAL ESTATE GROUP. Stellar MLS
- $310,0004 bd3 ba1.9k sqft11102 SUMMER STAR DRIVE, RIVERVIEW, FL 33579For Sale
 MLS ID #TB8384960, Kimberly Kuhnast, PRINCIPLE REALTY, LLC. Stellar MLS
- $280,0003 bd3 ba1.7k sqft10231 PINK PALMATA COURT, RIVERVIEW, FL 33578For Sale
 MLS ID #TB8562145, Andrea ROTHAUG, EXP REALTY LLC. Stellar MLS
- $273,0003 bd3 ba1.8k sqft14214 EDINBURGH MOOR DRIVE, WIMAUMA, FL 33598For Sale
 MLS ID #TB8552143, Trish Carter, CARTER COMPANY REALTORS. Stellar MLS
- $310,0003 bd2 ba1.5k sqft10507 WALKER VISTA DRIVE, RIVERVIEW, FL 33578For SaleMLS ID #G5116575, Matt Buttner, LIST NOW REALTY, LLC. Stellar MLS
- $280,0003 bd2 ba1.5k sqft10113 ROSEMARY LEAF LANE, RIVERVIEW, FL 33578For SaleMLS ID #O6370954, Karen Albright, OPENDOOR BROKERAGE LLC. Stellar MLS
- $275,0004 bd2 ba1.9k sqft4908 BABBLING BROOK LANE, WIMAUMA, FL 33598For SaleMLS ID #TB8555982, Donnell Weaver, WEAVER REAL ESTATE INC. Stellar MLS
- $302,0003 bd2 ba1.3k sqft10418 WHITE PEACOCK PLACE, RIVERVIEW, FL 33578For SaleMLS ID #O6439094, Karen Albright, OPENDOOR BROKERAGE LLC. Stellar MLS
- $304,9004 bd3 ba1.9k sqft14832 CRESCENT ROCK DRIVE, WIMAUMA, FL 33598For SaleMLS ID #TB8525947, Iris Wilson, VERANDA REALTY. Stellar MLS
- $315,0003 bd2 ba1.5k sqft10526 WHISPERING HAMMOCK DRIVE, RIVERVIEW, FL 33578For SaleMLS ID #O6431726, Jorge Zea, BLUE LIGHTHOUSE REALTY INC. Stellar MLS
- $310,0004 bd2 ba1.8k sqft14921 TROPICAL VIOLET WAY, WIMAUMA, FL 33598For SaleMLS ID #A4703942, Paula Orjuela, WORLD CAPITAL REALTY LLC. Stellar MLS
- $350,0004 bd3 ba2.3k sqft9709 IVORY DRIVE, RUSKIN, FL 33573For SaleMLS ID #O6428343, Karen Albright, OPENDOOR BROKERAGE LLC. Stellar MLS
- $280,0003 bd3 ba1.9k sqft10422 LAKE MONTAUK DRIVE, RIVERVIEW, FL 33578For SaleMLS ID #TB8521239, Dolores Garcia, CHARLES RUTENBERG REALTY INC. Stellar MLS
- $359,0004 bd2 ba1.7k sqft11422 MOUNTAIN BAY DRIVE, RIVERVIEW, FL 33569For SaleMLS ID #TB8546113, Cheryl Bailey, VYLLA HOME. Stellar MLS
- $214,9002 bd3 ba1.3k sqft12337 FOXMOOR PEAK DRIVE, RIVERVIEW, FL 33579For SaleMLS ID #TB8556219, Gene Faircloth, EXIT BAYSHORE REALTY. Stellar MLS
- $299,9994 bd2 ba1.5k sqft7538 TURTLE VIEW DRIVE, SUN CITY CENTER, FL 33573For SaleMLS ID #TB8521943, Areeb Khan, VINTAGE REAL ESTATE SERVICES. Stellar MLS
- $304,9004 bd2 ba1.9k sqft9306 CHANNING HILL DRIVE, RUSKIN, FL 33573For SaleMLS ID #TB8433658, Winnett Hay, CHARLES RUTENBERG REALTY INC. Stellar MLS
- $323,0003 bd2 ba1.5k sqft6308 MAGNOLIA PARK BOULEVARD, RIVERVIEW, FL 33578For SaleMLS ID #O6447539, Karen Albright, OPENDOOR BROKERAGE LLC. Stellar MLS
- $299,0003 bd2 ba1.4k sqft7408 INDIGO OASIS COURT, GIBSONTON, FL 33534For SaleMLS ID #TB8557897, Melissia Ruiz, HOMERIVER GROUP. Stellar MLS
- $309,0003 bd2 ba2k sqft7343 FOREST MERE DRIVE, RIVERVIEW, FL 33578For SaleMLS ID #TB8442279, Marsh Bilby, NEXTHOME LUXE COASTAL. Stellar MLS
