Skip main navigation
Sold for $494,900
  • $494,900

    12720 MANGROVE FOREST DRIVE, RIVERVIEW, FL 33579

    5beds
    2,937sqft
    Single Family Residence
    Built in 2023
    8,592 Square Feet Lot
    $494,700 Zestimate®
    $169/sqft
    $3,162 Estimated rent

    Home value

    $494,700

    $465,000 - $524,000

    $3,162/mo

    Zestimate® history
    Loading
    Loading...

    Owner options

    List your home for rent

    $3,162/mo

    Rent Zestimate®

    Find your next renter with Zillow Rental Manager. Plus, with online applications, you can quickly screen prospective tenants – for free.

    Learn more

    $3,162/mo

    Rent Zestimate®

    Refinance and save

    $3,483/mo

    Est. payment

    Refinancing to a lower rate could help reduce your monthly payments and save thousands over the life of the loan.

    See today's rates

    $3,483/mo

    Est. payment

    Explore your selling options

    Work with a Zillow partner agent

    Leverage their expertise and Zillow's premium Showcase listings to get your home seen by more buyers.

    Get started

    List with your own agent

    Get your home in front of millions of buyers by listing it on Zillow.

    Learn how to do it

    Sell it yourself

    Take full control of how buyers see your home on Zillow by listing For Sale by Owner (FSBO).

    List your home

    What's special

    Beautiful basin sinkElegant quartz countertopsSpacious floor planVersatile flex roomComfort-height toiletsOversized lotImpressive kitchen
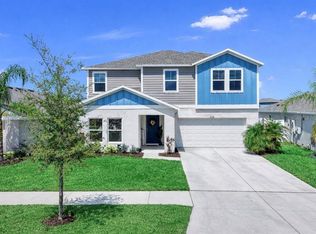
    Welcome to this beautifully curated 5-bedroom, 3-bathroom home with a spacious loft and flex room, ideally situated on an oversized lot in the highly desirable Triple Creek community of Riverview. Thoughtfully designed with style, comfort, and functionality in mind, this home offers exceptional living space both inside and out. The heart of the home is the impressive kitchen, featuring elegant quartz countertops, a beautiful basin sink, upgraded appliances, and a stylish backsplash. Luxury Vinyl Plank flooring flows throughout the main living areas, while plush carpeting is reserved for the bedrooms. Custom feature walls in the family room and stairwell add character and a designer touch, while the custom-built drop zone provides a practical and attractive space for everyday organization. The spacious floor plan offers plenty of room for everyone, with five bedrooms, a versatile flex room, and an upstairs loft that can easily accommodate a media area, playroom, or additional gathering space. Additional thoughtful upgrades include comfort-height toilets, generous walk-in closets, rain gutters, and beautifully maintained landscaping. Step outside to enjoy the large screened-in lanai overlooking the pond and expansive backyard. The fully fenced yard provides privacy and plenty of room to enjoy the outdoors, while the peaceful pond setting creates a wonderful opportunity for bird watching and relaxing at the end of the day. Triple Creek offers an exceptional lifestyle with resort-style amenities including three community pools, a fitness and wellness center, pickleball and tennis courts, basketball courts, dog parks, and numerous pocket parks. With convenient access to I-75, including Tampa, Sarasota, St. Petersburg, and Lakeland. Beautifully upgraded, thoughtfully maintained, and set in a wonderful location, this Triple Creek home offers the space, lifestyle, and amenities you've been looking for.

    Zillow last checked:

    Listing updated:

    Listed by:

    Wendy Johnson 813-777-3976,

    RE/MAX CHAMPIONS 727-807-7887

    Bought with:

    Dylan DePalma, 3408751

    KELLER WILLIAMS ISLAND LIFE REAL ESTATE

    Source: Stellar MLS,MLS#: TB8546383MLS LogoOriginating MLS: West Pasco

    Facts & features

    Interior

    Bedrooms & bathrooms
    • Bedrooms: 5
    • Bathrooms: 3
    • Full bathrooms: 3
    Primary bedroom
    • Features: Walk-In Closet(s)
    • Level: Second
    Family room
    • Level: First
    Kitchen
    • Level: First
    Heating
    • Central
    Cooling
    • Central Air
    Appliances
    • Included: Dishwasher, Dryer, Microwave, Range, Refrigerator, Washer
    • Laundry: Laundry Room
    Features
    • Open Floorplan, Walk-In Closet(s)
    • Flooring: Carpet, Luxury Vinyl
    • Doors: Sliding Doors
    • Windows: Hurricane Shutters
    • Has fireplace: No
    Interior area
    • Total structure area: 3,700
    • Total interior livable area: 2,937 sqft

    Property

    Parking
    • Total spaces: 2
    • Parking features: Garage - Attached
    • Attached garage spaces: 2
    Features
    • Levels: Two
    • Stories: 2
    • Patio & porch: Enclosed, Patio, Screened
    • Exterior features: Irrigation System, Lighting, Private Yard, Rain Gutters, Sidewalk
    • Fencing: Vinyl
    • Has view: Yes
    • View description: Water, Pond
    • Has water view: Yes
    • Water view: Water,Pond
    Lot
    • Size: 8,592 Square Feet
    • Features: In County, Landscaped, Level, Oversized Lot
    Details
    • Parcel number: U023120C4600000000318.0
    • Zoning: PD
    • Special conditions: None

    Construction

    Type & style
    • Home type: SingleFamily
    • Architectural style: Contemporary
    • Property subtype: Single Family Residence
    Materials
    • Block, Stucco
    • Foundation: Slab
    • Roof: Shingle
    Condition
    • Completed
    • New construction: No
    • Year built: 2023

    Utilities & green energy

    • Sewer: Public Sewer
    • Water: Public
    • Utilities for property: BB/HS Internet Available, Cable Available, Electricity Connected, Fiber Optics, Phone Available, Public, Sewer Connected, Street Lights, Underground Utilities, Water Connected

    Community & HOA

    Community
    • Features: Clubhouse, Community Mailbox, Deed Restrictions, Dog Park, Fitness Center, Golf Carts OK, Park, Playground, Pool, Sidewalks, Tennis Court(s)
    • Pet fee: $0 monthly
    • Subdivision: TRIPLE CRK VILLAGE M-2
    HOA
    • Has HOA: Yes
    • Amenities included: Basketball Court, Clubhouse, Fitness Center, Park, Pickleball Court(s), Playground, Pool, Recreation Facilities, Tennis Court(s), Trail(s)
    • Services included: Community Pool, Reserve Fund, Maintenance Grounds, Pool Maintenance, Recreational Facilities
    • HOA fee: $8 monthly
    • HOA name: Aisha Smith (941) 231-0050
    • HOA phone: 813-671-5900
    Location
    • Region: Riverview

    Financial & listing details

    • Price per square foot: $169/sqft
    • Tax assessed value: $410,603
    • Annual tax amount: $5,158
    • Date on market: 9/10/2026
    • Cumulative days on market: 14 days
    • Listing terms: Cash,Conventional,FHA,VA Loan
    • Ownership: Fee Simple
    • Total actual rent: 0
    • Electric utility on property: Yes
    • Road surface type: Asphalt

    Price history

    DateEventPrice
    10/30/2026Sold$494,900$169/sqft
    Source: Stellar MLS #TB8546383 Report a problem
    9/25/2026Pending sale$494,900$169/sqft
    Source: Stellar MLS #TB8546383 Report a problem
    9/21/2026Price change$494,900-0.8%$169/sqft
    Source: Stellar MLS #TB8546383 Report a problem
    9/10/2026Listed for sale$499,000+1.6%$170/sqft
    Source: Stellar MLS #TB8546383 Report a problem
    9/19/2022Pending sale$490,990$167/sqft
    Source: Stellar MLS #T3398624 Report a problem
    9/6/2022Price change$490,990-0.4%$167/sqft
    Source: Stellar MLS #T3398624 Report a problem
    7/27/2022Listed for sale$492,990$168/sqft
    Source: Casa Fresca Homes Report a problem

    Public tax history

    YearProperty taxesTax assessment
    2025$9,770 +8.5%$324,407 +2.9%
    2024$9,002 +33.9%$315,264 +131.7%
    2023$6,723 +66.7%$136,090 +1340%
    2022$4,034 +21%$9,451 +10%
    2021$3,334 $8,592
    Find assessor info on the county website

    Neighborhood: Triple Creek

    Nearby schools

    GreatSchools rating
    Schools provided by the listing agent
    • Elementary: Warren Hope Dawson Elementary
    • Middle: Rodgers-HB
    • High: Riverview-HB

    Source: Stellar MLS. This data may not be complete. We recommend contacting the local school district to confirm school assignments for this home.

    Get a cash offer in 3 minutes
    Find out how much your home could sell for in as little as 3 minutes with a no-obligation cash offer.
    Estimated market value

    $494,700

    Get a cash offer in 3 minutes
    Find out how much your home could sell for in as little as 3 minutes with a no-obligation cash offer.
    Estimated market value

    $494,700