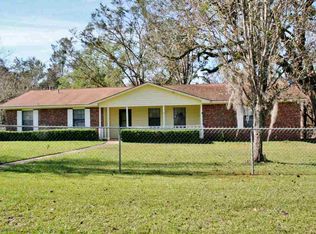
If you have been dreaming of wide-open spaces, peaceful surroundings, and a little more breathing room, this is the one! Tucked away on a beautiful, sprawling property, this charming brick home offers the perfect blend of country living, comfort, and convenience. A long driveway welcomes you through a gated entrance, opening to an expansive lawn dotted with mature trees and endless possibilities for outdoor enjoyment. The classic brick exterior, metal roof, and inviting covered front porch create timeless curb appeal. Inside, you will find a spacious living room anchored by a beautiful brick wood-burning fireplace, durable wood-look flooring, and plenty of natural light. The generously sized dining room offers wonderful space for gathering and entertaining, while the kitchen features abundant cabinetry, stainless steel appliances, and ample counter space. The spacious primary bedroom provides a comfortable retreat, and the home's practical layout offers plenty of room to make it your own. A brand-new HVAC system adds comfort, efficiency, and peace of mind! Outside is where this property truly shines! Enjoy morning coffee on the front porch, evenings under the stars, gardening, outdoor activities, or simply soaking in the privacy and peaceful surroundings. With an expansive yard, fenced entrance, and detached outbuilding, there is plenty of space to spread out and enjoy the outdoors. Whether you are looking for a quiet country retreat or a place to put down roots with room to grow, 128 Wilford Road offers a wonderful opportunity to enjoy the best of country living!
Under contract
$300,000
128 Wilford Rd, Havana, FL 32333
3beds
1,776sqft
Single Family Residence
Built in 1996
2.73 Acres Lot
$-- Zestimate®
$169/sqft
$-- HOA
What's special
Gated entranceFenced entranceMetal roofDetached outbuildingBrand-new hvac systemClassic brick exteriorInviting covered front porch
- 18 days
- 716
- 79
Likely to sell faster than
Zillow last checked:
Listing updated:
Listed by:
Anthony R Laudadio 850-544-5400,
Hill Spooner & Elliott Inc,
Amanda S Laudadio 850-980-0625,
Hill Spooner & Elliott Inc
Source: TBR,MLS#: 405893
Facts & features
Interior
Bedrooms & bathrooms
- Bedrooms: 3
- Bathrooms: 2
- Full bathrooms: 2
Primary bedroom
- Dimensions: 16x14
Bedroom 2
- Dimensions: 14x14
Bedroom 3
- Dimensions: 13x13
Dining room
- Dimensions: 14x11
Family room
- Dimensions: 23x14
Kitchen
- Dimensions: 10x8
Living room
- Dimensions: -
Appliances
- Included: Cooktop, Dryer, Oven, Range, Refrigerator, Stove, Washer
Features
- None, Primary Downstairs
- Flooring: Carpet, Laminate
- Has fireplace: Yes
Interior area
- Total structure area: 1,776
- Total interior livable area: 1,776 sqft
Property
Parking
- Total spaces: 1
- Parking features: Garage, One Car Garage
- Garage spaces: 1
Features
- View description: None
Lot
- Size: 2.73 Acres
Details
- Parcel number: 120393172N2W0000001220800
- Special conditions: Standard
Construction
Type & style
- Home type: SingleFamily
- Architectural style: Two Story,Traditional
- Property subtype: Single Family Residence
Materials
- Brick
Condition
- Year built: 1996
Community & HOA
Community
- Subdivision: -
Location
- Region: Havana
Financial & listing details
- Price per square foot: $169/sqft
- Tax assessed value: $216,032
- Annual tax amount: $1,693
- Date on market: 10/12/2026
- Cumulative days on market: 19 days
- Listing terms: Cash,Conventional,FHA,VA Loan
- Road surface type: Unimproved
Estimated market value
Not available
Estimated sales range
Not available
Not available
Price history
| Date | Event | Price |
|---|---|---|
| 10/15/2026 | Contingent | $300,000$169/sqft |
Source:  TBR #405893 Report a problem | ||
| 10/12/2026 | Listed for sale | $300,000+59.6%$169/sqft |
Source: TBR #405893 Report a problem | ||
| 5/2/2005 | Sold | $188,000$106/sqft |
Source: Public Record Report a problem | ||
Public tax history
| Year | Property taxes | Tax assessment |
|---|---|---|
| 2025 | $1,693 +2.4% | $159,905 +2.9% |
| 2024 | $1,653 +3.5% | $155,399 +3% |
| 2023 | $1,598 +3.7% | $150,873 +3% |
| 2022 | $1,540 +1.3% | $146,479 +3% |
| 2021 | $1,521 +2.1% | $142,213 +1.4% |
| 2020 | $1,489 +0.8% | $140,250 +2.3% |
| 2019 | $1,477 | $137,097 +1.9% |
| 2018 | $1,477 +3.4% | $134,541 +2.1% |
| 2017 | $1,429 | $131,774 -1% |
| 2016 | $1,429 -5.5% | $133,095 -0.2% |
| 2015 | $1,512 | $133,419 -2.9% |
| 2014 | $1,512 | $137,458 -0.9% |
| 2013 | -- | $138,766 -0.9% |
| 2012 | -- | $140,074 -8% |
| 2011 | -- | $152,302 -0.9% |
| 2010 | -- | $153,610 -2.1% |
| 2009 | -- | $156,974 -10.9% |
| 2008 | -- | $176,083 -2.8% |
| 2007 | -- | $181,119 +2.5% |
| 2006 | -- | $176,701 +16.1% |
| 2005 | -- | $152,195 +3% |
| 2004 | -- | $147,762 +1.9% |
| 2003 | -- | $145,007 +6.1% |
| 2002 | -- | $136,726 +7.5% |
| 2001 | -- | $127,206 +3% |
| 2000 | -- | $123,501 |
Find assessor info on the county website
Monthly payment
Est. payment
Payment breakdown
Explore the cost of this home by adjusting the details. Changes won't be saved.Climate risks
Neighborhood: 32333
Nearby schools
Schools provided by the listing agent
- Elementary: Havana Elementary Magnet School (Gadsden)
- Middle: Havana Magnet School (Gadsden)
- High: Gadsden County High School
Source: TBR. This data may not be complete. We recommend contacting the local school district to confirm school assignments for this home.
Similar homes
- $319,0003 bd1 ba1.2k sqft3200 Tallavana Trl, Havana, FL 32333For Sale
 MLS ID #12016003, Jeff Swayze, JOE REAL ESTATE PARTNERS, LLC. My State MLS
- $300,0003 bd2 ba1.3k sqft104 Millwood Dr, Havana, FL 32333For Sale
 MLS ID #404681, Joyce M Gardner, Signature Realty Professionals. TBR
- $314,9003 bd2 ba1.8k sqft1661 Beaver Creek Dr, Havana, FL 32333For Sale
 MLS ID #404709, Damon Z Hutchison, Capital City Real Estate Group. TBR
- $--3 bd2 ba1.7k sqft66 Honeysuckle Dr, Havana, FL 32333Auction
 Auction.com 1
