Brand new construction masterpiece offering 3992 sq ft of luxury living space backing up to a peaceful, private preserve. This masterfully designed home features 5 spacious bedrooms, 4 full bathrooms, 1 1/2 bath, dedicated den/study, a 3 car garage and a massive upstairs flex space with wetbar and built-in closets. Outdoor Living and Preserve Views: -Screened in Pool and Spa -Preserve lot for zero rear neighbors, offering maximum privacy and a serene wooded view. Gourmet Kitchen and Interior Finishes: -Chef's kitchen with cabinetry running fully to the ceiling, maximizing storage space and aesthetic height -Built-in pantry -Designer high-end, hand selected lighting fixtures and mirrors throughout -Great room features a contemporary electric fireplace as the centerpiece Additional Features -Flexible layout featuring a private downstairs study/den, ideal for a home office -Expansive open-concept great room seamlessly connecting indoor living to outdoor pool deck -Security system and 1 year builder warranty for complete peace of mind
New construction
$1,485,000
12803 EAGLES ENTRY DRIVE, ODESSA, FL 33556
5beds
3,992sqft
Single Family Residence
Built in 2026
0.3 Acres Lot
$-- Zestimate®
$372/sqft
$308/mo HOA
What's special
Built-in pantry
- 2 days
- 287
- 43
Likely to sell faster than
Zillow last checked:
Listing updated:
Listed by:
Jonathan Minerick 888-400-2513,
HOMECOIN.COM 888-400-2513
Source: Stellar MLS,MLS#: TB8564301 Originating MLS: Suncoast Tampa
Facts & features
Interior
Bedrooms & bathrooms
- Bedrooms: 5
- Bathrooms: 5
- Full bathrooms: 4
- 1/2 bathrooms: 1
Rooms
- Room types: Bonus Room, Den/Library/Office, Family Room
Primary bedroom
- Features: Walk-In Closet(s)
- Level: First
- Area: 234 Square Feet
- Dimensions: 13x18
Primary bedroom
- Features: Walk-In Closet(s)
- Level: First
- Area: 234 Square Feet
- Dimensions: 13x18
Kitchen
- Level: First
- Area: 170 Square Feet
- Dimensions: 17x10
Living room
- Level: First
- Area: 316.2 Square Feet
- Dimensions: 17x18.6
Heating
- Central, Electric
Cooling
- Central Air
Appliances
- Included: Bar Fridge, Oven, Convection Oven, Cooktop, Dishwasher, Disposal, Exhaust Fan, Freezer, Ice Maker, Microwave, Range Hood, Refrigerator, Wine Refrigerator
- Laundry: Inside, Laundry Closet, Laundry Room
Features
- Kitchen/Family Room Combo, Primary Bedroom Main Floor, Solid Surface Counters, Thermostat, Walk-In Closet(s), Wet Bar
- Flooring: Laminate, Porcelain Tile
- Doors: Sliding Doors
- Windows: Hurricane Shutters
- Has fireplace: No
- Fireplace features: Electric
Interior area
- Total structure area: 5,190
- Total interior livable area: 3,992 sqft
Video & virtual tour
Property
Parking
- Total spaces: 3
- Parking features: Garage - Attached
- Attached garage spaces: 3
Features
- Levels: Two
- Stories: 2
- Patio & porch: Front Porch, Rear Porch
- Exterior features: Irrigation System, Lighting, Sidewalk
- Has private pool: Yes
- Pool features: In Ground, Gunite, Heated, Lighting, Pool Alarm, Salt Water, Screen Enclosure
- Has spa: Yes
- Spa features: Heated, In Ground
- Has view: Yes
- View description: Trees/Woods
Lot
- Size: 0.3 Acres
- Features: Conservation Area
- Residential vegetation: Oak Trees, Trees/Landscaped
Details
- Parcel number: U302717D8700000P00001.0
- Zoning: ASC-1
- Special conditions: None
Construction
Type & style
- Home type: SingleFamily
- Architectural style: Custom,Florida
- Property subtype: Single Family Residence
Materials
- Block, Concrete, Stucco
- Foundation: Slab
- Roof: Metal,Shingle
Condition
- Completed
- New construction: Yes
- Year built: 2026
Utilities & green energy
- Sewer: Public Sewer
- Water: Public
- Utilities for property: Cable Available, Electricity Connected, Underground Utilities, Water Connected
Community & HOA
Community
- Pet fee: $0 monthly
- Subdivision: NINE EAGLES UNIT ONE SEC I
HOA
- Has HOA: Yes
- HOA fee: $308 monthly
- HOA name: Leigh Slement
Location
- Region: Odessa
Financial & listing details
- Price per square foot: $372/sqft
- Tax assessed value: $12,596
- Annual tax amount: $12,596
- Date on market: 11/4/2026
- Cumulative days on market: 3 days
- Ownership: Fee Simple
- Total actual rent: 0
- Electric utility on property: Yes
- Road surface type: Asphalt, Paved
Estimated market value
Not available
Estimated sales range
Not available
Not available
Price history
| Date | Event | Price |
|---|---|---|
| 11/4/2026 | Listed for sale | $1,485,000$372/sqft |
Source:  Stellar MLS #TB8564301 Report a problem | ||
Public tax history
| Year | Property taxes | Tax assessment |
|---|---|---|
| 2025 | -- | $12,596 +6135.6% |
| 2024 | -- | $202 |
| 2023 | -- | $202 |
| 2022 | -- | $202 |
| 2021 | -- | $202 |
| 2020 | -- | $202 |
| 2019 | -- | $202 |
| 2018 | -- | $202 |
| 2017 | -- | $202 |
| 2016 | -- | $202 |
| 2015 | -- | $202 |
| 2014 | -- | $202 |
| 2013 | -- | $202 |
| 2012 | -- | $202 |
| 2011 | -- | $202 |
| 2010 | -- | $202 |
| 2009 | -- | $202 |
| 2008 | -- | $202 -99.8% |
| 2007 | $2,474 +445.7% | $123,200 +498.9% |
| 2006 | $453 +32.6% | $20,570 +37.1% |
| 2005 | $342 | $15,000 +14.3% |
| 2004 | -- | $13,125 +1% |
| 2003 | -- | $13,000 |
| 2002 | -- | $13,000 |
| 2001 | -- | $13,000 |
| 2000 | $313 | $13,000 |
Find assessor info on the county website
Monthly payment
Est. payment
Payment breakdown
Explore the cost of this home by adjusting the details. Changes won't be saved.Climate risks
Neighborhood: 33556
Nearby schools
Schools provided by the listing agent
- Middle: Farnell-HB
- High: Sickles-HB
Source: Stellar MLS. This data may not be complete. We recommend contacting the local school district to confirm school assignments for this home.
- $1,146,0004 bd4 ba3.6k sqft12711 Eagles Entry Dr, Odessa, FL 33556Off Market

- $1,485,0004 bd4 ba3.9k sqft12807 Eagles Entry Dr, Odessa, FL 33556New Construction
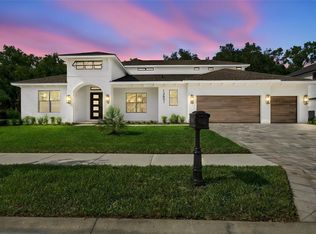
- $202-- bd-- ba-- sqft12805 Eagles Entry Dr, Odessa, FL 33556Off Market
- $1,112,3005 bd5 ba3.9k sqft12804 Eagles Entry Dr, Odessa, FL 33556Off Market
Similar homes
- $1,376,0005 bd5 ba4.2k sqft12811 EAGLES ENTRY DRIVE, ODESSA, FL 33556For Sale

 MLS ID #TB8563185, Melissa DeMaria, KELLER WILLIAMS TAMPA PROPERTIES. Stellar MLS
- $1,485,0004 bd4 ba3.9k sqft12807 EAGLES ENTRY DRIVE, ODESSA, FL 33556New ConstructionMLS ID #TB8558342, Jonathan Minerick, HOMECOIN.COM. Stellar MLS
- $1,499,0006 bd5 ba4.3k sqft11126 MANOR HOUSE LANE, ODESSA, FL 33556New Construction
 MLS ID #TB8546898, Maya Bonello, COMPASS FLORIDA LLC. Stellar MLS
- $869,9005 bd3 ba3.4k sqft16127 LYTHAM DRIVE, ODESSA, FL 33556For Sale
 MLS ID #TB8511340, Jonathan Minerick, HOMECOIN.COM. Stellar MLS
- $1,175,0006 bd5 ba4k sqft6107 NIKKI LANE LANE, ODESSA, FL 33556For SaleMLS ID #TB8555454, Barnett Walker, DALTON WADE INC. Stellar MLS
- $1,695,0005 bd5 ba4.4k sqft5167 LAKECASTLE DRIVE, TAMPA, FL 33624For SaleMLS ID #TB8530952, Moriah Friedman, BHHS FLORIDA PROPERTIES GROUP. Stellar MLS
- $1,575,0005 bd4 ba4k sqft10700 PONTOFINO CIRCLE, TRINITY, FL 34655New ConstructionMLS ID #TB8470103, Mariam Wassef, CHARLES RUTENBERG REALTY INC. Stellar MLS
- $1,339,9005 bd4 ba4k sqft2304 CLEMENT ROAD, LUTZ, FL 33549For SaleMLS ID #TB8530857, Ryan Zampino, MIHARA & ASSOCIATES INC.. Stellar MLS
- $999,9005 bd4 ba3.8k sqft10517 BARACOA COURT, TRINITY, FL 34655For SaleMLS ID #W7889306, Christian Bennett, RE/MAX CHAMPIONS. Stellar MLS
- $1,180,0005 bd4 ba4.1k sqft2591 GRAND CYPRESS BOULEVARD, PALM HARBOR, FL 34684For SaleMLS ID #TB8540615, Sara Hamdar, FUTURE HOME REALTY INC. Stellar MLS
- $1,399,9004 bd4 ba3k sqft1916 JULLEE LANE, PALM HARBOR, FL 34683For SaleMLS ID #TB8512703, Nancy Leslie, RE/MAX REALTEC GROUP INC. Stellar MLS
- $1,449,0004 bd4 ba4.5k sqft12000 GOLDEN VALLEY DRIVE, NEW PORT RICHEY, FL 34654For SaleMLS ID #W7887969, DJ Arrazcaeta Jr, LLC, RE/MAX ALLIANCE GROUP. Stellar MLS
- $1,299,0006 bd3 ba3k sqft17206 TALENCE COURT, TAMPA, FL 33647For SaleMLS ID #O6453846, Valeska Ferris, RELATED GENERAL REALTY, LLC.. Stellar MLS
- $1,250,0005 bd5 ba4.6k sqft17909 HOWSMOOR PLACE, LUTZ, FL 33559For SaleMLS ID #TB8521809, William Morris, YELLOWFIN REALTY. Stellar MLS
- $935,0004 bd4 ba3.2k sqft7510 ASHBROOKE PINE LOOP, ODESSA, FL 33556For SaleMLS ID #TB8534603, Jonathan Rivera, SMITH & ASSOCIATES REAL ESTATE. Stellar MLS
- $1,085,0004 bd3 ba3k sqft35 GREENHAVEN TRAIL, OLDSMAR, FL 34677For SaleMLS ID #TB8542368, Daniel Orbin, LOMBARDO TEAM REAL ESTATE LLC. Stellar MLS
- $1,275,0005 bd4 ba4.7k sqft2208 PRINCESS JULIA LANE, LUTZ, FL 33549For SaleMLS ID #TB8523906, Lori Dozark, FUTURE HOME REALTY INC. Stellar MLS
- $749,0004 bd3 ba2.6k sqft6315 CHAUNCY STREET, TAMPA, FL 33647For SaleMLS ID #TB8564745, Molly Nye, CENTURY 21 BILL NYE REALTY. Stellar MLS
- $1,295,0005 bd5 ba4.1k sqft8412 DUNHAM STATION DRIVE, TAMPA, FL 33647For SaleMLS ID #TB8520749, Kristy Darragh, FLORIDA EXECUTIVE REALTY. Stellar MLS
- $1,049,9995 bd3 ba3k sqft3692 JOHNATHON AVENUE, PALM HARBOR, FL 34685For SaleMLS ID #TB8520892, Mark Fazzini, RE/MAX REALTEC GROUP INC. Stellar MLS
