Why wait for new construction when perfection is ready today? This stunning 2020 Larson-built pool home sits on a private conservation lot in Nine Eagles, Odessa’s premier gated and guarded golf community. With 4,326 sq ft, 5 bedrooms, 3.5 baths, and a 3-car garage, every luxury finish is already in place, so there’s no building delays, no design decisions, and no waiting. The chef’s kitchen offers premium finishes and a walk-in pantry, and opens to living space anchored by an electric fireplace with a custom feature wall. The main-floor primary suite is a true retreat with walk-in closets, a garden tub, and a walk-in shower. Also on the main level are a private office, two additional bedrooms, and a full bath. Upstairs you’ll find a spacious bonus room, two more bedrooms, and a full bath. Plantation shutters and electric blinds add comfort and style throughout. Outside, enjoy the sparkling pool, an expansive lanai, and a fully equipped outdoor kitchen, all overlooking peaceful conservation views that will never be built on. While new homes on the street are still under construction, this one is complete, move-in ready, and waiting for you. Schedule your private showing today!
For sale
$1,376,000
12811 EAGLES ENTRY DRIVE, ODESSA, FL 33556
5beds
4,236sqft
Single Family Residence
Built in 2020
0.26 Acres Lot
$1,257,500 Zestimate®
$325/sqft
$154/mo HOA
What's special
Premium finishesPrivate officeExpansive lanaiSpacious bonus roomSparkling poolFully equipped outdoor kitchenGarden tub
- 18 hours
- 480
- 48
Zillow last checked:
Listing updated:
Listed by:
Melissa DeMaria 813-390-8675,
KELLER WILLIAMS TAMPA PROPERTIES 813-264-7754
Source: Stellar MLS,MLS#: TB8563185 Originating MLS: Suncoast Tampa
Facts & features
Interior
Bedrooms & bathrooms
- Bedrooms: 5
- Bathrooms: 5
- Full bathrooms: 4
- 1/2 bathrooms: 1
Rooms
- Room types: Bonus Room, Den/Library/Office, Dining Room, Great Room, Utility Room
Primary bedroom
- Features: Walk-In Closet(s)
- Level: First
- Area: 340.34 Square Feet
- Dimensions: 18.2x18.7
Bedroom 2
- Features: Walk-In Closet(s)
- Level: First
- Area: 247.42 Square Feet
- Dimensions: 17.8x13.9
Bedroom 3
- Features: Walk-In Closet(s)
- Level: First
- Area: 213.5 Square Feet
- Dimensions: 17.5x12.2
Bedroom 4
- Features: Walk-In Closet(s)
- Level: Second
- Area: 198 Square Feet
- Dimensions: 13.2x15
Bedroom 5
- Features: Walk-In Closet(s)
- Level: Second
- Area: 187.44 Square Feet
- Dimensions: 13.2x14.2
Kitchen
- Level: First
- Area: 209.6 Square Feet
- Dimensions: 16x13.1
Living room
- Level: First
- Area: 409.53 Square Feet
- Dimensions: 21.9x18.7
Heating
- Central
Cooling
- Central Air
Appliances
- Included: Cooktop, Dishwasher, Disposal, Electric Water Heater, Microwave, Range, Range Hood, Refrigerator
- Laundry: Inside, Laundry Room
Features
- Ceiling Fan(s), High Ceilings, Kitchen/Family Room Combo, Open Floorplan, Primary Bedroom Main Floor, Split Bedroom, Stone Counters, Walk-In Closet(s)
- Flooring: Ceramic Tile
- Doors: Outdoor Grill, Sliding Doors
- Windows: Window Treatments
- Has fireplace: Yes
- Fireplace features: Electric, Family Room
Interior area
- Total structure area: 5,692
- Total interior livable area: 4,236 sqft
Video & virtual tour
Property
Parking
- Total spaces: 3
- Parking features: Garage - Attached
- Attached garage spaces: 3
Features
- Levels: Two
- Stories: 2
- Exterior features: Irrigation System, Outdoor Grill, Sidewalk
- Has private pool: Yes
- Pool features: In Ground, Gunite, Salt Water
- Has spa: Yes
- Spa features: Heated, In Ground
- Has view: Yes
- View description: Trees/Woods
Lot
- Size: 0.26 Acres
- Dimensions: 125 x 120
- Features: Conservation Area, Sidewalk
Details
- Parcel number: U3027179YA00000000001.0
- Zoning: ASC-1
- Special conditions: None
Construction
Type & style
- Home type: SingleFamily
- Property subtype: Single Family Residence
Materials
- Block
- Foundation: Slab
- Roof: Shingle
Condition
- New construction: No
- Year built: 2020
Details
- Builder name: Larson
Utilities & green energy
- Sewer: Public Sewer
- Water: Public
- Utilities for property: Cable Connected, Electricity Connected, Public, Underground Utilities
Community & HOA
Community
- Features: Clubhouse, Deed Restrictions, Gated Community - Guard, Golf Carts OK, Golf, Playground, Sidewalks, Tennis Court(s)
- Pet fee: $0 monthly
- Subdivision: LARSON NINE EAGLES
HOA
- Has HOA: Yes
- Amenities included: Basketball Court, Clubhouse, Gated, Golf Course, Playground, Security, Tennis Court(s)
- Services included: 24-Hour Guard
- HOA fee: $154 monthly
- HOA name: Eagles and Augusta
Location
- Region: Odessa
Financial & listing details
- Price per square foot: $325/sqft
- Tax assessed value: $819,685
- Annual tax amount: $12,114
- Date on market: 10/31/2026
- Listing terms: Cash,Conventional,VA Loan
- Ownership: Fee Simple
- Total actual rent: 0
- Electric utility on property: Yes
- Road surface type: Concrete
Estimated market value
$1,257,500
$1.13M - $1.40M
$6,942/mo
Price history
| Date | Event | Price |
|---|---|---|
| 10/31/2026 | Listed for sale | $1,376,000$325/sqft |
Source:  Stellar MLS #TB8563185 Report a problem | ||
Public tax history
| Year | Property taxes | Tax assessment |
|---|---|---|
| 2025 | $12,114 +8.5% | $672,802 +2.9% |
| 2024 | $11,168 +3.1% | $653,841 +3% |
| 2023 | $10,829 +3.3% | $634,797 +3% |
| 2022 | $10,485 +0.9% | $616,308 +3% |
| 2021 | $10,394 +324.3% | $598,357 +435.4% |
| 2020 | $2,450 +33.6% | $111,765 +11.1% |
| 2019 | $1,833 | $100,595 +5.9% |
| 2018 | $1,833 +4.1% | $95,009 -2% |
| 2017 | $1,761 -3.1% | $96,900 |
| 2016 | $1,817 -1.8% | $96,900 +21.4% |
| 2015 | $1,850 | $79,800 |
Find assessor info on the county website
Monthly payment
Est. payment
Payment breakdown
Explore the cost of this home by adjusting the details. Changes won't be saved.Climate risks
Neighborhood: 33556
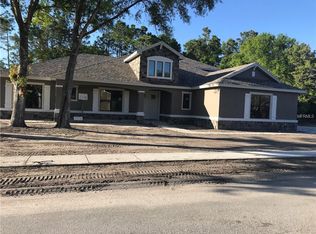
- $1,482,3005 bd5 ba4.1k sqft12815 Eagles Entry Dr, Odessa, FL 33556Off Market
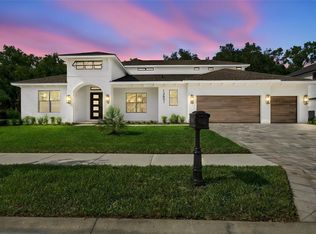
- $1,485,0004 bd4 ba3.9k sqft12807 Eagles Entry Dr, Odessa, FL 33556New Construction
- $202-- bd-- ba-- sqft12805 Eagles Entry Dr, Odessa, FL 33556Off Market
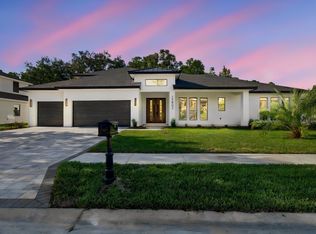
- $1,485,0005 bd5 ba3.9k sqft12803 Eagles Entry Dr, Odessa, FL 33556For Sale By Owner
Similar homes
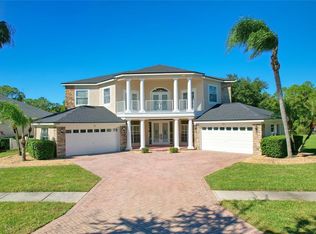
- $1,050,0006 bd5 ba4.2k sqft15906 PRINCE WILLIAM PLACE, ODESSA, FL 33556For Sale
 MLS ID #TB8553649, Carsten Prause, CHARLES RUTENBERG REALTY INC. Stellar MLS
- $1,485,0004 bd4 ba3.9k sqft12807 EAGLES ENTRY DRIVE, ODESSA, FL 33556New ConstructionMLS ID #TB8558342, Jonathan Minerick, HOMECOIN.COM. Stellar MLS
- $1,485,0005 bd5 ba3.9k sqft12803 Eagles Entry Dr, Odessa, FL 33556For Sale By Owner
- $1,075,0005 bd4 ba3.5k sqft16306 WILD MALLARD DRIVE, ODESSA, FL 33556For Sale
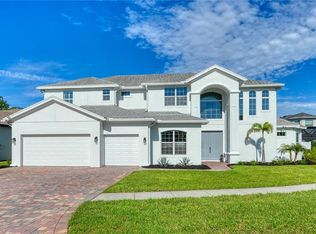 MLS ID #TB8542430, Carsten Prause, CHARLES RUTENBERG REALTY INC. Stellar MLS
- $1,425,0005 bd4 ba4.9k sqft8610 VIVIAN BASS WAY, ODESSA, FL 33556For SaleMLS ID #TB8522440, Gabe Galdos, ARK REALTY. Stellar MLS
- $1,450,0005 bd5 ba3.6k sqft10517 TARPON SPRINGS ROAD, ODESSA, FL 33556For SaleMLS ID #TB8491023, Tonya Towner, FUTURE HOME REALTY INC. Stellar MLS
- $1,650,0003 bd3 ba3.2k sqft9415 KEYSTONE PLACE, ODESSA, FL 33556For SaleMLS ID #TB8558840, Mike Grizzell, COMPASS FLORIDA LLC. Stellar MLS
- $1,374,9994 bd3 ba2.9k sqft15532 LAKE GRACE DRIVE, ODESSA, FL 33556For SaleMLS ID #TB8536000, David Ares, CHARLES RUTENBERG REALTY INC. Stellar MLS
- $1,314,7916 bd5 ba3.9k sqft11169 MANOR HOUSE LANE, ODESSA, FL 33556New ConstructionStellar MLS
- $799,9004 bd3 ba2.6k sqft15306 HIDDEN ARBOR COURT, ODESSA, FL 33556For SaleMLS ID #TB8562434, Raymond Mihara, MIHARA & ASSOCIATES INC.. Stellar MLS
- $1,299,9995 bd5 ba3.8k sqft11164 MANOR HOUSE LANE, ODESSA, FL 33556New ConstructionStellar MLS
- $1,089,0005 bd4 ba3.5k sqft9244 RHEA DRIVE, ODESSA, FL 33556For SaleMLS ID #TB8545789, Channin Medina, REAL BROKER, LLC. Stellar MLS
- $1,324,9996 bd6 ba4.2k sqft16237 ALPHA GROVE PLACE, ODESSA, FL 33556New ConstructionStellar MLS
- $1,499,0006 bd5 ba4.3k sqft11126 MANOR HOUSE LANE, ODESSA, FL 33556New ConstructionMLS ID #TB8546898, Maya Bonello, COMPASS FLORIDA LLC. Stellar MLS
- $1,100,0005 bd3 ba3.7k sqft17127 BROWN ROAD, ODESSA, FL 33556For SaleMLS ID #TB8512764, Regan Railey, KELLER WILLIAMS TAMPA PROPERTIES. Stellar MLS
- $875,0008 bd4 ba5.6k sqft13042 TARPON SPRINGS ROAD, ODESSA, FL 33556For SaleMLS ID #TB8558344, Hector Contreras, WEICHERT REALTORS EXCLUSIVE PROPERTIES. Stellar MLS
- $1,299,0005 bd4 ba4.5k sqft531 ISLEWORTH CLOSE, TARPON SPRINGS, FL 34688For SaleMLS ID #TB8558528, Dylan Marinov, CHARLES RUTENBERG REALTY INC. Stellar MLS
- $749,0004 bd3 ba2.4k sqft15819 MUIRFIELD DRIVE, ODESSA, FL 33556For SaleMLS ID #TB8555584, Carsten Prause, CHARLES RUTENBERG REALTY INC. Stellar MLS
- $977,0005 bd3 ba3.8k sqft15615 SHOAL CREEK PLACE, ODESSA, FL 33556For SaleMLS ID #TB8520689, Paul DeSantis, PA, PREMIER SOTHEBYS INTL REALTY. Stellar MLS
