Virtually Staged. MOVE-IN READY IN AVELAR CREEK SOUTH! Welcome to 12813 Hampton Hill Drive, a well-appointed 3-bedroom, 2-bath home with a 2-car garage offering 1,713 sq. ft. of comfortable single-story living in Riverview. The inviting split-bedroom floor plan centers around a spacious 15' x 21' great room, creating an open and functional space for everyday living and entertaining. The kitchen features granite countertops, solid wood cabinetry, breakfast bar, pantry and gas range, with an easy connection to the dining and living areas. Porcelain tile adds both style and easy maintenance throughout the home. Retreat to the spacious 13' x 16' primary suite featuring a walk-in closet and private bath with dual sinks, garden tub and separate shower. Two additional bedrooms provide flexibility for family, guests or a home office. Step outside to enjoy the fenced backyard and screened, covered patio—an inviting space for morning coffee, outdoor dining, entertaining or simply enjoying Florida living. Avelar Creek South offers community pool and recreational amenities, all with a low annual HOA. Conveniently located near shopping, dining, schools, medical facilities and major roadways, with access to Brandon, Tampa and the greater Tampa Bay area. Offered at $349,900. If you're looking for a single-story Riverview home combining space, functionality, outdoor living and community amenities, 12813 Hampton Hill Drive deserves a closer look. Schedule your private showing today!
For sale
$349,900
12813 HAMPTON HILL DRIVE, RIVERVIEW, FL 33578
3beds
1,713sqft
Single Family Residence
Built in 2013
5,500 Square Feet Lot
$-- Zestimate®
$204/sqft
$11/mo HOA
What's special
Breakfast barGas rangeInviting split-bedroom floor planFenced backyardGarden tubKitchen features granite countertopsSeparate shower
- 51 days
- 245
- 42
Zillow last checked:
Listing updated:
Listed by:
John Herrera 910-364-8118,
SIGNATURE REALTY ASSOCIATES 813-689-3115
Source: Stellar MLS,MLS#: TB8549881 Originating MLS: Suncoast Tampa
Facts & features
Interior
Bedrooms & bathrooms
- Bedrooms: 3
- Bathrooms: 2
- Full bathrooms: 2
Rooms
- Room types: Breakfast Room Separate, Dining Room, Great Room
Primary bedroom
- Features: Walk-In Closet(s)
- Level: First
- Area: 208 Square Feet
- Dimensions: 13x16
Bedroom 2
- Features: Built-in Closet
- Level: First
- Area: 110 Square Feet
- Dimensions: 11x10
Bedroom 3
- Features: Built-in Closet
- Level: First
- Area: 110 Square Feet
- Dimensions: 11x10
Primary bathroom
- Features: Dual Sinks, Tub with Separate Shower Stall, Water Closet/Priv Toilet
- Level: First
Balcony porch lanai
- Features: Ceiling Fan(s)
- Level: First
- Area: 104 Square Feet
- Dimensions: 13x8
Dining room
- Level: First
- Area: 100 Square Feet
- Dimensions: 10x10
Kitchen
- Features: Breakfast Bar, Pantry
- Level: First
- Area: 100 Square Feet
- Dimensions: 10x10
Living room
- Level: First
- Area: 315 Square Feet
- Dimensions: 15x21
Heating
- Central, Natural Gas
Cooling
- Central Air
Appliances
- Included: Disposal, Dryer, Gas Water Heater, Range, Range Hood, Refrigerator, Washer
- Laundry: Gas Dryer Hookup, Inside
Features
- Ceiling Fan(s), Crown Molding, Solid Surface Counters, Solid Wood Cabinets, Split Bedroom, Tray Ceiling(s), Walk-In Closet(s)
- Flooring: Porcelain Tile
- Doors: Sliding Doors
- Has fireplace: No
Interior area
- Total structure area: 2,366
- Total interior livable area: 1,713 sqft
Video & virtual tour
Property
Parking
- Total spaces: 2
- Parking features: Garage - Attached
- Attached garage spaces: 2
- Details: Garage Dimensions: 19x22
Features
- Levels: One
- Stories: 1
- Patio & porch: Covered, Deck, Patio, Porch, Screened
- Exterior features: Fire Pit, Permeable Paving
- Pool features: Other
- Fencing: Fenced
Lot
- Size: 5,500 Square Feet
- Dimensions: 50 x 110
- Features: In County
Details
- Parcel number: U07312085B00000300009.0
- Zoning: PD
- Special conditions: None
Construction
Type & style
- Home type: SingleFamily
- Architectural style: Contemporary
- Property subtype: Single Family Residence
Materials
- Block
- Foundation: Slab
- Roof: Shingle
Condition
- Completed
- New construction: No
- Year built: 2013
Utilities & green energy
- Sewer: Public Sewer
- Water: Public
- Utilities for property: Natural Gas Available, Natural Gas Connected, Public
Community & HOA
Community
- Features: Deed Restrictions, Pool
- Pet fee: $0 monthly
- Subdivision: AVELAR CREEK SOUTH
HOA
- Has HOA: Yes
- Services included: Community Pool, Recreational Facilities
- HOA fee: $11 monthly
- HOA name: Avelar Creek Homeowners Association / Tiffany
- HOA phone: 813-868-1104
Location
- Region: Riverview
Financial & listing details
- Price per square foot: $204/sqft
- Tax assessed value: $286,019
- Annual tax amount: $4,958
- Date on market: 9/18/2026
- Cumulative days on market: 52 days
- Listing terms: Cash,Conventional,FHA,VA Loan
- Ownership: Fee Simple
- Total actual rent: 0
- Road surface type: Asphalt
Estimated market value
Not available
Estimated sales range
Not available
Not available
Price history
| Date | Event | Price |
|---|---|---|
| 9/18/2026 | Listed for sale | $349,900+87.1%$204/sqft |
Source:  Stellar MLS #TB8549881 Report a problem | ||
| 3/23/2018 | Listing removed | $1,500$1/sqft |
Source: CHARLES RUTENBERG REALTY INC #T2930438 Report a problem | ||
| 3/20/2018 | Price change | $1,500-6.3%$1/sqft |
Source: CHARLES RUTENBERG REALTY INC #T2930438 Report a problem | ||
| 2/24/2018 | Listed for rent | $1,600+14.3%$1/sqft |
Source: CHARLES RUTENBERG REALTY INC #T2930438 Report a problem | ||
| 4/15/2016 | Sold | $187,000-4.1%$109/sqft |
Source: Public Record Report a problem | ||
| 3/8/2016 | Pending sale | $195,000$114/sqft |
Source: CENTURY 21 Beggins Enterprises #T2801614 Report a problem | ||
| 2/10/2016 | Listed for sale | $195,000+8.4%$114/sqft |
Source: CENTURY 21 BEGGINS ENTERPRISES #T2801614 Report a problem | ||
| 9/2/2013 | Listing removed | $1,400$1/sqft |
Source: Owner Report a problem | ||
| 8/20/2013 | Sold | $179,900-1.6%$105/sqft |
Source: Public Record Report a problem | ||
| 7/4/2013 | Listed for rent | $1,400$1/sqft |
Source: Owner Report a problem | ||
| 3/30/2013 | Price change | $182,805+0.6%$107/sqft |
Source: TAYLOR MORRISON RLTY OF FLA #T2540603 Report a problem | ||
| 3/5/2013 | Price change | $181,805+1.1%$106/sqft |
Source: TAYLOR MORRISON RLTY OF FLA #T2540603 Report a problem | ||
| 2/2/2013 | Price change | $179,805+2.3%$105/sqft |
Source: TAYLOR MORRISON RLTY OF FLA #T2540603 Report a problem | ||
| 12/3/2012 | Price change | $175,805+0.6%$103/sqft |
Source: TAYLOR MORRISON RLTY OF FLA #T2540603 Report a problem | ||
| 10/23/2012 | Listed for sale | $174,805$102/sqft |
Source: TAYLOR MORRISON RLTY OF FLA #T2540603 Report a problem | ||
Public tax history
| Year | Property taxes | Tax assessment |
|---|---|---|
| 2025 | $4,958 +11.2% | $194,183 +2.9% |
| 2024 | $4,460 +6.3% | $188,710 +9.5% |
| 2023 | $4,196 +4.3% | $172,288 +3% |
| 2022 | $4,022 +1.6% | $167,270 +3% |
| 2021 | $3,959 +4.3% | $162,398 +1.4% |
| 2020 | $3,796 +2.6% | $160,156 +2.3% |
| 2019 | $3,699 | $156,555 +1.9% |
| 2018 | $3,699 +1.5% | $153,636 +1.2% |
| 2017 | $3,646 +1% | $151,855 +6.5% |
| 2016 | $3,608 +4.7% | $142,648 +0.7% |
| 2015 | $3,446 -0.7% | $141,656 -1.2% |
| 2014 | $3,469 -0.8% | $143,304 +15% |
| 2013 | $3,498 +42.7% | $124,578 +758% |
| 2012 | $2,451 +3% | $14,520 +10% |
| 2011 | $2,378 +1.5% | $13,200 +10% |
| 2010 | $2,343 -0.1% | $12,000 |
| 2009 | $2,344 -26.1% | $12,000 -77.3% |
| 2008 | $3,174 +2.4% | $52,800 |
| 2007 | $3,101 +46.3% | $52,800 +83.3% |
| 2006 | $2,120 | $28,800 |
Find assessor info on the county website
Monthly payment
Est. payment
Payment breakdown
Explore the cost of this home by adjusting the details. Changes won't be saved.Climate risks
Neighborhood: Avelar Creek
Nearby schools
Schools provided by the listing agent
- Elementary: Corr-HB
- Middle: Eisenhower-HB
- High: East Bay-HB
Source: Stellar MLS. This data may not be complete. We recommend contacting the local school district to confirm school assignments for this home.
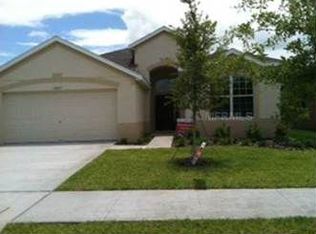
- $355,2003 bd2 ba2k sqft12815 Hampton Hill Dr, Riverview, FL 33578Off Market

- $337,3003 bd2 ba2k sqft12811 Hampton Hill Dr, Riverview, FL 33578Off Market
- $335,6003 bd2 ba2k sqft10204 Tapestry Key Ct, Riverview, FL 33578Off Market
- $315,8003 bd2 ba1.7k sqft12817 Hampton Hill Dr, Riverview, FL 33578Off Market
Similar homes
- $345,0004 bd3 ba2.1k sqft10321 AVELAR RIDGE DRIVE, RIVERVIEW, FL 33578For Sale
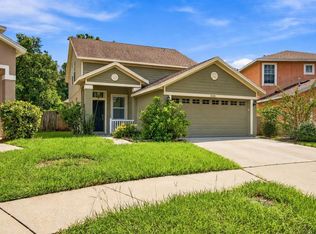
 MLS ID #TB8556292, John Scalia, EXP REALTY LLC. Stellar MLS
- $349,9004 bd2 ba1.9k sqft12517 MIDPOINTE DRIVE, RIVERVIEW, FL 33578For Sale
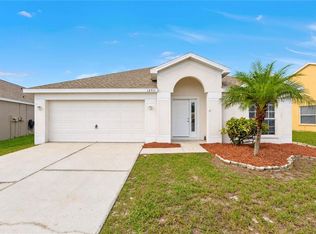 MLS ID #O6450338, Mark D'Italia, PROPERTY LOGIC RE. Stellar MLS
- $339,9953 bd2 ba1.6k sqft12720 WHITNEY MEADOW WAY, RIVERVIEW, FL 33578For Sale
 MLS ID #TB8527933, Arun Perumpral, PEOPLE'S CHOICE REALTY SVC LLC. Stellar MLS
- $359,9004 bd2 ba1.9k sqft10017 CARAWAY SPICE AVENUE, RIVERVIEW, FL 33578For Sale
 MLS ID #TB8547192, Renee Perry, FUTURE HOME REALTY INC. Stellar MLS
- $320,0003 bd2 ba1.5k sqft12639 LEMON PEPPER DRIVE, RIVERVIEW, FL 33578For SaleMLS ID #TB8562924, Jada Uludag, FLORIDA REALTY. Stellar MLS
- $329,9993 bd2 ba1.8k sqft12505 HERONS PATH PLACE, RIVERVIEW, FL 33578For SaleMLS ID #TB8562436, Erica Antonakos, QUICKSILVER REAL ESTATE GROUP. Stellar MLS
- $349,9004 bd2 ba1.9k sqft12108 DAWN VISTA DRIVE, RIVERVIEW, FL 33578For SaleMLS ID #O6450343, Mark D'Italia, PROPERTY LOGIC RE. Stellar MLS
- $334,0003 bd2 ba1.7k sqft10207 AVELAR RIDGE DRIVE, RIVERVIEW, FL 33578For SaleMLS ID #TB8482687, Kilene Schelle, KELLER WILLIAMS SUBURBAN TAMPA. Stellar MLS
- $349,9004 bd2 ba1.9k sqft10317 HUNTERS HAVEN BOULEVARD, RIVERVIEW, FL 33578For SaleMLS ID #O6441652, Robert Salmons, ENTERA REALTY LLC. Stellar MLS
- $299,9003 bd2 ba1.4k sqft12209 FAWN BRINDLE STREET, RIVERVIEW, FL 33578For SaleMLS ID #TB8563849, Cheryl Kypreos, HOMESMART. Stellar MLS
- $375,0003 bd2 ba1.8k sqft12402 TREE POINTE COURT, RIVERVIEW, FL 33578For SaleMLS ID #TB8554273, Dennisse Nieves, CENTURY 21 CIRCLE. Stellar MLS
- $320,0003 bd2 ba1.5k sqft10234 HUNTERS HAVEN BOULEVARD, RIVERVIEW, FL 33578For SaleMLS ID #TB8536879, Maria Alonso, LPT REALTY, LLC. Stellar MLS
- $355,0004 bd2 ba1.8k sqft10527 PARK MEADOWBROOKE DRIVE, RIVERVIEW, FL 33578For SaleMLS ID #TB8547794, Dontee Jones, LPT REALTY, LLC. Stellar MLS
- $338,9003 bd2 ba2.1k sqft12721 STANDBRIDGE DRIVE, RIVERVIEW, FL 33579For SaleMLS ID #TB8554543, John Scalia, EXP REALTY LLC. Stellar MLS
- $367,0003 bd2 ba1.9k sqft12250 LEGACY BRIGHT STREET, RIVERVIEW, FL 33578For SaleMLS ID #TB8538185, Kara Baer, EATON REALTY. Stellar MLS
- $366,5004 bd2 ba1.9k sqft10228 HUNTERS HAVEN BOULEVARD, RIVERVIEW, FL 33578For SaleMLS ID #TB8510109, Evangelina Ferrer Etchebarne, AVISTA BAY REALTY, LLC. Stellar MLS
- $375,0004 bd3 ba2k sqft12210 LEGACY BRIGHT STREET, RIVERVIEW, FL 33578For SaleMLS ID #TB8545510, Janeth Rector, LPT REALTY, LLC. Stellar MLS
- $279,0003 bd2 ba1.2k sqft10314 GREYSTONE RIDGE COURT, RIVERVIEW, FL 33578For SaleMLS ID #TB8552125, Lindsay Hernandez, PROPERTY HOLDINGS REALTY GROUP. Stellar MLS
- $335,0003 bd2 ba2k sqft12755 STANDBRIDGE DRIVE, RIVERVIEW, FL 33579For SaleMLS ID #TB8543303, Joshua Nogowski, TAH FLORIDA LLC. Stellar MLS
- $339,0004 bd2 ba1.7k sqft11910 LITTLE VIOLET CIRCLE, RIVERVIEW, FL 33578For SaleMLS ID #TB8529742, Elsie Borgen, CENTURY 21 CIRCLE. Stellar MLS
