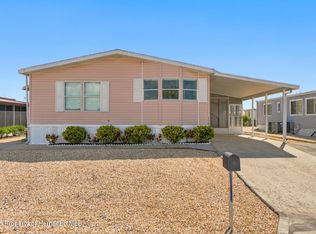
Incredible opportunity to own this lovely villa with owner financing only! This one story - 2 bedroom, 1.5 bath contemporary style home is convenient to stores, shopping, restaurants, HCA Florida Bayonet Point Hospital, beaches, and the Gulf of America. Beacon Woods is a beautiful highly desired neighborhood and villas are rarely available. Newer AC and roof! Kitchen appliances were replaced 6-7 years ago but have been barely used as this was a vacation home. The nice sized primary bedroom has an ensuite bathroom and sliding glass doors which open to a private patio. (Furnishings optional). The living/dining room combo is large and opens to a private rear patio which can be used for enjoying your morning coffee or a glass of wine in the evening. Sellers enlarged the driveway to accommodate extra parking - double driveway. Enjoy resort style living with community amenities for only $30 per month, you will have full access to the clubhouse, heated pool, sauna, tennis courts, playground, fitness center, pickleball, shuffleboard, bocce ball, horseshoe pits, billiards room. and an 18 hole golf course with affordable greens fees. Use as your vacation home or primary residence. (Sellers are open to owner financing with 60K down and a 3 year balloon.)
For sale
$175,000
12818 SETTLERS DRIVE, HUDSON, FL 34667
2beds
963sqft
Villa
Built in 1975
2,568 Square Feet Lot
$172,800 Zestimate®
$182/sqft
$30/mo HOA
What's special
Tennis courtsPrivate patioPrivate rear patioHeated poolEnsuite bathroomNewer acNice sized primary bedroom
- 3 days
- 238
- 26
Likely to sell faster than
Zillow last checked:
Listing updated:
Listed by:
Diana O'Keefe 352-659-3360,
XCELLENCE 866-595-6025
Source: Stellar MLS,MLS#: OM735100 Originating MLS: Suncoast Tampa
Facts & features
Interior
Bedrooms & bathrooms
- Bedrooms: 2
- Bathrooms: 2
- Full bathrooms: 1
- 1/2 bathrooms: 1
Primary bedroom
- Features: Walk-In Closet(s)
- Level: First
- Area: 161.32 Square Feet
- Dimensions: 14.8x10.9
Bedroom 2
- Features: Built-in Closet
- Level: First
- Area: 106.4 Square Feet
- Dimensions: 11.2x9.5
Kitchen
- Level: First
- Area: 72.88 Square Feet
- Dimensions: 9.11x8
Living room
- Features: No Closet
- Level: First
- Area: 263.73 Square Feet
- Dimensions: 14.9x17.7
Heating
- Electric
Cooling
- Central Air
Appliances
- Included: Dishwasher, Dryer, Electric Water Heater, Microwave, Range, Refrigerator, Washer
- Laundry: In Garage
Features
- Living Room/Dining Room Combo, Primary Bedroom Main Floor, Walk-In Closet(s)
- Flooring: Carpet, Tile
- Doors: Sliding Doors, Sliding Doors
- Windows: Window Treatments
- Has fireplace: No
Interior area
- Total structure area: 1,310
- Total interior livable area: 963 sqft
Video & virtual tour
Property
Parking
- Total spaces: 1
- Parking features: Driveway, Garage Door Opener, Ground Level
- Attached garage spaces: 1
- Has uncovered spaces: Yes
Features
- Levels: One
- Stories: 1
- Patio & porch: Front Porch, Patio
- Exterior features: Courtyard, Private Mailbox, Private Yard
- Fencing: Wood
Lot
- Size: 2,568 Square Feet
- Residential vegetation: Mature Landscaping
Details
- Parcel number: 162503051K000005730
- Zoning: PUD
- Special conditions: None
Construction
Type & style
- Home type: SingleFamily
- Architectural style: Contemporary
- Property subtype: Villa
Materials
- Block, Concrete, Stucco
- Foundation: Slab
- Roof: Shingle
Condition
- New construction: No
- Year built: 1975
Utilities & green energy
- Sewer: Public Sewer
- Water: Public
- Utilities for property: Cable Available, Electricity Connected, Public, Water Connected
Community & HOA
Community
- Features: Clubhouse, Deed Restrictions, Playground, Pool, Tennis Court(s)
- Pet fee: $0 monthly
- Subdivision: BEACON WOODS VILLAGE
HOA
- Has HOA: Yes
- Amenities included: Basketball Court, Clubhouse, Playground, Pool, Tennis Court(s)
- HOA fee: $30 monthly
- HOA name: Jose Ponton
- HOA phone: 727-863-1267
Location
- Region: Hudson
Financial & listing details
- Price per square foot: $182/sqft
- Tax assessed value: $165,859
- Annual tax amount: $2,242
- Date on market: 11/3/2026
- Cumulative days on market: 4 days
- Listing terms: Owner May Carry
- Ownership: Fee Simple
- Total actual rent: 0
- Electric utility on property: Yes
- Road surface type: Asphalt
Estimated market value
$172,800
$164,000 - $181,000
$1,502/mo
Price history
| Date | Event | Price |
|---|---|---|
| 11/3/2026 | Listed for sale | $175,000$182/sqft |
Source:  Stellar MLS #OM735100 Report a problem | ||
Public tax history
| Year | Property taxes | Tax assessment |
|---|---|---|
| 2025 | $2,243 +8.1% | $165,859 +9.4% |
| 2024 | $2,074 +16.6% | $151,633 +85.2% |
| 2023 | $1,779 +18% | $81,870 +10% |
| 2022 | $1,508 +13.4% | $74,430 +21% |
| 2021 | $1,329 +7.2% | $61,520 +10% |
| 2020 | $1,240 +8.2% | $55,930 +10% |
| 2019 | $1,146 | $50,850 +8.4% |
| 2018 | $1,146 +19.8% | $46,922 +5.4% |
| 2017 | $956 +4.7% | $44,534 +16.6% |
| 2016 | $914 +19.3% | $38,209 +8.4% |
| 2015 | $766 +6.8% | $35,257 +5.1% |
| 2014 | $717 | $33,556 +4.6% |
| 2013 | -- | $32,080 -8.6% |
| 2012 | -- | $35,087 -10.9% |
| 2011 | -- | $39,381 -5.8% |
| 2010 | -- | $41,793 -21.5% |
| 2009 | -- | $53,260 -31.1% |
| 2008 | -- | $77,334 -1.5% |
| 2007 | -- | $78,491 +5.6% |
| 2006 | -- | $74,359 +25.1% |
| 2005 | -- | $59,456 +21.9% |
| 2004 | -- | $48,791 +5% |
| 2003 | -- | $46,484 +7.2% |
| 2002 | -- | $43,382 +13% |
| 2000 | -- | $38,395 +12.8% |
| 1999 | -- | $34,026 |
Find assessor info on the county website
Monthly payment
Est. payment
Payment breakdown
Explore the cost of this home by adjusting the details. Changes won't be saved.Climate risks
Neighborhood: 34667
Nearby schools
Schools provided by the listing agent
- Elementary: Gulf Highland Elementary
- Middle: Hudson Middle-PO
- High: Fivay High-PO
Source: Stellar MLS. This data may not be complete. We recommend contacting the local school district to confirm school assignments for this home.
Similar homes
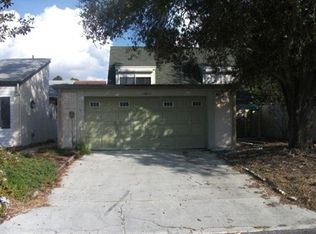
- $185,0002 bd2 ba1.1k sqft6427 TOWER DRIVE, HUDSON, FL 34667For Sale
 MLS ID #TB8560984, Susan Walkley, CHARLES RUTENBERG REALTY INC. Stellar MLS
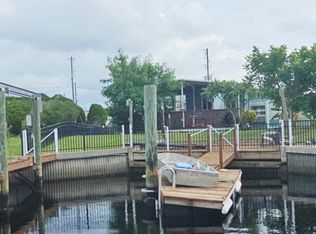
- $224,9003 bd2 ba1.3k sqft7108 DIPAOLA DRIVE, HUDSON, FL 34667For Sale
 MLS ID #TB8563150, Clay Curtis, GENSTONE REALTY. Stellar MLS
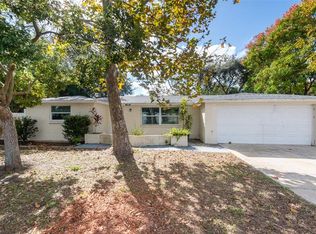
- $185,0002 bd2 ba843 sqft12233 SADDLE STRAP ROW, HUDSON, FL 34667For Sale
 MLS ID #W7890146, Wendy Cregar, PEOPLE'S TRUST REALTY. Stellar MLS
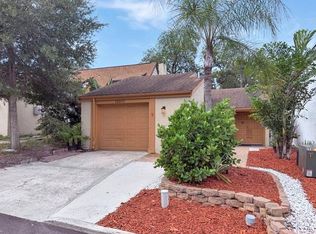
- $165,0002 bd2 ba1.1k sqft7318 Grand Pine Dr, Hudson, FL 34667For Sale
 MLS ID #2261299, Justine Zodda, P.A., Peoples Trust Realty Inc. HCMLS
- $174,0002 bd2 ba963 sqft7835 FOX DEN ROW, HUDSON, FL 34667For SaleMLS ID #TB8522523, Lori West, RE/MAX MARKETING SPECIALISTS. Stellar MLS
- $155,0002 bd2 ba1.1k sqft8214 MILL CREEK LANE, HUDSON, FL 34667For SaleMLS ID #V4951917, Melchire St. Ville, KARIZA CAPITAL REALTY, LLC. Stellar MLS
- $215,0002 bd2 ba1k sqft7306 WINDSOR STREET, HUDSON, FL 34667For SaleMLS ID #TB8547814, Yanelys Gonzalez, PEOPLE'S CHOICE REALTY SVC LLC. Stellar MLS
- $219,0003 bd2 ba1.1k sqft12404 COBBLE STONE DRIVE, HUDSON, FL 34667For SaleMLS ID #TB8556085, Jason Klimis, KLIMIS & COMPANY. Stellar MLS
- $199,0002 bd2 ba1.2k sqft12302 COBBLE STONE DRIVE, HUDSON, FL 34667For SaleMLS ID #TB8495397, Tanja Cisliek, FUTURE HOME REALTY INC. Stellar MLS
- $219,0002 bd2 ba963 sqft12506 FOX CROFT LANE, HUDSON, FL 34667For SaleMLS ID #TB8559022, Frances Vella, CENTURY 21 ELITE LOCATIONS, INC. Stellar MLS
- $209,9002 bd1 ba800 sqft11716 OCEANSIDE DRIVE, PORT RICHEY, FL 34668For SaleMLS ID #TB8564997, Lynne Powers, POWERS REAL ESTATE SOLUTIONS LLC. Stellar MLS
- $165,0002 bd2 ba1.1k sqft13002 WEDGEWOOD WAY #B, HUDSON, FL 34667For SaleMLS ID #W7888678, Lynette Krull, RE/MAX CHAMPIONS. Stellar MLS
- $210,0002 bd2 ba1.1k sqft13233 SUSAN DRIVE, HUDSON, FL 34667For SaleMLS ID #TB8555974, Christine Sullo, SMITH & ASSOCIATES REAL ESTATE. Stellar MLS
- $162,5002 bd1 ba988 sqft13320 CAROL DRIVE, HUDSON, FL 34667For SaleMLS ID #W7887570, Randal Jenkins, FLORIDA REAL ESTATE PARTNERS. Stellar MLS
- $197,9002 bd1 ba728 sqft12119 VICTORY DRIVE, HUDSON, FL 34667For SaleMLS ID #W7888542, Michael Twyman, CHARLES RUTENBERG REALTY INC. Stellar MLS
- $185,0003 bd1 ba1.4k sqft12401 GUNSTOCK LANE, HUDSON, FL 34667For SaleMLS ID #W7888177, Venessa Finazzo, BHHS FLORIDA PROPERTIES GROUP. Stellar MLS
- $175,0002 bd2 ba936 sqft7036 ASHWOOD DRIVE, PORT RICHEY, FL 34668For SaleMLS ID #O6426408, Makena Clark, EXIT REALTY PREMIER LEGACY. Stellar MLS
- $159,9002 bd2 ba1k sqft12117 CARTWRIGHT DRIVE, HUDSON, FL 34667For SaleMLS ID #W7889902, Cindy Andrews, FLORIDA TROPICS REALTY INC. Stellar MLS
- $175,0002 bd2 ba720 sqft6627 TOWER DRIVE, HUDSON, FL 34667For SaleMLS ID #TB8478719, Susan Walkley, CHARLES RUTENBERG REALTY INC. Stellar MLS
