Under contract-accepting backup offers. Welcome to this beautifully maintained 4 bedroom, POOL home situated on a QUIET, DEAD END STREET offering the perfect blend of comfort, style, and outdoor living! As you arrive, you'll notice the ATTRACTIVE CURB APPEAL this home offers with a paver driveway, clean landscaping with curbing, and a glass insert front door. The open-concept living area centers around a beautiful kitchen featuring grey cabinetry, stainless steel appliances with dramatic hood, a large curved-edge center island, a massive walk-in pantry, and a convenient coffee bar. The kitchen flows seamlessly into the dining area and spacious family room, making it ideal for gatherings. The OVERSIZED PRIMARY SUITE is a true retreat with a LUXURIOUS EN SUITE BATH that includes dual vanities, a standalone soaking tub, a walk-in shower, private commode, and an enormous walk-in closet. One of the additional bedrooms features its own private bathroom, offering flexibility for use as a guest suite or multi-generational living. Step outside to your private backyard retreat featuring a stunning SALTWATER POOL with both heating and cooling capabilities and a built-in SPA, all enclosed within a screened lanai with a partially insulated roof for year-round enjoyment. The spacious paver patio provides plenty of room for lounging and entertaining, while a MOTORIZED HURRICANE SCREEN adds privacy and protection when needed. The fully fenced yard is designed for LOW-MAINTENANCE LIVING with pavers and decorative rock and backs up to peaceful CONSERVATION, offering tranquil views with NO REAR NEIGHBORS. Additional highlights include a 3-car garage with overhead storage racks, a Titan water purification system, designer light fixtures, and a security system with cameras. This exceptional home combines beautiful indoor spaces, a resort-style outdoor area, and thoughtful upgrades—all in a serene setting backing to conservation. Located in the desirable community of Triple Creek, residents are granted access to three community clubhouses, three community pools, two fitness centers, basketball, tennis and volleyball courts, social events, playgrounds, dog parks, walking trails and so much more! Tax amount includes CDD.
Accepting backups
$599,000
12841 BERGSTROM BAY DRIVE, RIVERVIEW, FL 33579
4beds
2,459sqft
Single Family Residence
Built in 2023
7,500 Square Feet Lot
$-- Zestimate®
$244/sqft
$8/mo HOA
What's special
Pool homeLarge curved-edge center islandPrivate backyard retreatAttractive curb appealPrivate commodeOversized primary suiteBuilt-in spa
- 47 days
- 115
- 1
Zillow last checked:
Listing updated:
Listed by:
Elise Raspitzi 813-480-5169,
ELEVATED REALTY 813-563-5995
Source: Stellar MLS,MLS#: TB8484595 Originating MLS: Suncoast Tampa
Facts & features
Interior
Bedrooms & bathrooms
- Bedrooms: 4
- Bathrooms: 3
- Full bathrooms: 3
Primary bedroom
- Features: Walk-In Closet(s)
- Level: First
- Area: 238 Square Feet
- Dimensions: 17x14
Dinette
- Level: First
- Area: 156 Square Feet
- Dimensions: 13x12
Great room
- Level: First
- Area: 357 Square Feet
- Dimensions: 17x21
Kitchen
- Level: First
- Area: 208 Square Feet
- Dimensions: 13x16
Heating
- Electric
Cooling
- Central Air
Appliances
- Included: Dishwasher, Disposal, Dryer, Electric Water Heater, Microwave, Range, Refrigerator, Washer, Water Filtration System
- Laundry: Laundry Room
Features
- Ceiling Fan(s), Eating Space In Kitchen, High Ceilings, Kitchen/Family Room Combo, Open Floorplan, Primary Bedroom Main Floor, Split Bedroom, Tray Ceiling(s), Walk-In Closet(s)
- Flooring: Carpet, Ceramic Tile
- Doors: Sliding Doors
- Windows: Hurricane Shutters
- Has fireplace: No
Interior area
- Total structure area: 3,053
- Total interior livable area: 2,459 sqft
Video & virtual tour
Property
Parking
- Total spaces: 3
- Parking features: Garage - Attached
- Attached garage spaces: 3
Features
- Levels: One
- Stories: 1
- Patio & porch: Covered, Patio, Screened
- Exterior features: Irrigation System, Sidewalk
- Has private pool: Yes
- Pool features: Gunite, Heated, In Ground, Lighting, Salt Water, Screen Enclosure
- Has spa: Yes
- Spa features: Heated, In Ground
- Fencing: Vinyl
- Has view: Yes
- View description: Trees/Woods
Lot
- Size: 7,500 Square Feet
- Dimensions: 60 x 125
Details
- Parcel number: U013120D1200000000006.0
- Zoning: PD
- Special conditions: None
Construction
Type & style
- Home type: SingleFamily
- Property subtype: Single Family Residence
Materials
- Block
- Foundation: Slab
- Roof: Shingle
Condition
- New construction: No
- Year built: 2023
Utilities & green energy
- Sewer: Public Sewer
- Water: Public
- Utilities for property: BB/HS Internet Available, Cable Connected, Electricity Connected, Phone Available, Public, Sewer Connected, Underground Utilities, Water Connected
Community & HOA
Community
- Features: Clubhouse, Deed Restrictions, Dog Park, Fitness Center, Park, Playground, Pool, Sidewalks, Tennis Court(s)
- Pet fee: $0 monthly
- Subdivision: TRIPLE CRK VILLAGE R
HOA
- Has HOA: Yes
- Amenities included: Basketball Court, Clubhouse, Fitness Center, Lobby Key Required, Park, Pickleball Court(s), Playground, Pool, Tennis Court(s), Trail(s)
- Services included: Community Pool, Manager
- HOA fee: $8 monthly
- HOA name: Asjia Smith
- HOA phone: 813-671-5900
Location
- Region: Riverview
Financial & listing details
- Price per square foot: $244/sqft
- Annual tax amount: $10,605
- Date on market: 3/10/2026
- Cumulative days on market: 52 days
- Listing terms: Cash,Conventional,FHA,VA Loan
- Ownership: Fee Simple
- Total actual rent: 0
- Electric utility on property: Yes
- Road surface type: Paved
Estimated market value
Not available
Estimated sales range
Not available
Not available
Price history
| Date | Event | Price |
|---|---|---|
| 9/18/2026 | Listed for sale | $599,000$244/sqft |
Source:  Stellar MLS #TB8484595 Report a problem | ||
| 3/26/2026 | Listing removed | $599,000$244/sqft |
Source: Stellar MLS #TB8484595 Report a problem | ||
| 3/17/2026 | Listed for sale | $599,000$244/sqft |
Source: Stellar MLS #TB8484595 Report a problem | ||
| 3/12/2026 | Pending sale | $599,000$244/sqft |
Source: Stellar MLS #TB8484595 Report a problem | ||
| 3/10/2026 | Listed for sale | $599,000+28.8%$244/sqft |
Source: Stellar MLS #TB8484595 Report a problem | ||
| 12/22/2023 | Sold | $465,000-2.1%$189/sqft |
Source: Stellar MLS #T3462562 Report a problem | ||
| 11/19/2023 | Pending sale | $474,900$193/sqft |
Source: Stellar MLS #T3462562 Report a problem | ||
| 10/31/2023 | Price change | $474,900-3.3%$193/sqft |
Source: Stellar MLS #T3462562 Report a problem | ||
| 10/17/2023 | Price change | $490,900-3.7%$200/sqft |
Source: Stellar MLS #T3462562 Report a problem | ||
| 10/13/2023 | Price change | $509,900-13.1%$207/sqft |
Source: Stellar MLS #T3462562 Report a problem | ||
| 10/11/2023 | Price change | $586,910+13.5%$239/sqft |
Source: Stellar MLS #T3462562 Report a problem | ||
| 9/5/2023 | Pending sale | $516,990$210/sqft |
Source: Stellar MLS #T3462562 Report a problem | ||
| 8/30/2023 | Price change | $516,990-0.1%$210/sqft |
Source: Stellar MLS #T3462562 Report a problem | ||
| 8/25/2023 | Price change | $517,490-0.5%$210/sqft |
Source: Stellar MLS #T3462562 Report a problem | ||
| 8/23/2023 | Price change | $519,990-1.9%$211/sqft |
Source: Stellar MLS #T3462562 Report a problem | ||
| 8/12/2023 | Price change | $529,990-1.9%$216/sqft |
Source: Stellar MLS #T3462562 Report a problem | ||
| 8/8/2023 | Price change | $539,990-5.3%$220/sqft |
Source: Stellar MLS #T3462562 Report a problem | ||
| 8/3/2023 | Price change | $569,990-2.9%$232/sqft |
Source: Stellar MLS #T3462562 Report a problem | ||
| 7/29/2023 | Listed for sale | $586,910$239/sqft |
Source:  Lennar Homes Report a problem | ||
Public tax history
Tax history is unavailable.
Monthly payment
Est. payment
Payment breakdown
Explore the cost of this home by adjusting the details. Changes won't be saved.Climate risks
Neighborhood: 33579

Similar homes
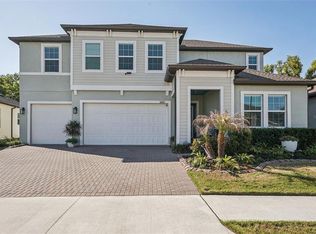
- $649,9004 bd4 ba3.3k sqft12112 CREEK PRESERVE DRIVE, RIVERVIEW, FL 33579For Sale

 MLS ID #TB8560204, Angela Richison, CENTURY 21 BEGGINS ENTERPRISES. Stellar MLS
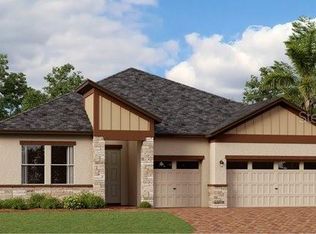
- $530,0004 bd3 ba2.6k sqft12564 COLONNADE VISTA DRIVE, RIVERVIEW, FL 33579For Sale
 MLS ID #TB8554376, Elise Raspitzi, ELEVATED REALTY. Stellar MLS
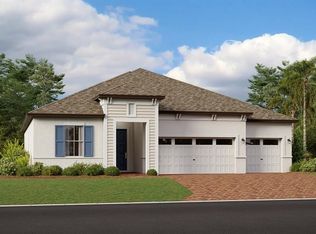
- $650,0004 bd3 ba3.2k sqft13107 MONACH ISLES DRIVE, RIVERVIEW, FL 33579For Sale
 MLS ID #TB8516691, Carrie Beltran, MILITARY FIRST REAL ESTATE LLC. Stellar MLS
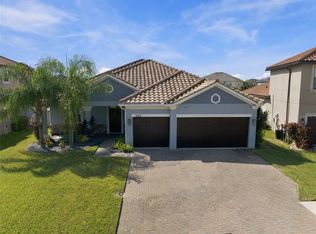
- $470,0004 bd3 ba2.4k sqft11967 CINNAMON FERN DRIVE, RIVERVIEW, FL 33579For Sale
 MLS ID #TB8554224, Cabot Brown, COMPASS FLORIDA LLC. Stellar MLS
- $500,0004 bd3 ba2.2k sqft12048 ORCHID ASH STREET, RIVERVIEW, FL 33579For SaleMLS ID #TB8508206, Elise Raspitzi, ELEVATED REALTY. Stellar MLS
- $419,9004 bd2 ba1.9k sqft12741 TRIPOLI AVENUE, RIVERVIEW, FL 33579For SaleMLS ID #TB8537068, Erica LaVecchio, COLDWELL BANKER REALTY. Stellar MLS
- $620,0004 bd3 ba2.8k sqft12007 VERMILLION WAY, RIVERVIEW, FL 33569For SaleMLS ID #TB8540281, Trish McCullough-Johnson, COLDWELL BANKER REALTY. Stellar MLS
- $725,0005 bd4 ba3.3k sqft13211 WILDFLOWER MEADOW DRIVE, RIVERVIEW, FL 33579For SaleMLS ID #TB8533832, Elise Raspitzi, ELEVATED REALTY. Stellar MLS
- $374,9004 bd2 ba1.9k sqft13265 GREAT PLAINS DRIVE, RIVERVIEW, FL 33579For SaleMLS ID #TB8503401, Elise Raspitzi, ELEVATED REALTY. Stellar MLS
- $775,0005 bd3 ba3.4k sqft13036 PENNYBROOK DRIVE, RIVERVIEW, FL 33579For SaleMLS ID #TB8494320, Elise Raspitzi, ELEVATED REALTY. Stellar MLS
- $375,0004 bd3 ba2.4k sqft13108 SHUMARD WAY, RIVERVIEW, FL 33579For SaleMLS ID #TB8502397, Elise Raspitzi, ELEVATED REALTY. Stellar MLS
- $519,9904 bd3 ba2.4k sqft14161 HAMMOCK CREST WAY, RIVERVIEW, FL 33569For SaleMLS ID #TB8553034, Charlene Weston, WESTON GROUP. Stellar MLS
- $585,0005 bd4 ba3.6k sqft14403 WOODLAND SPUR DRIVE, LITHIA, FL 33547For SaleMLS ID #TB8531550, Victor Crespo, FUTURE HOME REALTY INC. Stellar MLS
- $600,0003 bd2 ba2.6k sqft6504 CARRINGTON SKY DRIVE, APOLLO BEACH, FL 33572For SaleMLS ID #TB8559913, Trish McCullough-Johnson, COLDWELL BANKER REALTY. Stellar MLS
- $475,0003 bd2 ba2k sqft10810 SAILBROOKE DRIVE, RIVERVIEW, FL 33579For SaleMLS ID #TB8555718, Jason McIntosh, RE/MAX REALTY UNLIMITED. Stellar MLS
- $524,0004 bd2 ba2.1k sqft14115 CARISSA MEADOWS COURT, RIVERVIEW, FL 33569For SaleMLS ID #TB8514364, Leah Johnson, EATON REALTY. Stellar MLS
- $350,0003 bd2 ba1.9k sqft13170 GREEN VIOLET DRIVE, RIVERVIEW, FL 33579For SaleMLS ID #TB8558244, Jason Garcia, EXIT ELITE REALTY. Stellar MLS
- $575,0004 bd2 ba2.1k sqft6805 PARK STRAND DRIVE, APOLLO BEACH, FL 33572For SaleMLS ID #TB8548677, Diana Pomarico, P.A, PALERMO REAL ESTATE PROF. INC.. Stellar MLS
- $589,9004 bd3 ba2.5k sqft901 GRAND CRESTA AVENUE, BRANDON, FL 33511For SaleMLS ID #TB8550591, Liam Ainsworth, REALTY HUB. Stellar MLS
- $597,5004 bd3 ba2.6k sqft6916 NEOPOLITAN COURT, APOLLO BEACH, FL 33572For SaleMLS ID #TB8536805, Kelly Parks, COASTAL PROPERTIES GROUP INTER. Stellar MLS
